

$199,900
Est. Payment: $1,027/mo
Adjust down payment, rate & terms
132 Valleyview Dr, Forest City, NC 28043
Forest City, NC 28043
2
bedrooms
1.5
baths
1,320
sq.ft.
$151
price per sf

Presented By
Carnarri Cofield
REALTOR®
Office: (980) 272-8547
About This Property
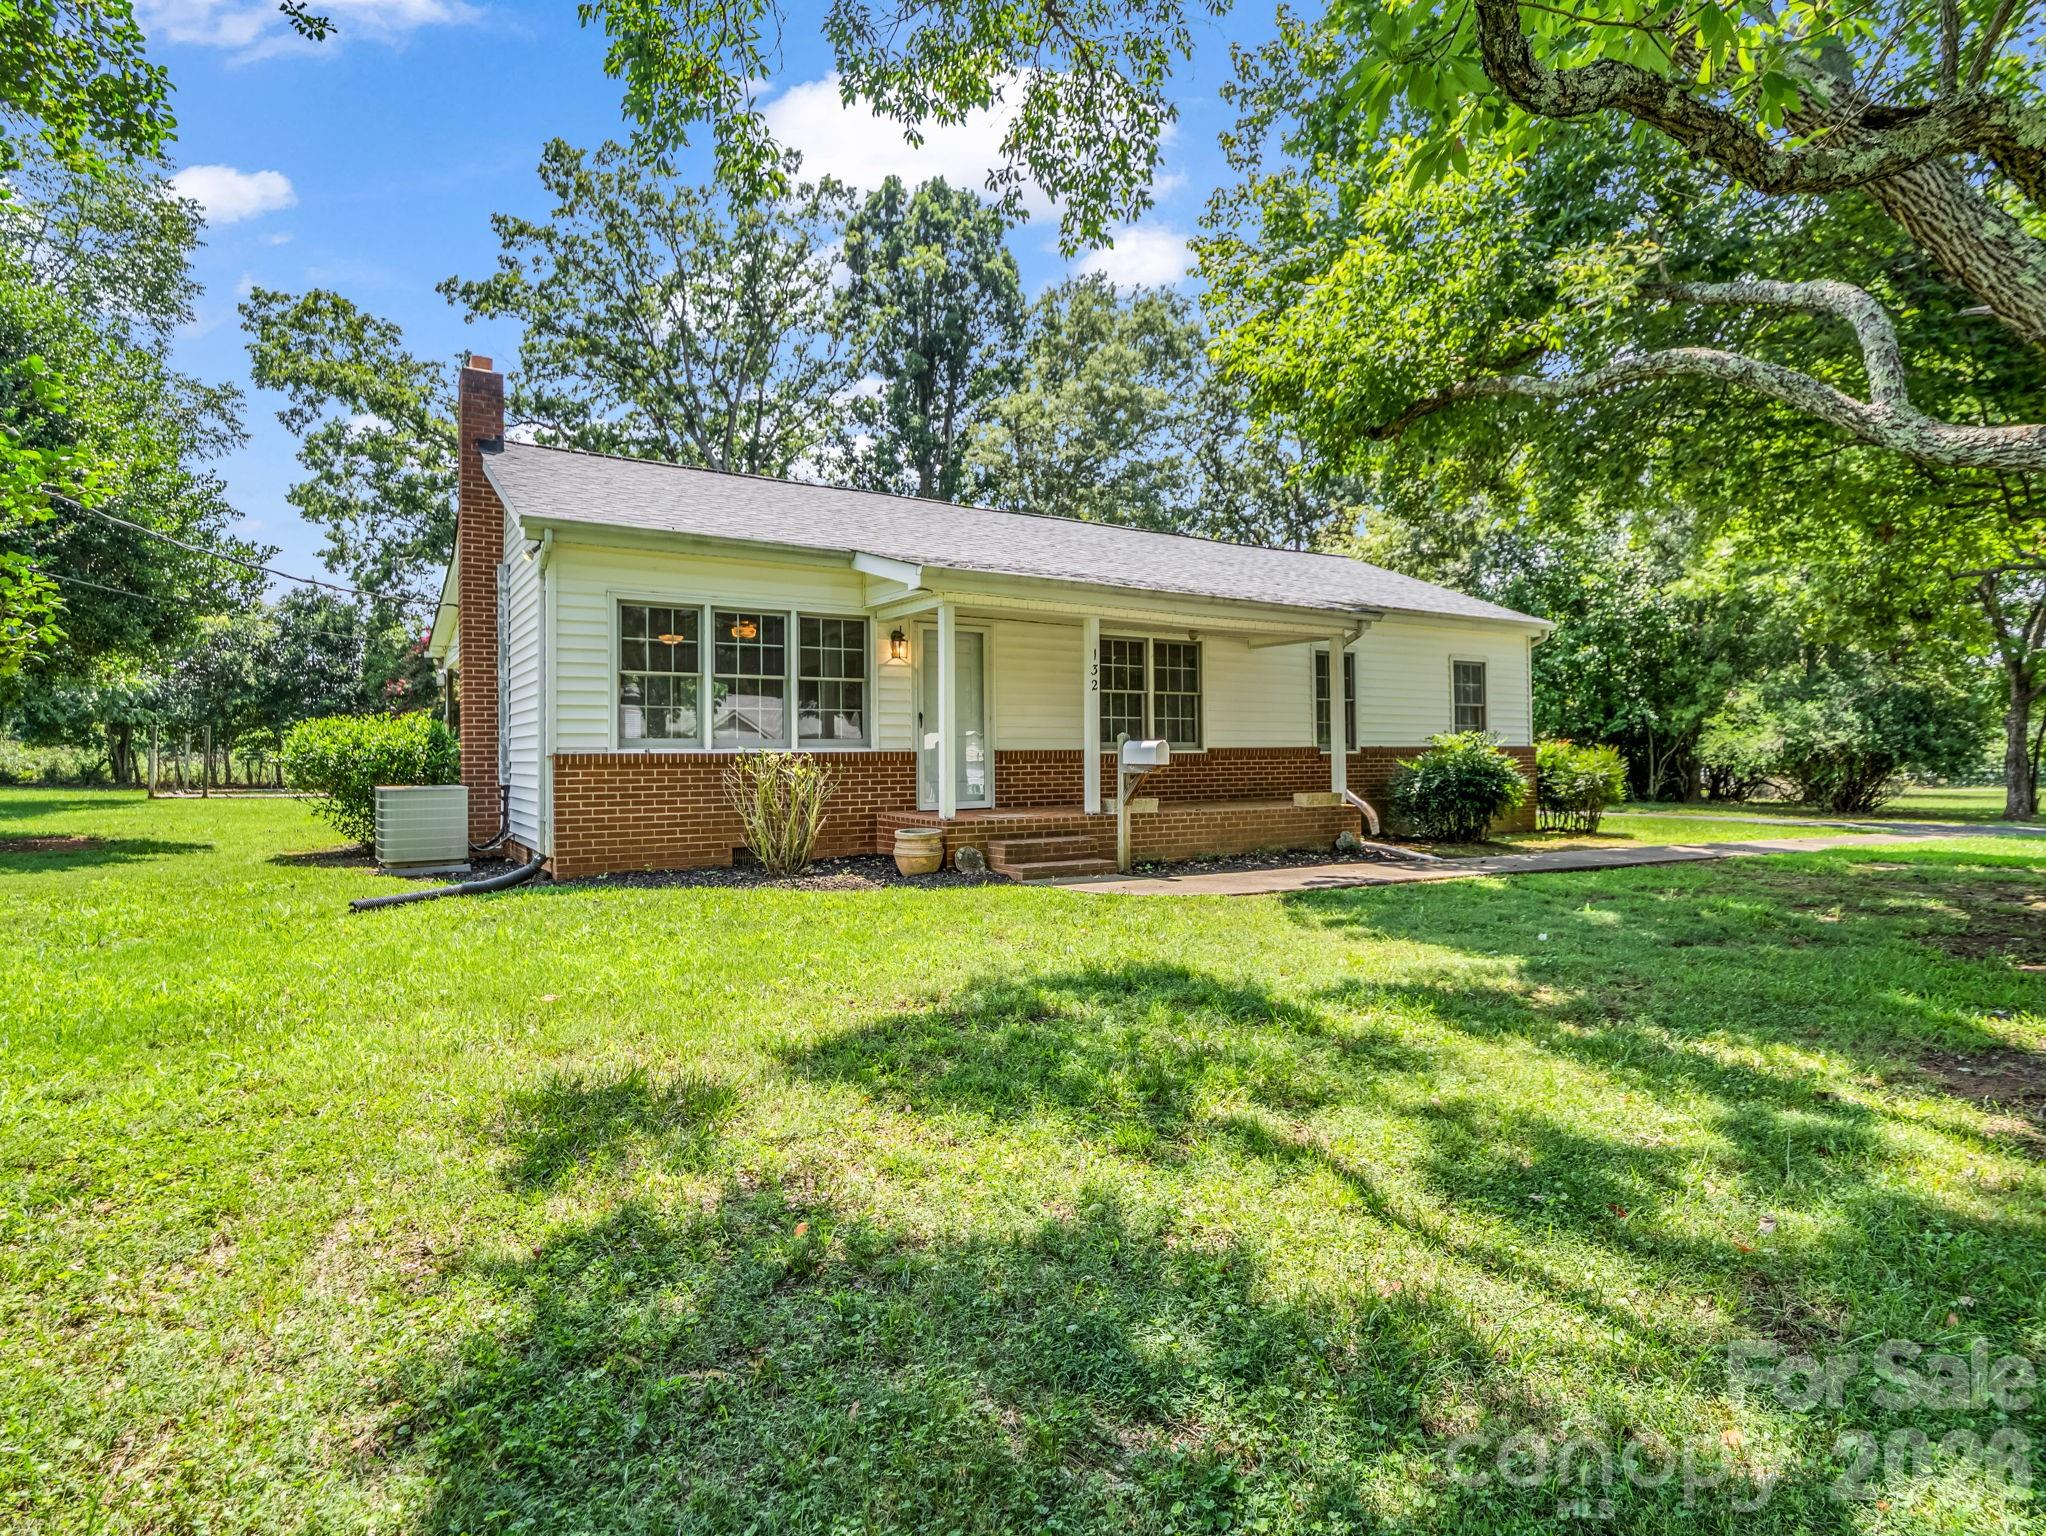
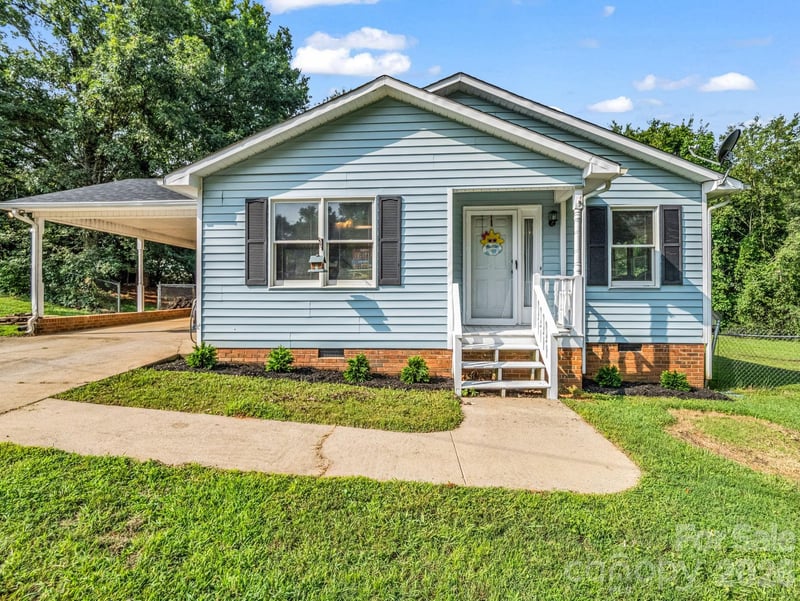
Well maintained and somewhat updated bungalow home in a neat established subdivision near the planned Matheny Park complex close to downtown Forest City. This home features new LVP flooring throughout, all new plumbing and new sewer line to the road, lots of electrical updates, new architectural shingle roof in 2024 and a Hearthstone Heritage Ceramic wood stove that is valued at over $4,600 in today's market. Seller still has the original wood stove receipt and pamphlet from the 1960's. House has been remodeled some over the years. It is currently 2 bedrooms, 1 full bath and 1 half bath that also houses the washer and dryer. The full bath is very large as it was originally a bedroom that was made into a full bathroom. Outside there is a small covered front porch for sitting and a large back covered porch that can be accessed either by steps or a handicap accessible ramp. This porch is in excellent condition. Sellers will leave the 12 x 18 storage building and there is also a dog or animal fenced run in the back yard. The property backs up to a lot of open land that could eventually be developed into an upscale housing subdivision. Additionally, this house is only steps from the Thermal Belt Rail Trail, which is a 13.6 mile 12 foot wide paved trail from the Alexander Mills area up to the Gilkey area above Rutherfordton. The Trail goes through the Forest City downtown commercial district featuring the POPS Amphitheater and lots of nice dining spots within a mile or two of this property. Trail can used to walk, run or ride bicycles.
This listing shows the Down Payment Resource indicator in Canopy MLS. Explore programs through the link above. Eligibility is not guaranteed. Browse all homes with down payment assistance.
About the Neighborhood
Homes for sale in 28043 place buyers in Forest City, the Rutherford County seat approximately 65 miles southwest of Charlotte via US-74, a small city defined by its authentic Piedmont character, working industrial heritage, and a residential landscape offering exceptional value in the foothills of the Blue Ridge. The architectural stock blends late Victorian and Craftsman-era bungalows in the established downtown residential neighborhoods with mid-century brick ranches and newer construction on the city's expanding suburban streets. The revitalizing Downtown Forest City corridor along West Main Street anchors the community's commercial identity, while Isothermal Community College provides an educational and cultural anchor for the broader Rutherford County region. Lake Lure and Chimney Rock State Park. two of Western North Carolina's premier outdoor destinations, are within 30 minutes via scenic US-74A, making 28043 a compelling base for outdoor recreation enthusiasts. The 28043 real estate market delivers some of the most accessible price points in the greater Western Piedmont region, with substantial historic homes and newer construction available at values that remain highly competitive compared to Charlotte's suburban markets.
Property Features
Property Description
- Beds Total: 2
- Bathrooms: 1 Full | 1 Half
- Year Built: 1952
- Living Area: 1,320 sqft
- New Construction: No
- MLS #: 4407355
Additional Home Features
- Subdivision: Other
- Neighborhood: Other
Association
- HOA Required: No
Utilities
- Cable Available
- Electricity Connected
Interior Features
- Heating: Heat Pump, Wood Stove
- Cooling: Heat Pump
- Electric Dryer Hookup
- In Bathroom
- Main Level
- Sink
- Washer Hookup
Appliances
- Dryer
- Electric Oven
- Electric Range
- Electric Water Heater
Construction Materials
- Brick Partial
- Vinyl
- Foundation: Crawl Space
Cooling
- Heat Pump
Foundation Details
- Crawl Space
Heating
- Heat Pump
- Wood Stove
Laundry Features
- Electric Dryer Hookup
- In Bathroom
- Main Level
- Sink
- Washer Hookup
Levels
- One
Parking Features
- Driveway
Exterior Features
- Storage
- Fencing: Chain Link
- Patio/Porch: Covered, Front Porch, Rear Porch
Other Structures
- Shed(s)
Road
- Road Responsibility: Publicly Maintained Road
- Road Surface Type: Asphalt, Paved
Sewer
- Public Sewer
WaterSource
- City
Community Features
- None
Architectural Style
- Ranch
Flooring
- Vinyl
Window Features
- Insulated Window(s)
Fireplace
- Fireplace: No
- Wood Burning Stove
- Other - See Remarks
Tax and Financial Info
- Listing Terms: Cash, Conventional, FHA, USDA Loan, VA Loan
Location
Similar homes nearby
LISTING COURTESY OF: MATHENY REAL ESTATE
deaker@bellsouth.net

$199,900
Est. Payment: $1,027/mo
Adjust down payment, rate & terms
Forest City, NC 28043
2
bedrooms
1.5
baths
1,320
sq.ft.
$151
price per sf
Presented By
Carnarri Cofield
REALTOR®
Office: (980) 272-8547
Listings courtesy of Canopy MLS as distributed by MLS GRID
No guarantee, warranty or representation of any kind is made regarding the completeness or accuracy of descriptions or measurements (including square footage measurements and property condition), such should be independently verified, and Citadel Cofield, its subsidiaries, affiliates and their agents and associated third parties expressly disclaims any liability in connection therewith. Photos may be virtually staged or digitally enhanced and may not reflect actual property conditions. Offers of compensation are subject to change at the discretion of the seller. No financial or legal advice provided. Equal Housing Opportunity.
Listing Courtesy of Matheny Real Estate
Properties displayed may be listed or sold by various participants in the MLS. Based on information submitted to the MLS GRID. All data is obtained from various sources and may not have been verified by broker or MLS GRID. Supplied Open House Information is subject to change without notice. All information should be independently reviewed and verified for accuracy. Properties may or may not be listed by the office/agent presenting the information.
$199,900
132 Valleyview Drive
2 bed, 1.5 bath