
$459,900
Est. Payment: $2,364/mo
Adjust down payment, rate & terms
13505 O Toole Dr, Matthews, NC 28105
Matthews, NC 28105
4
bedrooms
3
baths
1,671
sq.ft.
$275
price per sf

Presented By
Carnarri Cofield
REALTOR®
Office: (980) 272-8547
About This Property
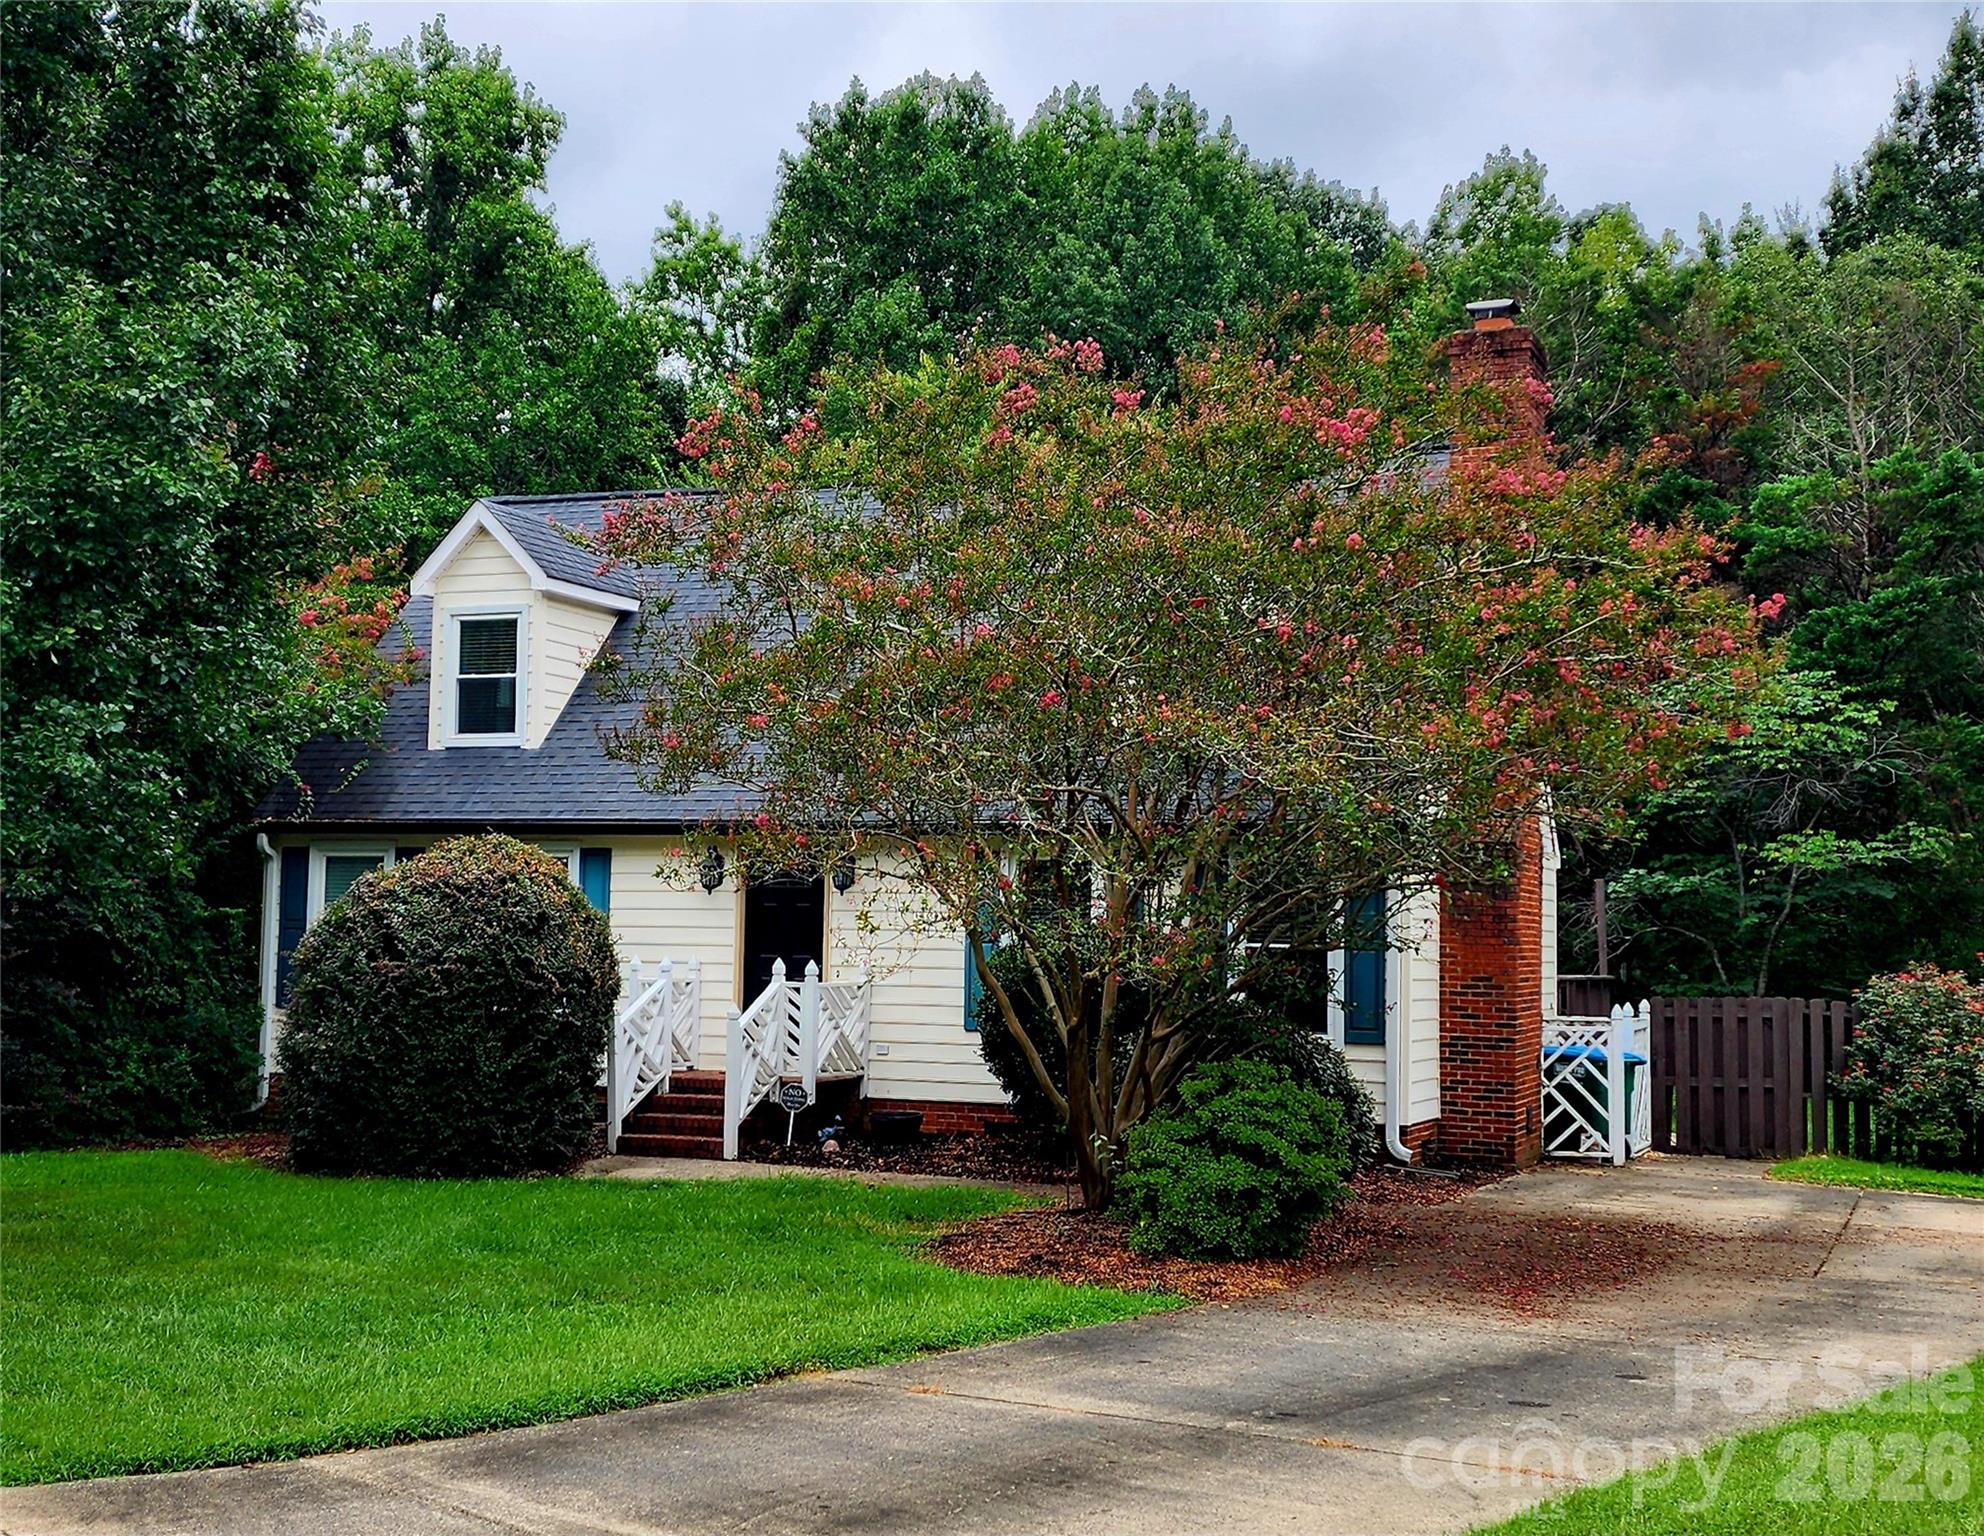
It’s time for someone new to enjoy this well-maintained, highly functional 4-bedroom, 3-bath home with a smart, no-wasted-space layout. Designed for everyday practicality, the home features a desirable split-bedroom floor plan, newer windows, updated gutters, and recent HVAC ductwork for added efficiency and peace of mind. This inviting Cape Cod–style residence sits safely on a quiet cul-de-sac and offers a large, fenced backyard with a spacious open wooden deck—perfect for relaxing, entertaining, or play. Located in The Heathers, one of Matthews’ most convenient and established neighborhoods, you’ll enjoy close proximity to shopping, restaurants, greenways, schools, houses of worship, I-485, and major thoroughfares —all without feeling crowded or encroached upon.
About the Neighborhood
28105 covers Matthews and the Mint Hill corridor in southeastern Mecklenburg, about 10 to 15 miles from Uptown via I-485 and Independence Boulevard. Expect established subdivisions with mature trees, a mix of ranch and two-story homes, plus newer construction where the corridor has grown. Everyday errands sit along Matthews Township Parkway and Monroe Road, with Downtown Matthews and Mint Hill Town Center close by. Buyers often come here for neighborhood feel, greenway access, and a commute that still works without living intown.
Property Features
Property Description
- Beds Total: 4
- Bathrooms: 3 Full
- Year Built: 1991
- Living Area: 1,671 sqft
- New Construction: No
- MLS #: 4417408
Additional Home Features
- Subdivision: The Heathers
- Neighborhood: The Heathers
Association
- HOA Required: Yes
Utilities
- Cable Available
- Electricity Connected
- Natural Gas
Interior Features
- Attic Other
- Heating: Central, Natural Gas
- Cooling: Ceiling Fan(s), Central Air, Ductless
- Electric Dryer Hookup
- In Hall
- In Unit
Appliances
- Dishwasher
- Electric Oven
- Electric Range
- Electric Water Heater
Construction Materials
- Vinyl
- Foundation: Crawl Space
- Roof: Architectural Shingle
Cooling
- Ceiling Fan(s)
- Central Air
- Ductless
Foundation Details
- Crawl Space
Heating
- Central
- Natural Gas
Laundry Features
- Electric Dryer Hookup
- In Hall
- In Unit
Levels
- One and One Half
Parking Features
- Driveway
Exterior Features
- Storage
- Fencing: Back Yard, Fenced, Full
- Patio/Porch: Deck
Road
- Road Responsibility: Publicly Maintained Road
- Road Surface Type: Concrete, Paved
Sewer
- Public Sewer
WaterSource
- City
Architectural Style
- Cape Cod
- Contemporary
Flooring
- Carpet
- Tile
- Wood
Window Features
- Insulated Window(s)
Fireplace
- Fireplace: Yes
- Living Room
- Wood Burning
Tax and Financial Info
- Listing Terms: Cash, Conventional, FHA, FHA 203(K), NC Bond
Location
Similar homes nearby
LISTING COURTESY OF: EXP REALTY LLC BALLANTYNE
704-806-7537

$459,900
Est. Payment: $2,364/mo
Adjust down payment, rate & terms
Matthews, NC 28105
4
bedrooms
3
baths
1,671
sq.ft.
$275
price per sf
Presented By
Carnarri Cofield
REALTOR®
Office: (980) 272-8547
Listings courtesy of Canopy MLS as distributed by MLS GRID
No guarantee, warranty or representation of any kind is made regarding the completeness or accuracy of descriptions or measurements (including square footage measurements and property condition), such should be independently verified, and Citadel Cofield, its subsidiaries, affiliates and their agents and associated third parties expressly disclaims any liability in connection therewith. Photos may be virtually staged or digitally enhanced and may not reflect actual property conditions. Offers of compensation are subject to change at the discretion of the seller. No financial or legal advice provided. Equal Housing Opportunity.
Listing Courtesy of EXP Realty LLC Ballantyne
Properties displayed may be listed or sold by various participants in the MLS. Based on information submitted to the MLS GRID. All data is obtained from various sources and may not have been verified by broker or MLS GRID. Supplied Open House Information is subject to change without notice. All information should be independently reviewed and verified for accuracy. Properties may or may not be listed by the office/agent presenting the information.
$459,900
13505 O Toole Drive
4 bed, 3 bath