

$325,000
Est. Payment: $1,670/mo
Adjust down payment, rate & terms
1453 Grovewood Dr, Charlotte, NC 28208
Charlotte, NC 28208
3
bedrooms
1.5
baths
1,305
sq.ft.
$249
price per sf

Presented By
Carnarri Cofield
REALTOR®
Office: (980) 272-8547
About This Property
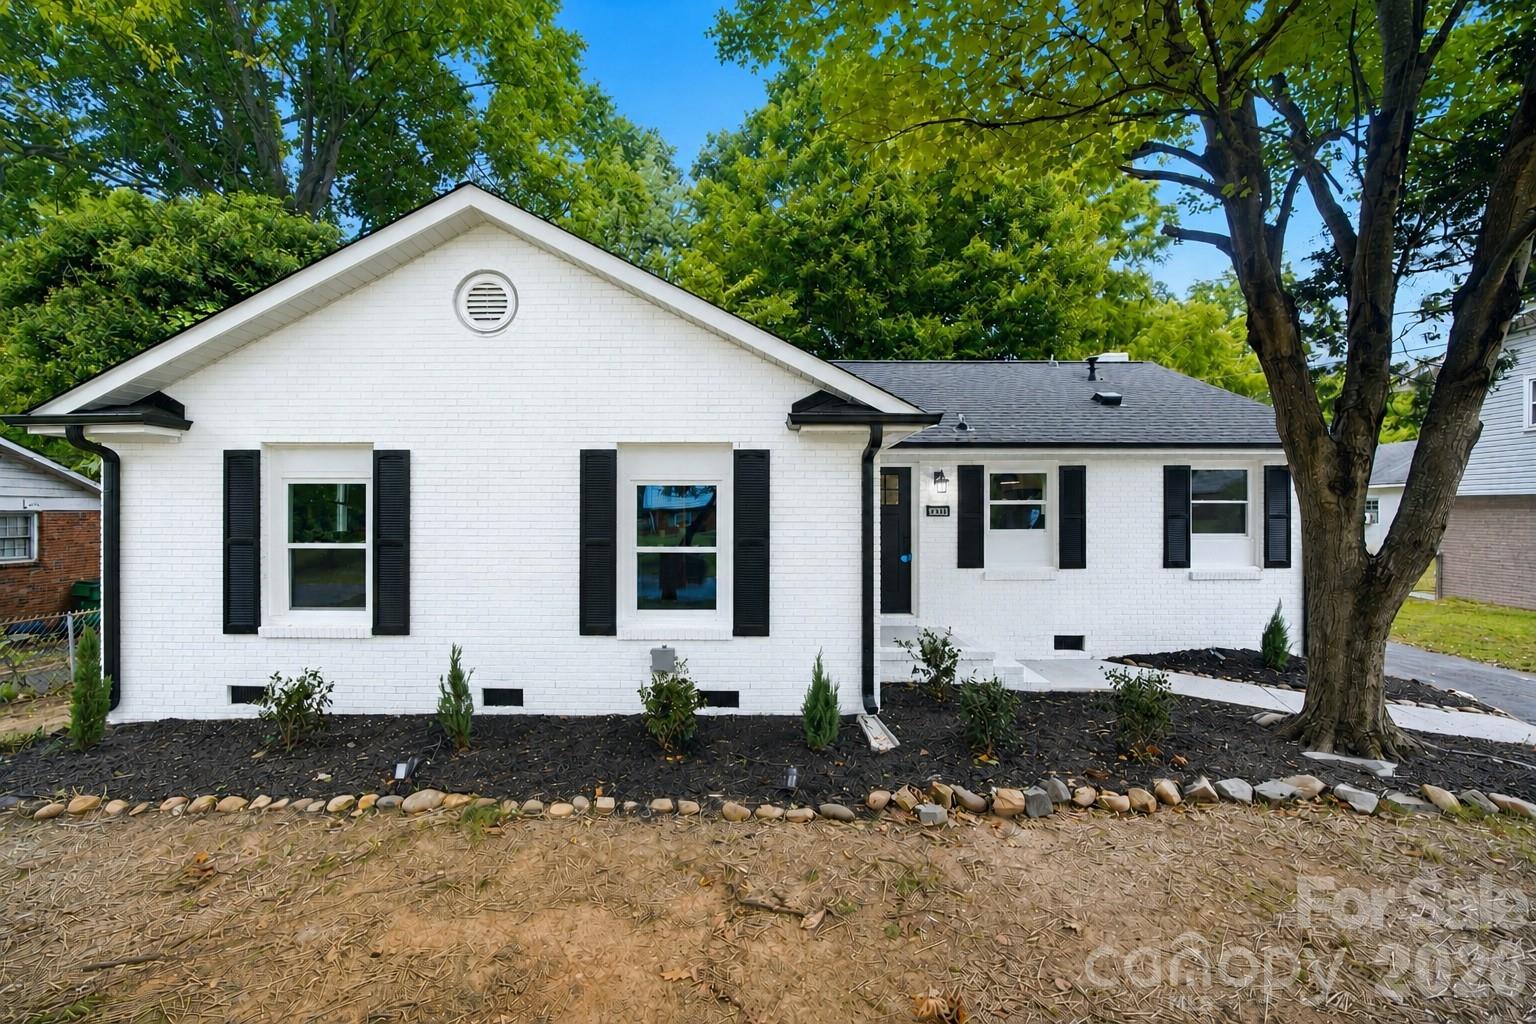
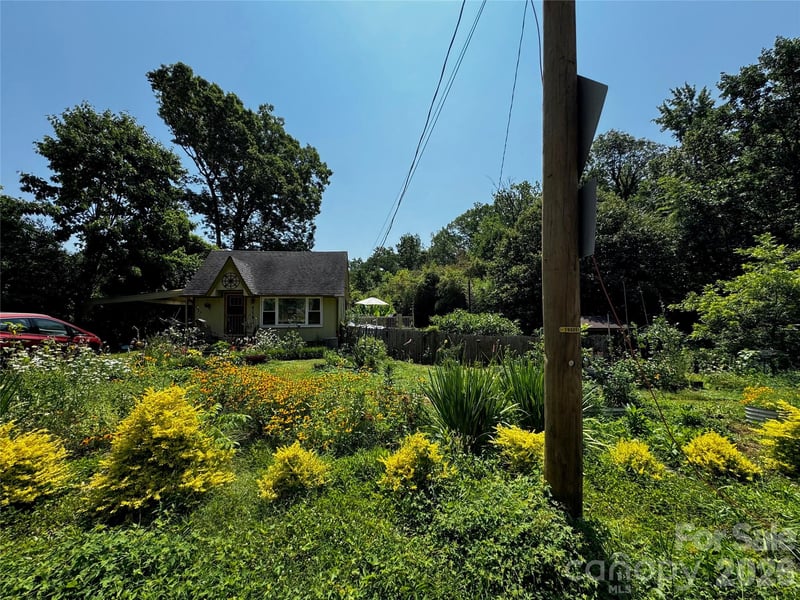
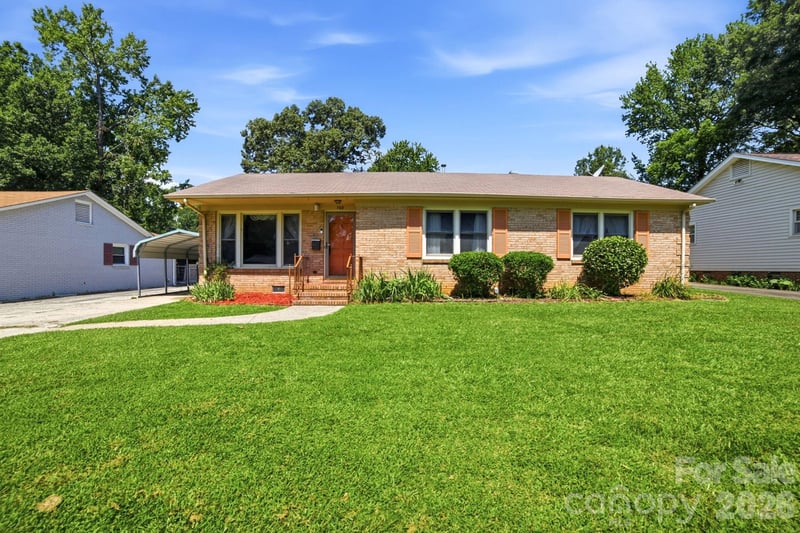
Here’s the home you’ve been waiting for! This showstopper has been completely renovated, thoughtfully reconfigured, and transformed with designer finishes throughout. It delivers the look and feel of new construction while preserving the character of a well-built, established home. The redesigned open-concept floor plan creates a bright, inviting flow between the living, dining, and kitchen areas—perfect for everyday living and entertaining. The kitchen steals the show with new cabinetry, granite countertops, stylish backsplash, newly added island, sink, faucet, and stainless-steel appliances. Both bathrooms were completely gutted and beautifully rebuilt with updated fixtures, elevated finishes, and a tiled shower with a sleek glass door. New LVP flooring flows throughout the home, while new interior and exterior doors, hardware, lighting, ceiling fans, fresh interior paint, and dedicated washer and dryer connections complete the transformation. Every detail creates a polished, cohesive interior that feels fresh, elevated, and move-in ready. This home also features brand-new systems and significant updates, including a new roof, new HVAC system with new ductwork, new windows, new gutters and downspouts, and new insulation in the attic and crawl space. Outside, enjoy a fully fenced-in backyard, extensive landscaping, and a 24 x 24 detached one-bay garage with electricity. A separate section of the garage features a mini-split and offers the perfect space for a workshop, studio, gym, or additional storage. An additional storage shed is located behind the garage. Centrally located near restaurants, shopping, entertainment, and everyday conveniences, this home is approximately five miles from Uptown Charlotte and Charlotte Douglas International Airport, with several parks nearby and no HOA. This home qualifies for a $10,000 grant. Must use preferred lender. Please reach out to the listing agent for additional details. Homes with this level of renovation, style, flexibility, and location do not come along often—schedule your showing and experience it before someone else makes it theirs.
This listing shows the Down Payment Resource indicator in Canopy MLS. Explore programs through the link above. Eligibility is not guaranteed. Browse all homes with down payment assistance.
About the Neighborhood
Homes for sale in 28208 sit at the center of Charlotte's most compelling westside reinvestment story, encompassing the established neighborhoods of Enderly Park and Seversville alongside the rapidly transforming Wilkinson Boulevard corridor approximately 10 minutes from Uptown Charlotte via I-85 or Wilkinson Boulevard. The housing stock delivers authentic Charlotte character. sturdy mid-century brick ranches, Craftsman-era bungalows, and period cottages on generous lots that reward buyers seeking original hardwood floors and mature tree canopy at price points well below comparable intown neighborhoods. Camp North End, the celebrated adaptive reuse of a former Ford assembly plant and Army depot along North Tryon Street, anchors the zip code's northeastern edge with creative office tenants, chef-driven restaurants, and event venues that have established the westside as one of Charlotte's most culturally dynamic corridors. Tuckaseegee Road's emerging small business district and Enderly Park's beloved community green spaces reinforce the neighborhood's authentic identity. Charlotte Douglas International Airport is a 10-minute drive, and the 28208 real estate market continues to attract discerning buyers who recognize the westside's trajectory. established architectural character, Uptown proximity, and significant ongoing investment converging at highly competitive price points.
Property Features
Property Description
- Beds Total: 3
- Bathrooms: 1 Full | 1 Half
- Year Built: 1962
- Living Area: 1,305 sqft
- New Construction: No
- MLS #: 4407052
Additional Home Features
- Subdivision: Westchester
- Neighborhood: Westchester
Association
- HOA Required: No
Utilities
- Natural Gas
Interior Features
- Kitchen Island
- Open Floorplan
- Heating: Heat Pump, Natural Gas
- Cooling: Ceiling Fan(s), Central Air
- Electric Dryer Hookup
- Laundry Closet
- Main Level
- Washer Hookup
Appliances
- Dishwasher
- Disposal
- Electric Oven
- Electric Range
- Microwave
- Refrigerator
Construction Materials
- Wood
- Foundation: Crawl Space
- Roof: Architectural Shingle
Cooling
- Ceiling Fan(s)
- Central Air
Foundation Details
- Crawl Space
Heating
- Heat Pump
- Natural Gas
Laundry Features
- Electric Dryer Hookup
- Laundry Closet
- Main Level
- Washer Hookup
Levels
- One
Parking Features
- Driveway
- Detached Garage
- Garage Spaces: 1
Exterior Features
- Fencing: Back Yard, Chain Link, Fenced
Road
- Road Responsibility: Publicly Maintained Road
- Road Surface Type: Concrete, Paved
Sewer
- Public Sewer
WaterSource
- City
Flooring
- Vinyl
Fireplace
- Fireplace: Yes
- Living Room
Tax and Financial Info
- Listing Terms: Cash, Conventional, FHA, VA Loan
Location
Similar homes nearby
LISTING COURTESY OF: EXP REALTY LLC MOORESVILLE
Michelle@RockStarRealty1.com

$325,000
Est. Payment: $1,670/mo
Adjust down payment, rate & terms
Charlotte, NC 28208
3
bedrooms
1.5
baths
1,305
sq.ft.
$249
price per sf
Presented By
Carnarri Cofield
REALTOR®
Office: (980) 272-8547
Listings courtesy of Canopy MLS as distributed by MLS GRID
No guarantee, warranty or representation of any kind is made regarding the completeness or accuracy of descriptions or measurements (including square footage measurements and property condition), such should be independently verified, and Citadel Cofield, its subsidiaries, affiliates and their agents and associated third parties expressly disclaims any liability in connection therewith. Photos may be virtually staged or digitally enhanced and may not reflect actual property conditions. Offers of compensation are subject to change at the discretion of the seller. No financial or legal advice provided. Equal Housing Opportunity.
Listing Courtesy of EXP Realty LLC Mooresville
Properties displayed may be listed or sold by various participants in the MLS. Based on information submitted to the MLS GRID. All data is obtained from various sources and may not have been verified by broker or MLS GRID. Supplied Open House Information is subject to change without notice. All information should be independently reviewed and verified for accuracy. Properties may or may not be listed by the office/agent presenting the information.
$325,000
1453 Grovewood Drive
3 bed, 1.5 bath