
$400,000
14830 Batteliere Dr, Charlotte, NC 28278
3 bed · 2 bath · 1,567 sq ft
3
bedrooms
2
baths
1,567
sq.ft.
$255
price per sf
Presented by Citadel Cofield · Office (980) 272-8547
About This Property
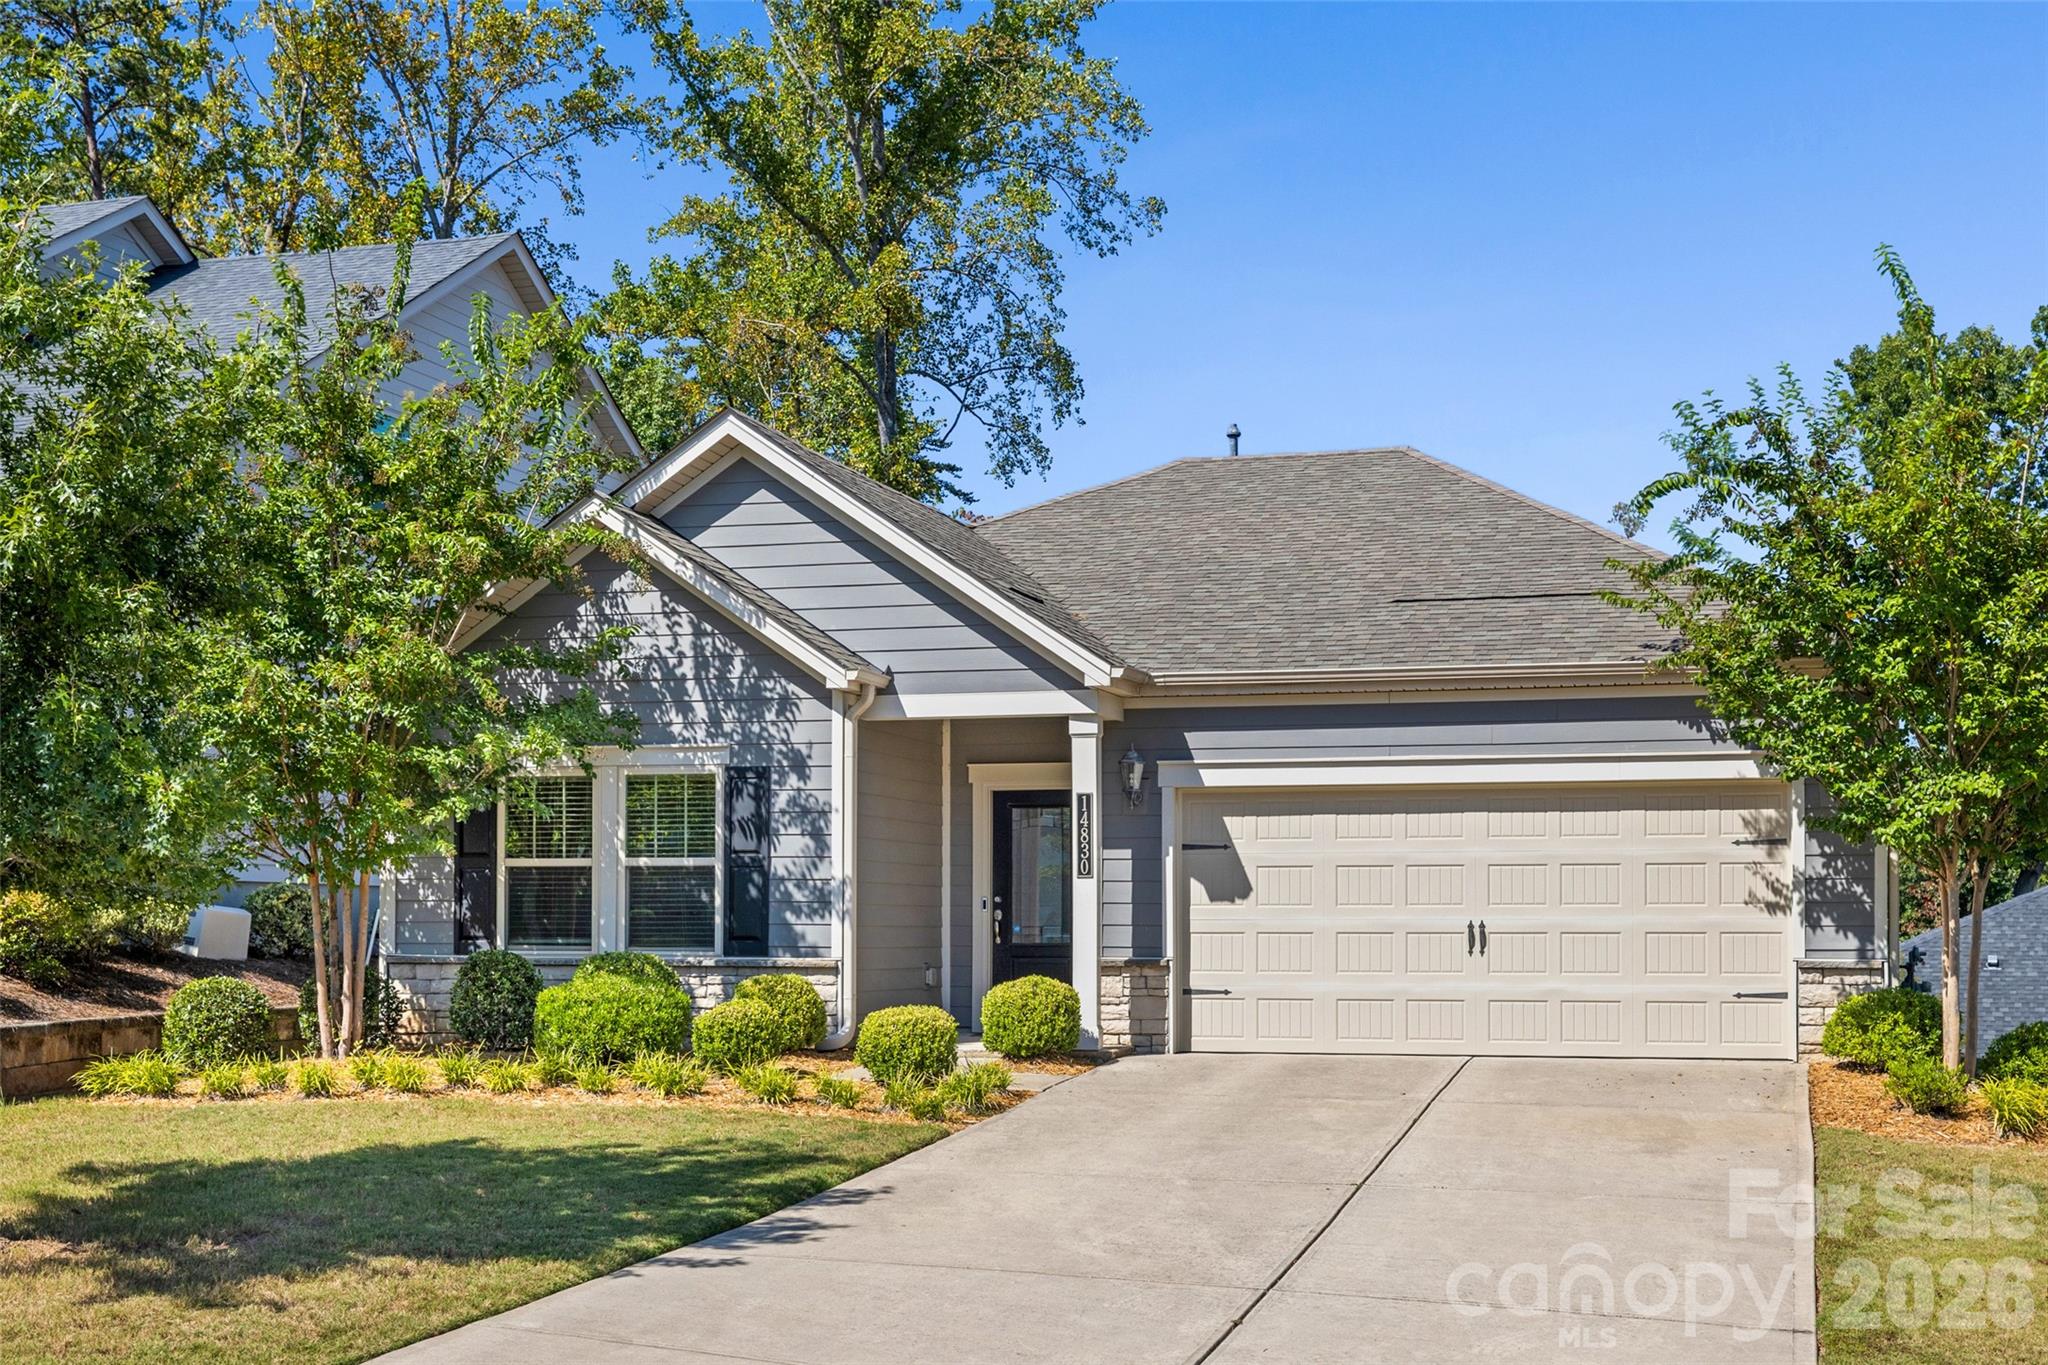
Modern. Smart. Private. —this beautiful ranch in The Meridians makes everyday living feel a little easier and a LOT more enjoyable. Designed with an open floor plan, the kitchen takes center stage with an easy connection to the living room and its inviting fireplace. A large kitchen island makes cooking, eating, and enjoying friends and family a breeze. Enjoy a private primary suite with a large walk-in closet and shower. Who doesn't like a view of trees instead of your neighbor? This homesite is larger than most in The Meridians, and you don't even have to mow it! Lawn maintenance is included! The home is also equipped with full smart-home technology. Lights, temperature, and appliances can all be managed from your phone, making it easy to customize your home from virtually anywhere. Prefer to keep things simple? No problem! The switches work just fine the old-fashioned way, too. One of the biggest perks of life in The Meridians is included in your HOA dues: membership to The Palisades Country Club. Enjoy access to the pool, fitness center, tennis and pickleball courts, plus the fun and social BackSpin Bar. Golf enthusiasts can also take advantage of a separate membership to the prestigious Palisades Golf Club, just minutes away. Add in an incredible location close to Lake Wylie, dining, shopping, and all that Charlotte has to offer, and you have a home that checks a lot of boxes. There’s plenty to love about life in The Meridians—from pool days and pickleball to golf and everything Charlotte has to offer. The hardest part may be deciding what to do first.
About the Neighborhood
Looking for the perfect Residential in Charlotte? The 28278 zip code offers a unique blend of local amenities, convenient transit, and community charm, making it a fantastic area to call home. Reach out to learn more about the local real estate market in this specific neighborhood.
Property Features
Property Description
- Beds Total: 3
- Bathrooms: 2 Full
- Year Built: 2019
- Living Area: 1,567 sqft
- New Construction: No
- MLS #: 4424423
Additional Home Features
- Subdivision: The Meridians
- Neighborhood: The Meridians
Association
- Association Fee: $245.5
- Association Fee Frequency: Monthly
- Association Phone: 800-932-6636
- HOA Required: Yes
Utilities
- Natural Gas
Interior Features
- Attic Stairs Pulldown
- Kitchen Island
- Pantry
- Walk-In Closet(s)
- Walk-In Pantry
- Heating: Central, Electric
- Cooling: Ceiling Fan(s), Central Air, Electric
- Electric Dryer Hookup
- Laundry Room
- Main Level
- Washer Hookup
Appliances
- Dishwasher
- Disposal
- Exhaust Fan
- Gas Cooktop
- Microwave
- Wall Oven
Construction Materials
- Fiber Cement
- Stone Veneer
- Foundation: Slab
- Roof: Architectural Shingle
Cooling
- Ceiling Fan(s)
- Central Air
- Electric
Foundation Details
- Slab
Heating
- Central
- Electric
Laundry Features
- Electric Dryer Hookup
- Laundry Room
- Main Level
- Washer Hookup
Levels
- One
Parking Features
- Driveway
- Attached Garage
- Garage Door Opener
- Garage Faces Front
- Garage Spaces: 2
Exterior Features
- Lawn Maintenance
Road
- Road Responsibility: Publicly Maintained Road
- Road Surface Type: Concrete, Paved
Sewer
- Public Sewer
WaterSource
- City
Community Features
- Clubhouse
- Fitness Center
- Outdoor Pool
- Pickleball
- Playground
- Sidewalks
- Tennis Court(s)
Security Features
- Smoke Detector(s)
Flooring
- Carpet
- Tile
- Vinyl
Window Features
- Insulated Window(s)
Fireplace
- Fireplace: Yes
- Gas Log
- Living Room
Tax and Financial Info
- Listing Terms: Cash, Conventional, FHA, VA Loan
Location
Similar homes nearby
LISTING COURTESY OF: EXP REALTY LLC BALLANTYNE
704-591-1131

$400,000
Est. Payment: $2,056/mo
Adjust down payment, rate & terms
Charlotte, NC 28278
3
bedrooms
2
baths
1,567
sq.ft.
$255
price per sf

Presented By
Carnarri Cofield
REALTOR®
Office: (980) 272-8547
Listings courtesy of Canopy MLS as distributed by MLS GRID
No guarantee, warranty or representation of any kind is made regarding the completeness or accuracy of descriptions or measurements (including square footage measurements and property condition), such should be independently verified, and Citadel Cofield, its subsidiaries, affiliates and their agents and associated third parties expressly disclaims any liability in connection therewith. Photos may be virtually staged or digitally enhanced and may not reflect actual property conditions. Offers of compensation are subject to change at the discretion of the seller. No financial or legal advice provided. Equal Housing Opportunity.
Listing Courtesy of EXP Realty LLC Ballantyne
Properties displayed may be listed or sold by various participants in the MLS. Based on information submitted to the MLS GRID. All data is obtained from various sources and may not have been verified by broker or MLS GRID. Supplied Open House Information is subject to change without notice. All information should be independently reviewed and verified for accuracy. Properties may or may not be listed by the office/agent presenting the information.