

$369,999
Est. Payment: $1,902/mo
Adjust down payment, rate & terms
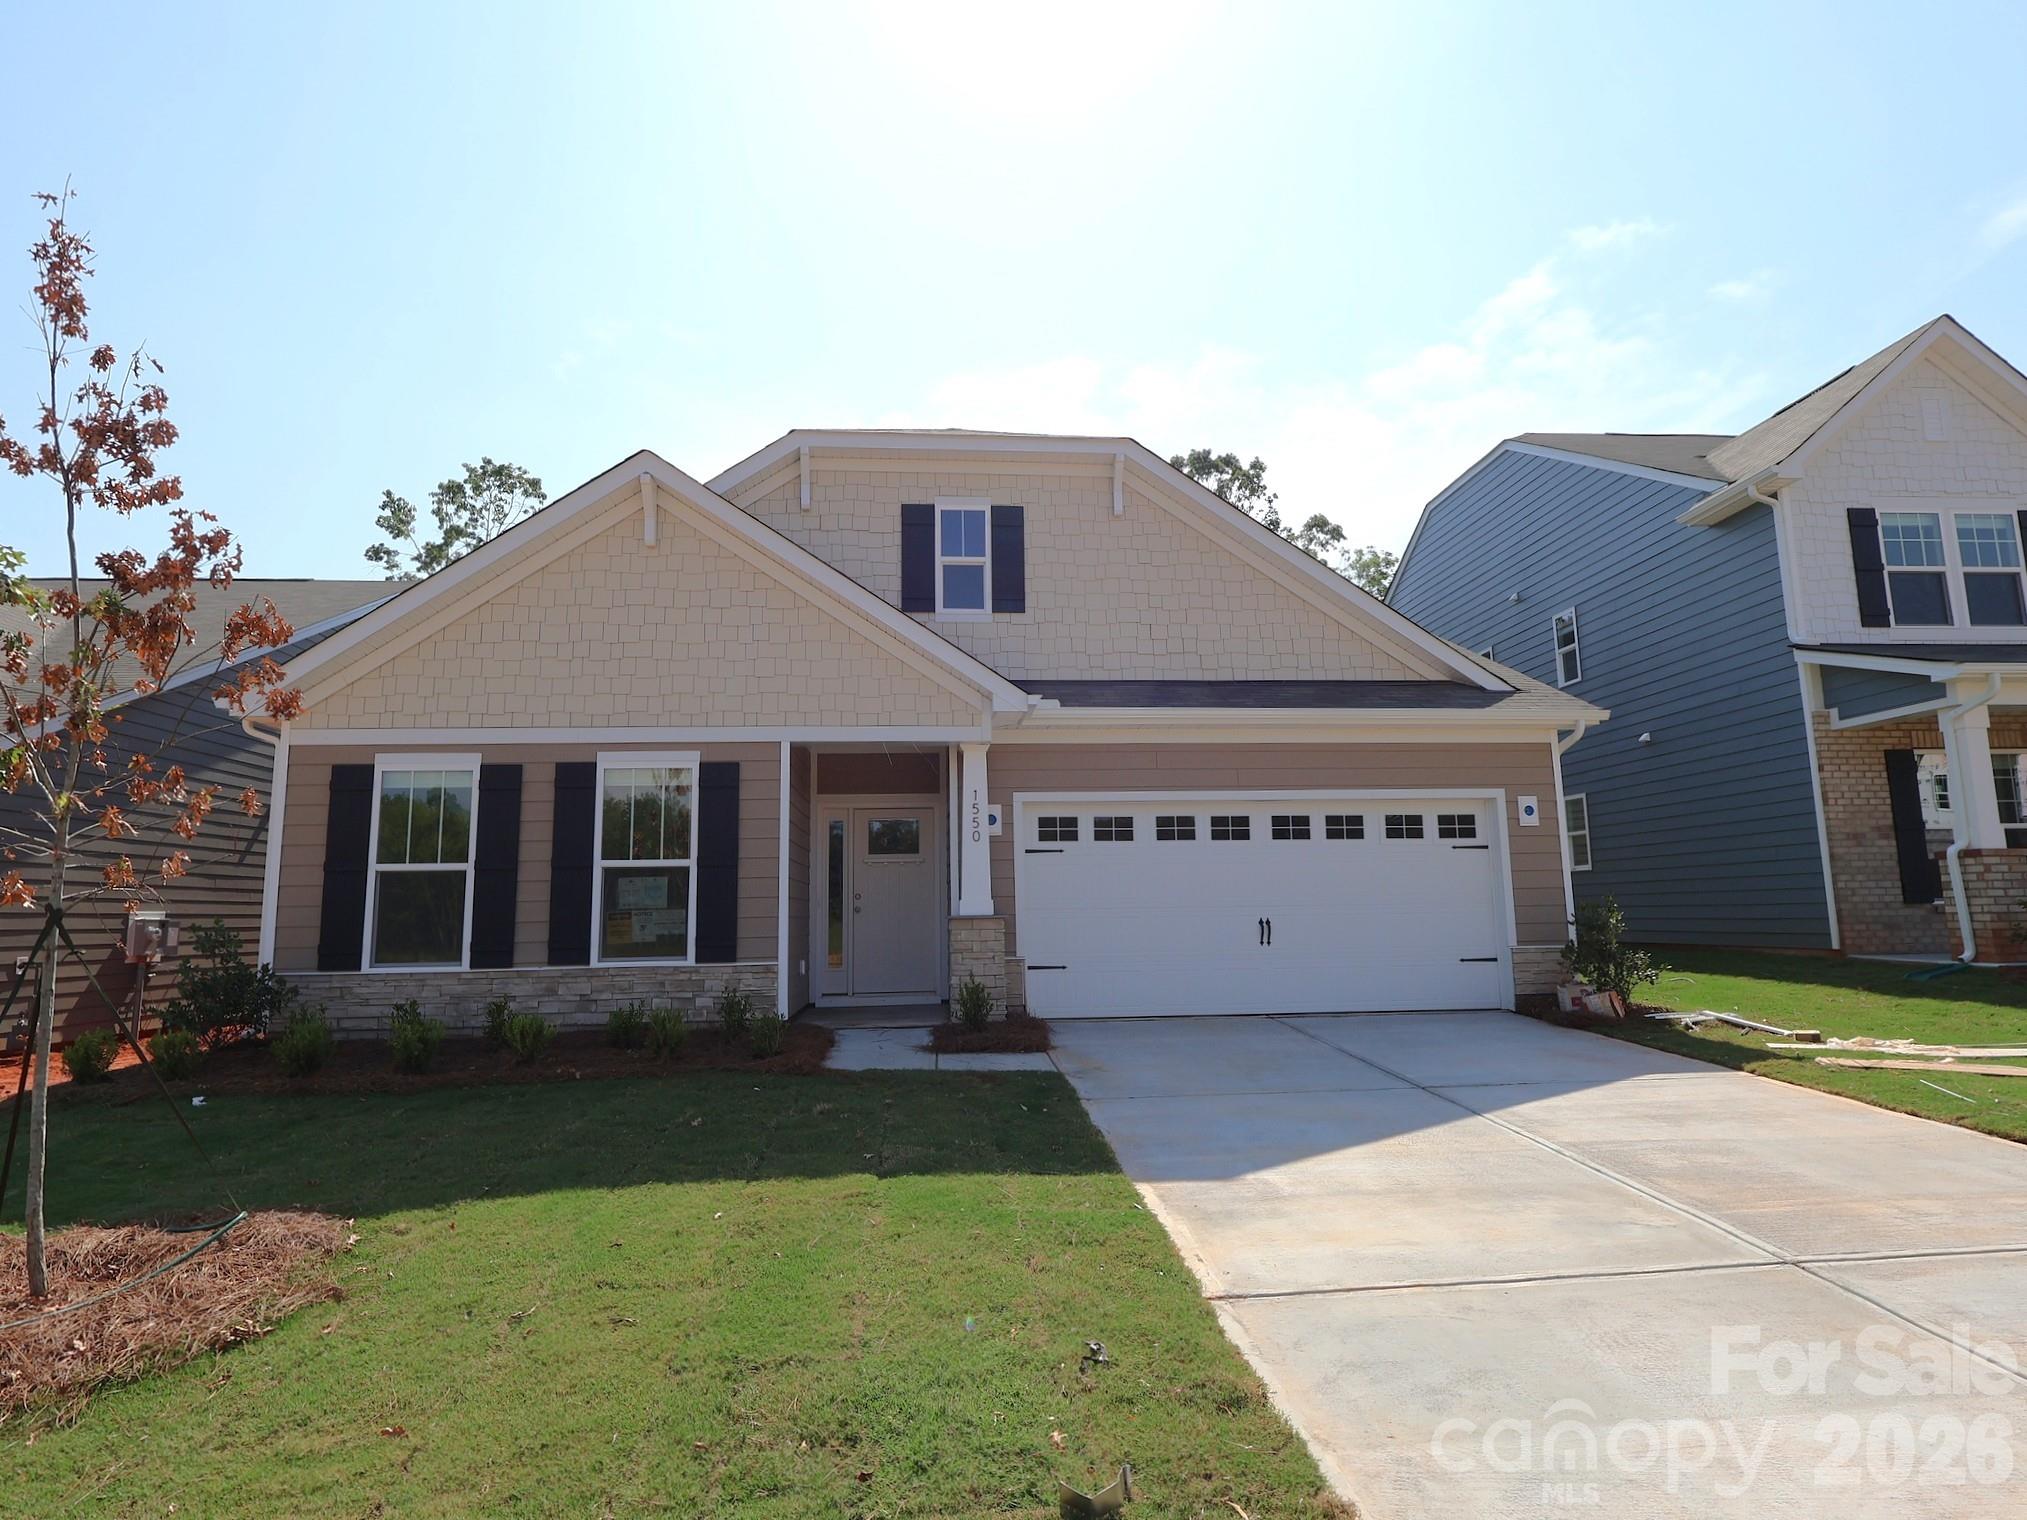
1550 Kate Cecil Way, York, SC 29745
York, SC 29745
3
bedrooms
2.5
baths
2,125
sq.ft.
$174
price per sf

Presented By
Carnarri Cofield
REALTOR®
Office: (980) 272-8547
About This Property
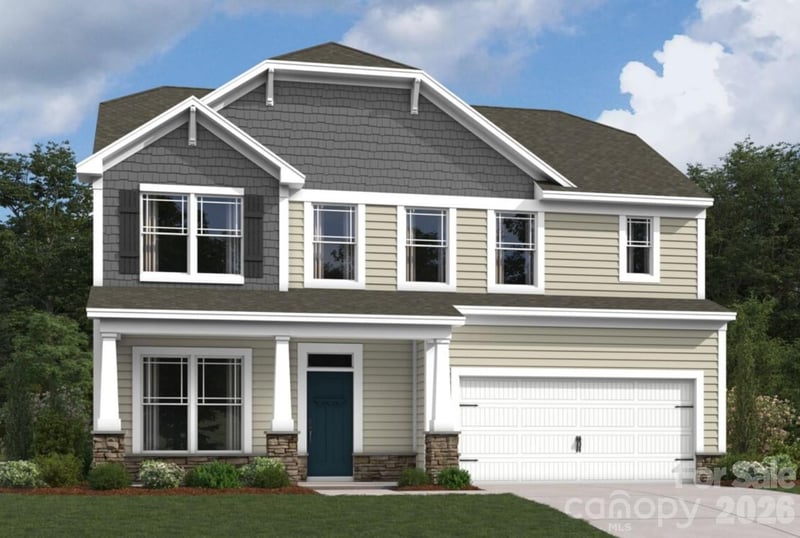
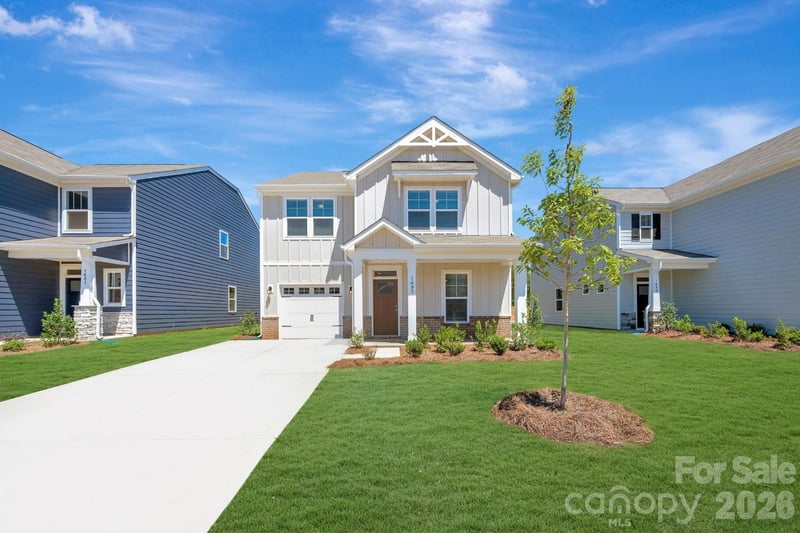
Welcome to the Vernon! Entering the home from the front covered porch, you are greeted with an inviting and homey foyer. Off to the side, you'll find two secondary bedrooms and a full bathroom. Continuing on, is the spacious garage entry with the laundry room just off to the side, complete with a washer and dryer. The home will open up when entering your main living area. The kitchen is a chefs dream, featuring stainless steel appliances, a stainless steel side-by side door refrigerator, an island with a sink and quartz counter tops. The breakfast area allows for sit down meals & extra space. Walk out the sliding doors to your covered lanai to enjoy entertaining or a morning coffee. The family room is spacious and open, allowing for a sectional as well as additional furniture. Throughout the main living areas is easily maintainable EVP flooring for easy cleaning as well as 2" faux wood blinds on the windows. The Owner's suite is designed to maximize elegance. With plenty of natural lighting and space, you'll find relaxtion will come easy. The walk-in closet allows for maximum space for all your wardrobe needs. Finally, the en-suite is nothing short of spa-like. With dual vanity, private toilet area & a tiled shower everyone will have plenty of space to get ready in the mornings. Welcome to your new home!
This listing shows the Down Payment Resource indicator in Canopy MLS. Explore programs through the link above. Eligibility is not guaranteed. Browse all homes with down payment assistance.
About the Neighborhood
Homes for sale in 29745 place buyers in York, the historic York County seat approximately 35 miles southwest of Charlotte via I-77 and SC-5, a small city defined by one of the most beautifully preserved antebellum and Victorian historic districts in the entire Carolinas and an authentic small-town character that distinguishes it within the broader metro landscape. York's residential core features extraordinary examples of Federal, Greek Revival, and Victorian architecture on tree-lined streets surrounding the historic York County Courthouse, a streetscape that has earned recognition from preservation organizations across the region. The celebrated Downtown York corridor along Congress Street delivers independent restaurants, boutique retailers, and the beloved Culture & Heritage Museums of York County, which anchor the community's rich historical identity. Kings Mountain National Military Park and Kings Mountain State Park. significant Revolutionary War heritage sites with extensive hiking and equestrian trails, are within 15 minutes. The 29745 real estate market offers buyers nationally significant historic architecture and genuine small-town amenity at some of York County's most competitive price points, with SC-5 and I-85 providing Charlotte connectivity in approximately 40–45 minutes.
Property Features
Property Description
- Beds Total: 3
- Bathrooms: 2 Full | 1 Half
- Year Built: 2026
- Living Area: 2,125 sqft
- New Construction: Yes
- MLS #: 4400872
Additional Home Features
- Subdivision: Bellamore
- Neighborhood: Bellamore
Association
- Association Fee: $98.5
- Association Fee Frequency: Monthly
- Association Name: Kuester
- Association Phone: 803-802-0004
- HOA Required: Yes
Utilities
- Cable Available
- Natural Gas
Interior Features
- Cable Prewire
- Entrance Foyer
- Kitchen Island
- Open Floorplan
- Storage
- Walk-In Closet(s)
- Walk-In Pantry
- Heating: Forced Air, Natural Gas
- Cooling: Central Air, Electric
- Electric Dryer Hookup
- Laundry Room
- Main Level
- Washer Hookup
Appliances
- Convection Oven
- Dishwasher
- Disposal
- Gas Range
- Microwave
- Refrigerator with Ice Maker
- Self Cleaning Oven
- Washer/Dryer
Construction Materials
- Fiber Cement
- Stone
- Foundation: Slab
Cooling
- Central Air
- Electric
Foundation Details
- Slab
Heating
- Forced Air
- Natural Gas
Laundry Features
- Electric Dryer Hookup
- Laundry Room
- Main Level
- Washer Hookup
Levels
- One
Parking Features
- Driveway
- Attached Garage
- Garage Door Opener
- Garage Faces Front
- Garage Spaces: 2
Exterior Features
- Patio/Porch: Front Porch, Rear Porch
Road
- Road Responsibility: Publicly Maintained Road
- Road Surface Type: Concrete, Paved
Sewer
- Public Sewer
WaterSource
- City
Community Features
- Clubhouse
- Fitness Center
- Game Court
- Outdoor Pool
- Playground
- Walking Trails
Architectural Style
- Transitional
Security Features
- Carbon Monoxide Detector(s)
- Smoke Detector(s)
Flooring
- Carpet
- Vinyl
Fireplace
- Fireplace: No
Tax and Financial Info
- Listing Terms: Cash, Conventional, FHA, USDA Loan, VA Loan
Location
Similar homes nearby
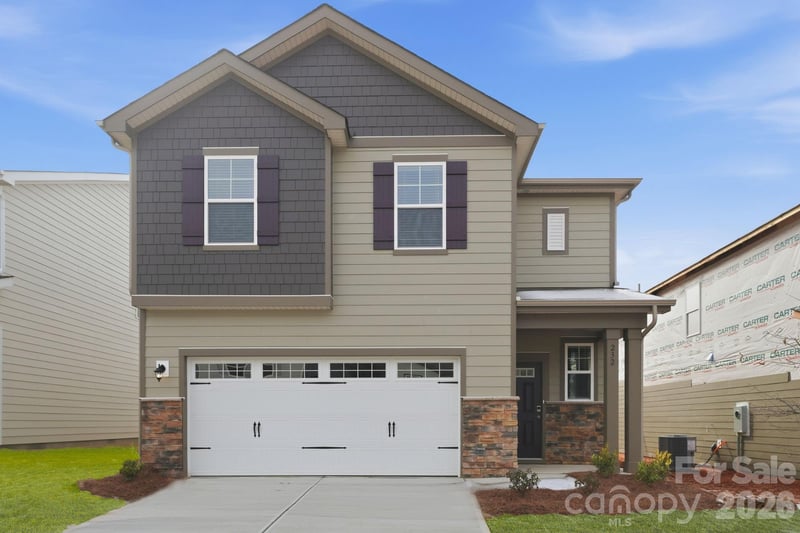
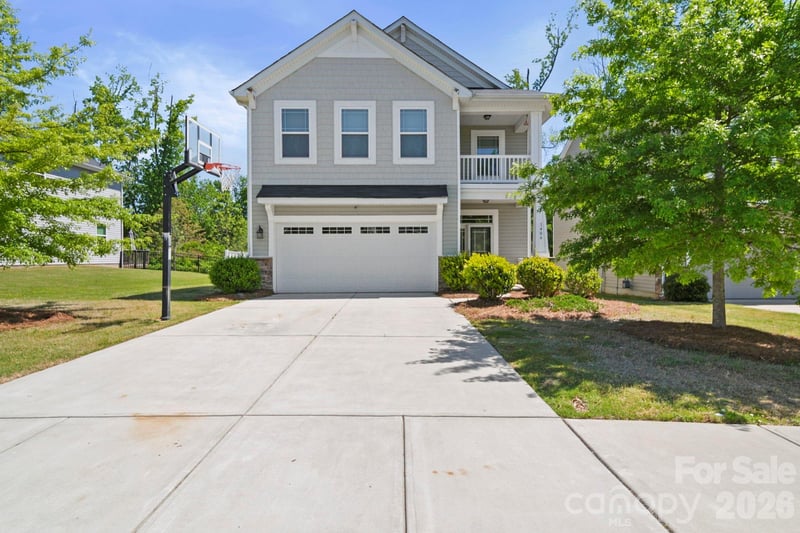
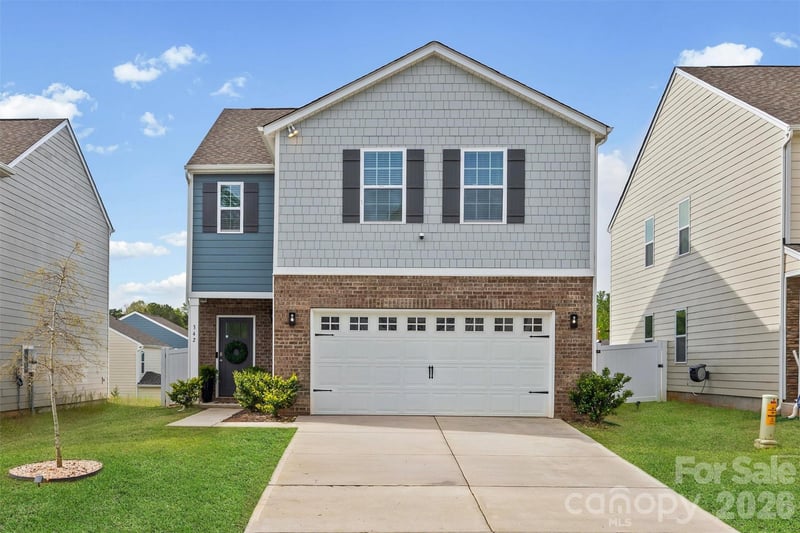
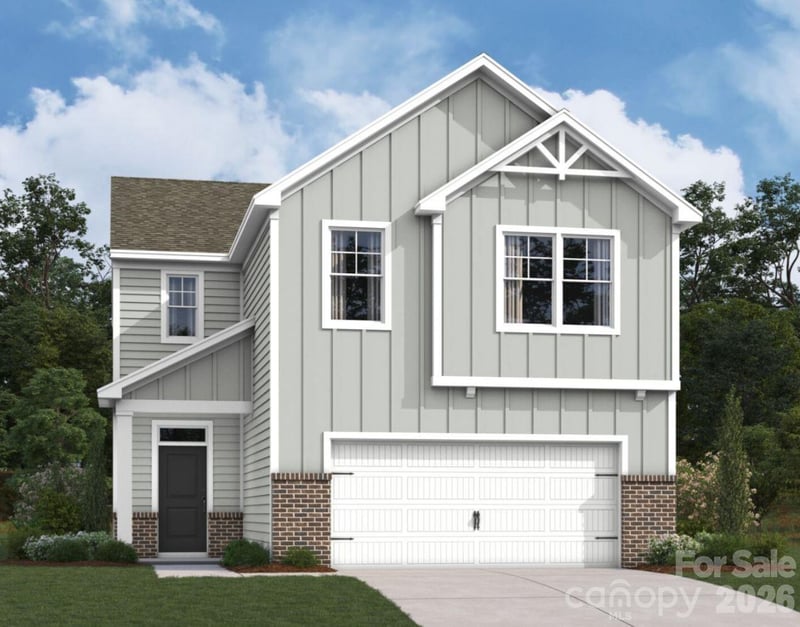
LISTING COURTESY OF: M/I HOMES
jlallen@mihomes.com

$369,999
Est. Payment: $1,902/mo
Adjust down payment, rate & terms
York, SC 29745
3
bedrooms
2.5
baths
2,125
sq.ft.
$174
price per sf
Presented By
Carnarri Cofield
REALTOR®
Office: (980) 272-8547
Listings courtesy of Canopy MLS as distributed by MLS GRID
No guarantee, warranty or representation of any kind is made regarding the completeness or accuracy of descriptions or measurements (including square footage measurements and property condition), such should be independently verified, and Citadel Cofield, its subsidiaries, affiliates and their agents and associated third parties expressly disclaims any liability in connection therewith. Photos may be virtually staged or digitally enhanced and may not reflect actual property conditions. Offers of compensation are subject to change at the discretion of the seller. No financial or legal advice provided. Equal Housing Opportunity.
Listing Courtesy of M/I Homes
Properties displayed may be listed or sold by various participants in the MLS. Based on information submitted to the MLS GRID. All data is obtained from various sources and may not have been verified by broker or MLS GRID. Supplied Open House Information is subject to change without notice. All information should be independently reviewed and verified for accuracy. Properties may or may not be listed by the office/agent presenting the information.
$369,999
1550 Kate Cecil Way
3 bed, 2.5 bath