
$2,700
1630 Unison Dr Apt 135, Charlotte, NC 28262
4 bed · 3.5 bath · 2,408 sq ft
4
bedrooms
3.5
baths
2,408
sq.ft.
$1
price per sf
Presented by Citadel Cofield · Office (980) 272-8547
About This Property
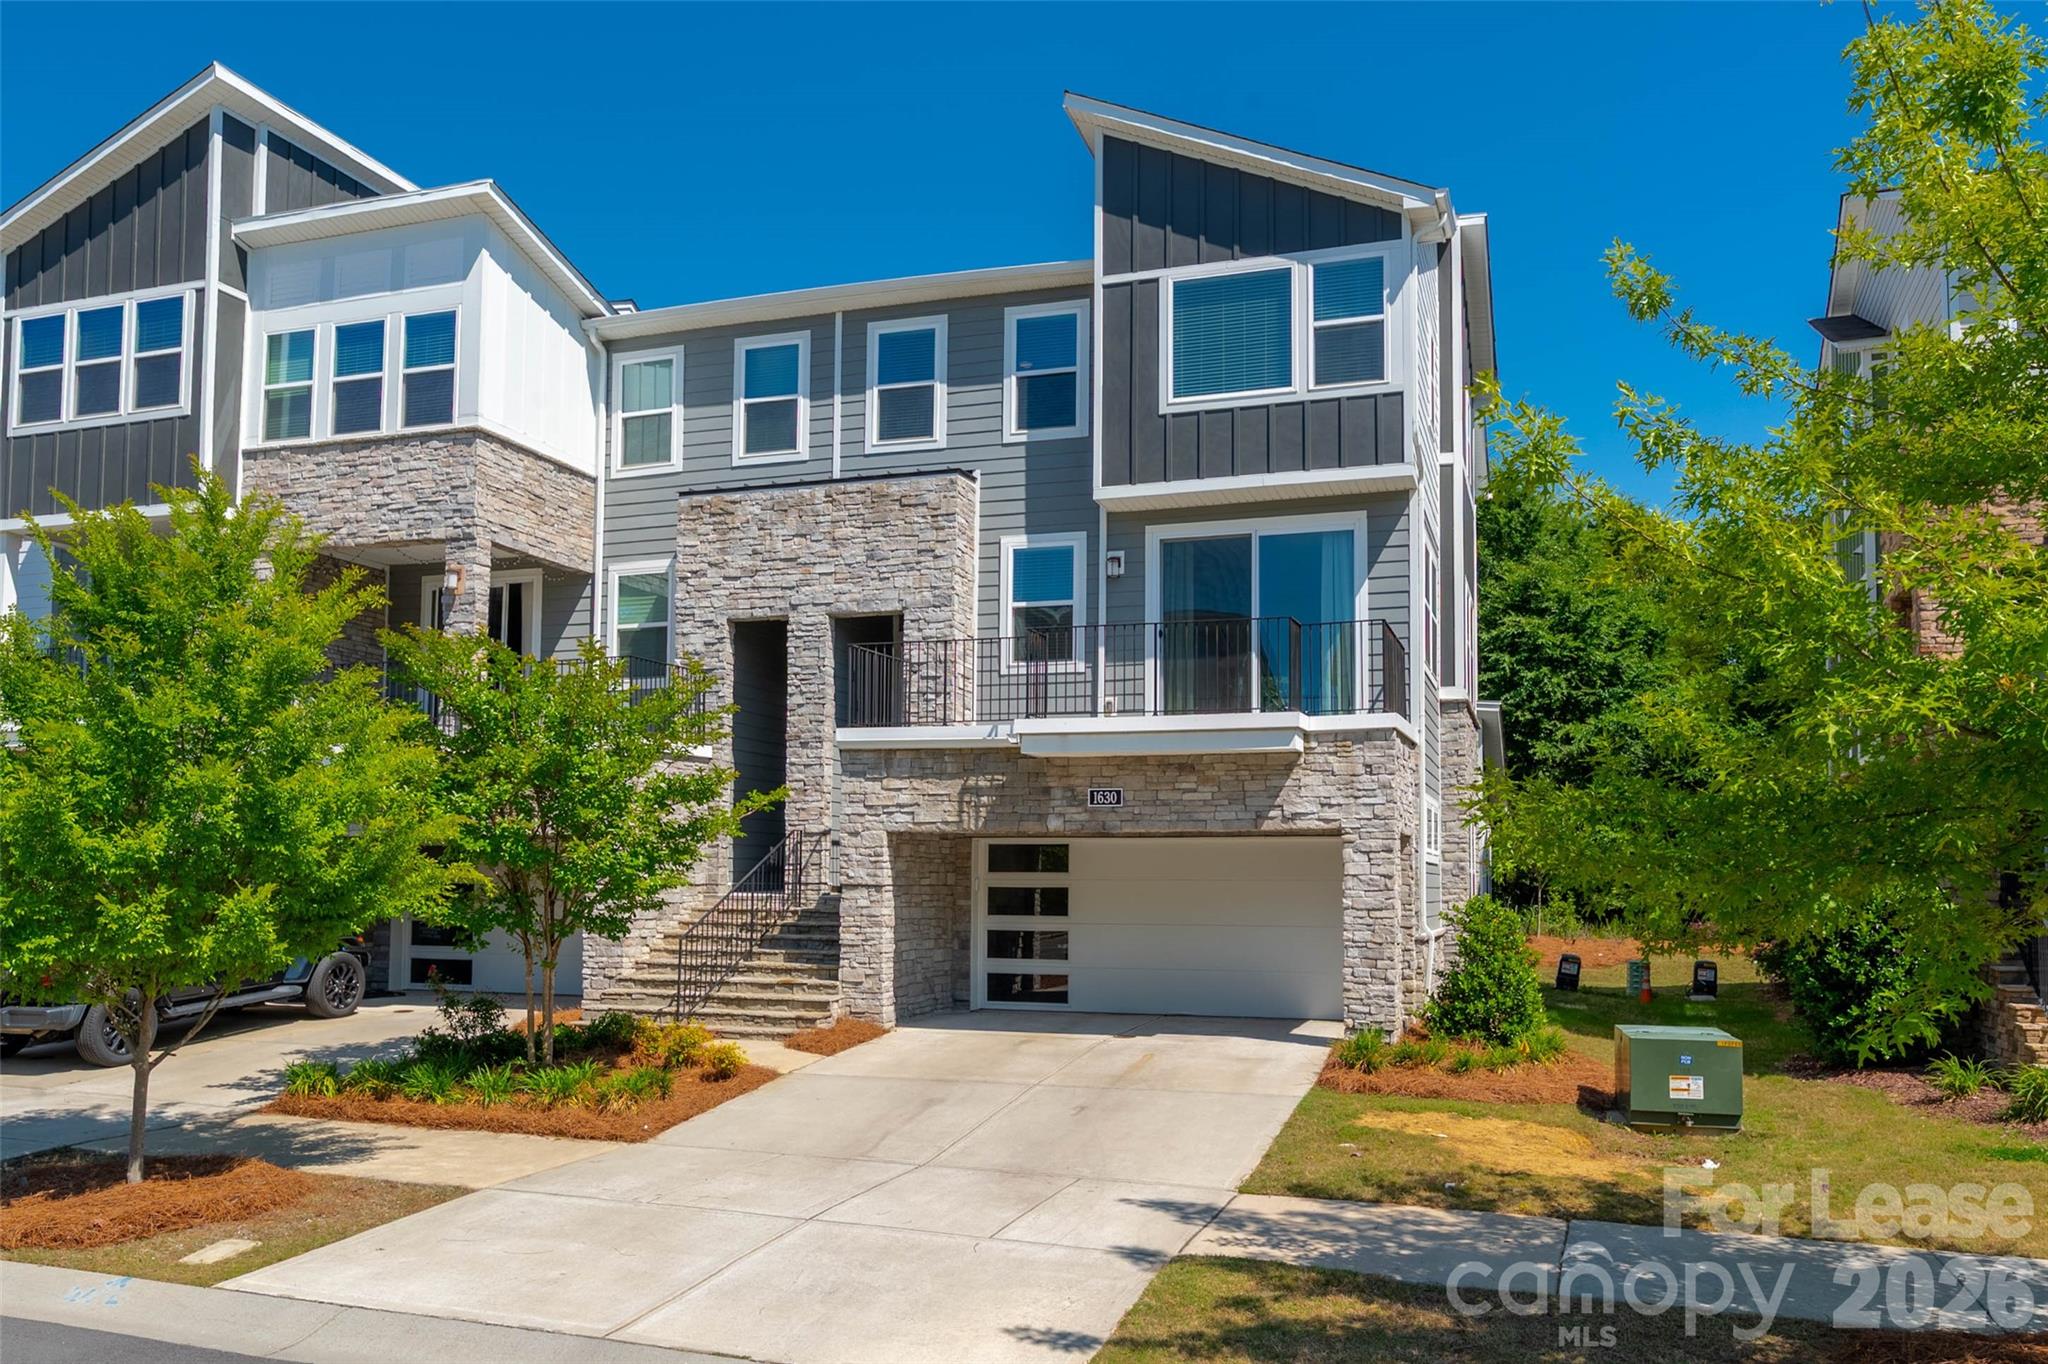
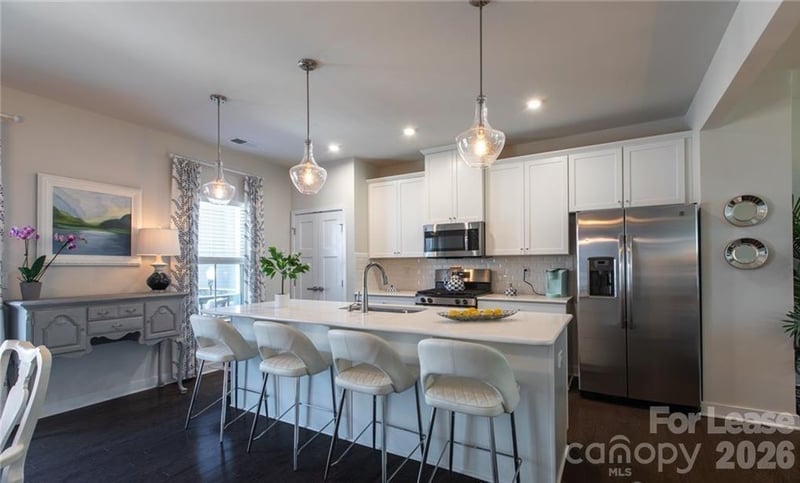
Welcome to this beautiful 5 bed, 4 full baths, end unit townhouse ideally located in the highly desirable Research Park and University area. Enjoy the convenience of nearby shopping, dining, entertainment, and easy access to major employers and commuter routes. Stunning Kitchen with quartz countertops, massive island, gas cooktop and walk in pantry. Designed for modern living, the open concept floor plan makes the flow between the Kitchen, nook and family room effortless and great for entertaining. From the family room you have direct access to a large deck where you can enjoy time outdoors from the comfort of your own home. Primary and 2 additional secondary bedrooms are located on the upper floor while a convenient 5th bedroom with full bath is on the lower level. The community amenities include a private pool with cabana, and walking trails. The oversized 2 car garage features a electric car charging station and extra room for storage. Monthly rent includes trash pickup, lawn maintenance, and community HOA fees. Smoking inside the home is not permitted and renter must acquire rental insurance. Available for move-in immediately. Fridge, washer and Dryer are not included in rent.
About the Neighborhood
Looking for the perfect Residential Lease in Charlotte? The 28262 zip code offers a unique blend of local amenities, convenient transit, and community charm, making it a fantastic area to call home. Reach out to learn more about the local real estate market in this specific neighborhood.
Property Features
Property Description
- Beds Total: 4
- Bathrooms: 3 Full | 1 Half
- Year Built: 2022
- Living Area: 2,408 sqft
- MLS #: 4412319
Additional Home Features
- Subdivision: Aria at the Park
- Neighborhood: Aria at the Park
Association
- HOA Required: Yes
Utilities
- Cable Available
- Natural Gas
Interior Features
- Drop Zone
- Kitchen Island
- Open Floorplan
- Walk-In Closet(s)
- Walk-In Pantry
- Heating: Central
- Cooling: Central Air
- Laundry Room
- Upper Level
Appliances
- Bar Fridge
- Dishwasher
- Disposal
- Gas Cooktop
- Microwave
- Wall Oven
Construction Materials
- Foundation: Slab
- Roof: Architectural Shingle
Cooling
- Central Air
Foundation Details
- Slab
Heating
- Central
Laundry Features
- Laundry Room
- Upper Level
Levels
- Three
Parking Features
- Driveway
- Attached Garage
- Garage Spaces: 2
Exterior Features
- Lawn Maintenance
- Patio/Porch: Balcony, Deck, Rear Porch
Pets Allowed
- Yes
Road
- Road Surface Type: Concrete, Paved
Sewer
- Public Sewer
WaterSource
- City
Community Features
- Outdoor Pool
- Sidewalks
- Street Lights
Architectural Style
- Transitional
Flooring
- Carpet
- Laminate
- Tile
Fireplace
- Fireplace: No
Location
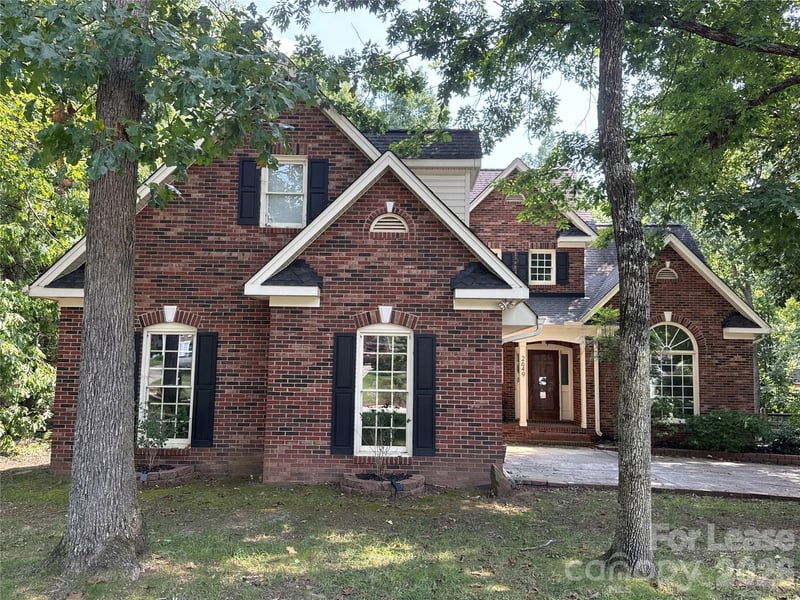
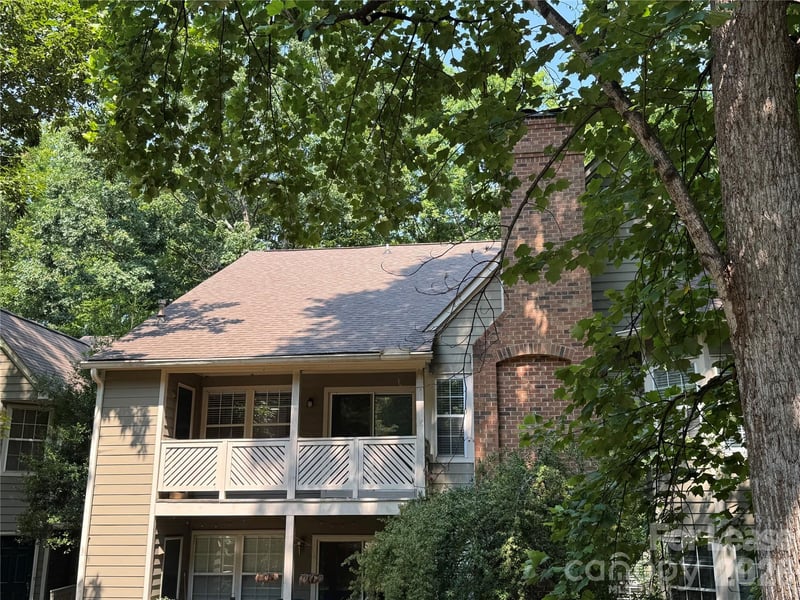
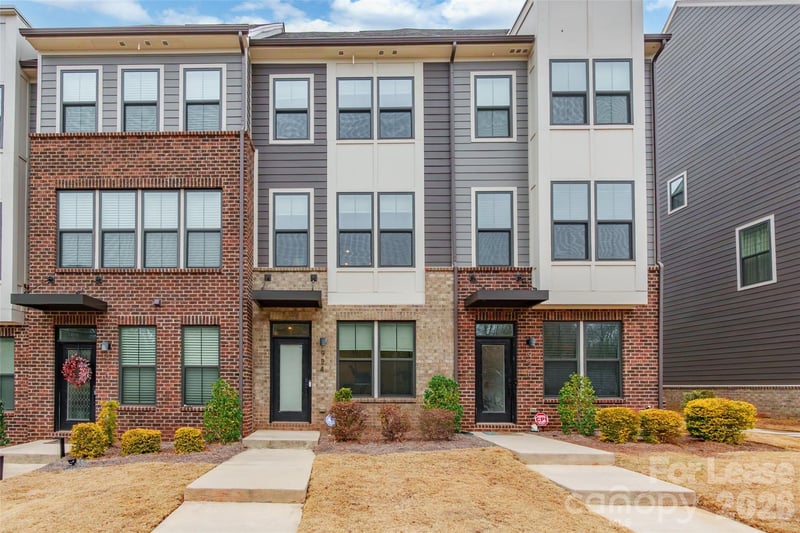
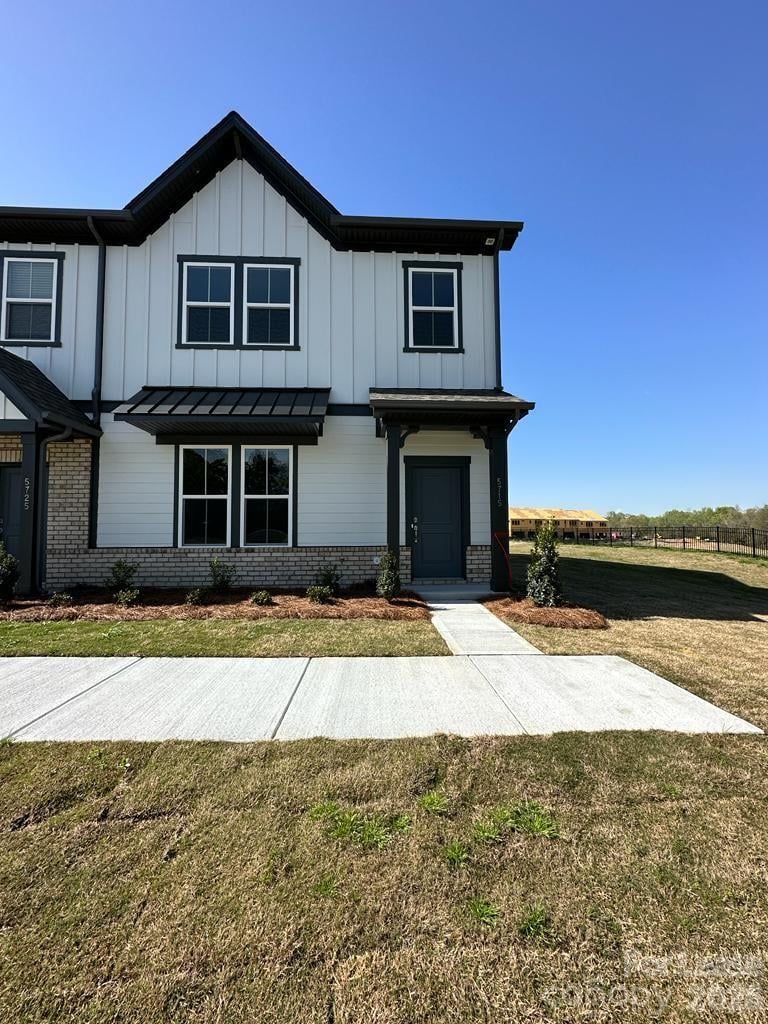
Similar homes nearby
LISTING COURTESY OF: HOWARD HANNA ALLEN TATE FORT MILL
cheri.ritter@howardhannatate.com

$2,700
Est. Payment: $14/mo
Adjust down payment, rate & terms
Charlotte, NC 28262
4
bedrooms
3.5
baths
2,408
sq.ft.
$1
price per sf

Presented By
Carnarri Cofield
REALTOR®
Office: (980) 272-8547
Listings courtesy of Canopy MLS as distributed by MLS GRID
No guarantee, warranty or representation of any kind is made regarding the completeness or accuracy of descriptions or measurements (including square footage measurements and property condition), such should be independently verified, and Citadel Cofield, its subsidiaries, affiliates and their agents and associated third parties expressly disclaims any liability in connection therewith. Photos may be virtually staged or digitally enhanced and may not reflect actual property conditions. Offers of compensation are subject to change at the discretion of the seller. No financial or legal advice provided. Equal Housing Opportunity.
Listing Courtesy of Howard Hanna Allen Tate Fort Mill
Properties displayed may be listed or sold by various participants in the MLS. Based on information submitted to the MLS GRID. All data is obtained from various sources and may not have been verified by broker or MLS GRID. Supplied Open House Information is subject to change without notice. All information should be independently reviewed and verified for accuracy. Properties may or may not be listed by the office/agent presenting the information.