
$1,149,000
168 Chattooga Run, Hendersonville, NC 28739
3 bed · 4 bath · 3,604 sq ft
3
bedrooms
4
baths
3,604
sq.ft.
$319
price per sf
Presented by Citadel Cofield · Office (980) 272-8547
About This Property
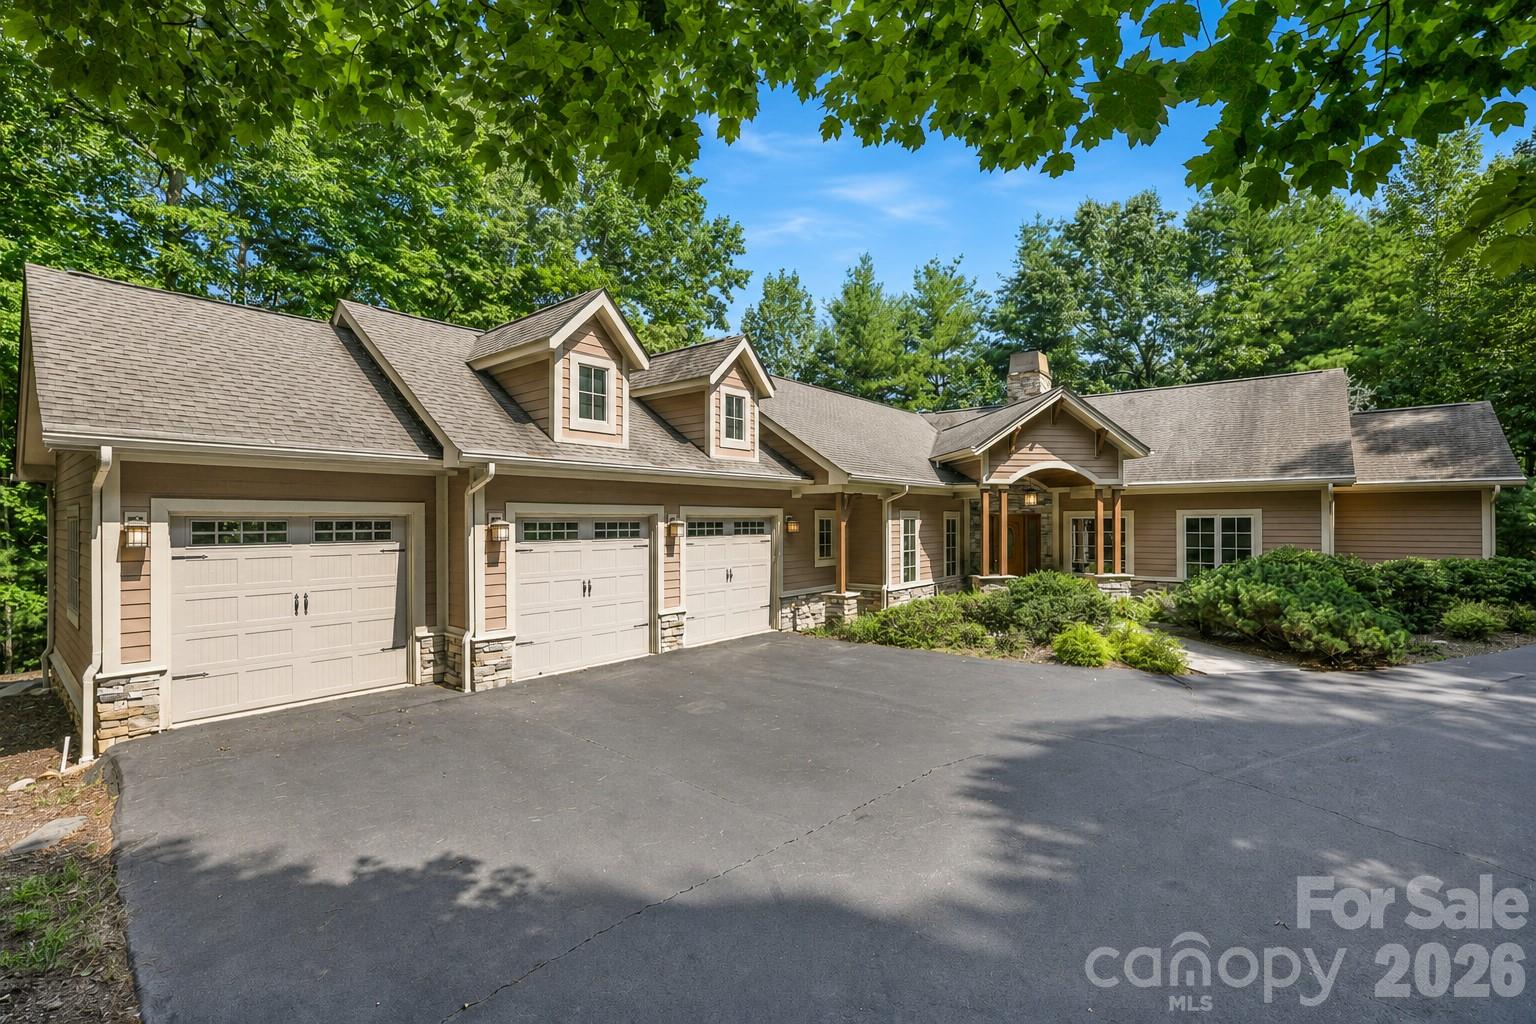
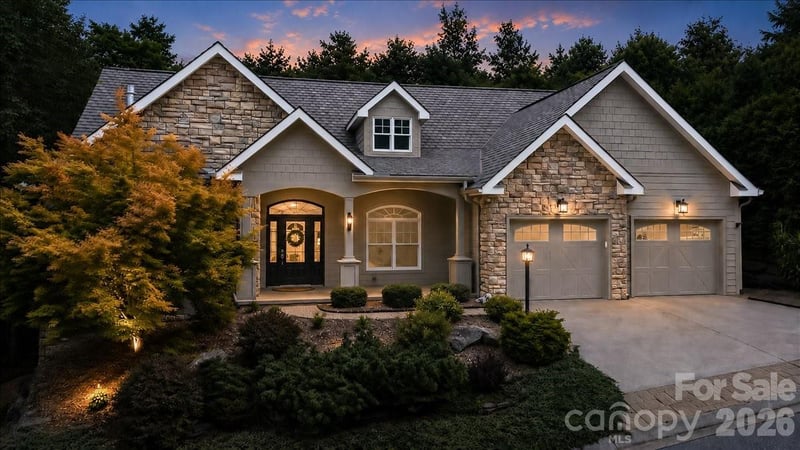
Some homes are placed on the land. This one feels composed around it. Arrive through lush native landscaping to a custom Arts and Crafts mountain residence where stone, wood, broad windows, and handcrafted details create an organic connection between architecture and setting. An arched portico with a wood-plank ceiling frames the custom wood-and-glass entry, setting the expectation for the craftsmanship found throughout. Meticulously maintained and constructed with poured-concrete walls, the home conveys a sense of permanence from the moment you arrive. Inside, soaring ceilings, abundant glass, and open sightlines connect the foyer, great room, dining room with coffered ceiling, kitchen, and two screened porches. A substantial stone fireplace anchors the great room, while surrounding windows draw the landscape into nearly every gathering space. In summer, the leafy canopy creates the feeling of living in a treehouse; in winter, the landscape opens to a seasonal mountain view. The kitchen balances beauty and performance with rich cabinetry, generous granite workspace, a center island, and a Thermador gas cooktop. One screened porch offers space for outdoor dining surrounded by trees, while the fireplace porch extends outdoor living into cooler evenings. The main-level primary suite is a private retreat with access to the fireplace porch—a peaceful setting for morning coffee. Its spa-inspired bath features a jetted tub, walk-in shower, dual sinks, granite surfaces, and generous cabinetry. Nearby, a private study overlooks the landscaped approach. A well-planned laundry room with utility sink and expansive folding counter, powder room, and three-car garage—with space for a workshop or golf cart—bring ease and practicality to everyday living. The walkout lower level welcomes guests with two private en suite bedrooms, direct outdoor access, and a spacious family room with stone fireplace. Additional unfinished areas provide exceptional storage and possibilities for a fitness room, home theater, or hobby space. A whole-house generator with automatic transfer switch provided reassuring comfort during Helene, while central vacuum and substantial mechanical space further reflect the care invested throughout the home. Here, butterflies gather at the butterfly bush, squirrels pause at the birdbath, and deer move quietly through the trees. Set on 1.5 acres within prestigious Champion Hills, this is mountain living shaped by privacy, permanence, and a deep respect for the land. Optional Champion Hills memberships provide access to golf, tennis, pickleball, an outdoor pool, wellness facilities, dining, and an active social calendar.
About the Neighborhood
Homes for sale in 28739 place buyers in Horse Shoe and the Henderson County communities along the French Broad River corridor, approximately 25 miles south of Asheville via US-64 and I-26, in one of Western North Carolina's most scenic and rapidly appreciating real estate markets. The residential landscape ranges from mid-century ranch homes and traditional mountain cottages on the valley floor to newer custom construction on elevated wooded lots commanding layered Blue Ridge and Pisgah National Forest views. The French Broad River provides whitewater kayaking, fishing, and tubing access directly from the zip code's western edge, while the Dupont State Recreational Forest, one of the most celebrated waterfall hiking destinations in the eastern United States, is within a 15-minute drive. The growing Hendersonville downtown corridor along Main Street, with its acclaimed independent restaurants and boutique retailers, is approximately 10 minutes away. The 28739 real estate market draws consistent buyer interest from those seeking a balance of natural access, mountain character, and Asheville proximity, with I-26 placing downtown Asheville approximately 25–30 minutes north, at price points more competitive than Asheville's core markets.
Property Features
Property Description
- Beds Total: 3
- Bathrooms: 3 Full | 2 Half
- Year Built: 2008
- Living Area: 3,604 sqft
- New Construction: No
- MLS #: 4405423
Additional Home Features
- Subdivision: Champion Hills
- Neighborhood: Champion Hills
Association
- Association Fee: $6600
- Association Fee Frequency: Annually
- Association Name: Champion Hills HOA
- Association Phone: 828-696-3962
- HOA Required: Yes
Utilities
- Natural Gas
- Underground Utilities
Interior Features
- Central Vacuum
- Entrance Foyer
- Kitchen Island
- Open Floorplan
- Split Bedroom
- Storage
- Walk-In Closet(s)
- Whirlpool
- Heating: Electric, Forced Air, Heat Pump, Natural Gas, Zoned
- Cooling: Ceiling Fan(s), Central Air, Electric, Zoned
- Inside
- Laundry Room
- Main Level
- Sink
Appliances
- Convection Oven
- Dishwasher
- Down Draft
- ENERGY STAR Qualified Washer
- ENERGY STAR Qualified Dryer
- ENERGY STAR Qualified Refrigerator
- Gas Water Heater
- Ice Maker
- Microwave
- Trash Compactor
- Wall Oven
- Warming Drawer
- Washer/Dryer
Construction Materials
- Hardboard Siding
- Stone
- Foundation: Basement
- Roof: Architectural Shingle
Cooling
- Ceiling Fan(s)
- Central Air
- Electric
- Zoned
Foundation Details
- Basement
Heating
- Electric
- Forced Air
- Heat Pump
- Natural Gas
- Zoned
Laundry Features
- Inside
- Laundry Room
- Main Level
- Sink
Levels
- One
Parking Features
- Attached Garage
- Garage Door Opener
- Garage Faces Front
- Golf Cart Garage
- Parking Space(s)
- Garage Spaces: 3
Exterior Features
- Patio/Porch: Covered, Enclosed, Front Porch, Porch, Rear Porch, Screened, Side Porch
Road
- Road Responsibility: Private Maintained Road
- Road Surface Type: Asphalt, Paved
Sewer
- Private Sewer
WaterSource
- City
Community Features
- Clubhouse
- Fitness Center
- Golf
- Hot Tub
- Outdoor Pool
- Pickleball
- Playground
- Pond
- Putting Green
- Sport Court
- Street Lights
- Tennis Court(s)
- Walking Trails
Architectural Style
- Arts and Crafts
View
- Winter
Security Features
- Security Service
- Security System
- Smoke Detector(s)
Flooring
- Carpet
- Tile
- Wood
Window Features
- Insulated Window(s)
Fireplace
- Fireplace: Yes
- Family Room
- Gas
- Gas Log
- Great Room
- Outside
- Porch
Tax and Financial Info
- Listing Terms: Cash, Conventional
Location
Similar homes nearby
LISTING COURTESY OF: PREMIER SOTHEBY’S INTERNATIONAL REALTY
828-489-9354

$1,149,000
Est. Payment: $5,906/mo
Adjust down payment, rate & terms
Hendersonville, NC 28739
3
bedrooms
4
baths
3,604
sq.ft.
$319
price per sf

Presented By
Carnarri Cofield
REALTOR®
Office: (980) 272-8547
Listings courtesy of Canopy MLS as distributed by MLS GRID
No guarantee, warranty or representation of any kind is made regarding the completeness or accuracy of descriptions or measurements (including square footage measurements and property condition), such should be independently verified, and Citadel Cofield, its subsidiaries, affiliates and their agents and associated third parties expressly disclaims any liability in connection therewith. Photos may be virtually staged or digitally enhanced and may not reflect actual property conditions. Offers of compensation are subject to change at the discretion of the seller. No financial or legal advice provided. Equal Housing Opportunity.
Listing Courtesy of Premier Sotheby’s International Realty
Properties displayed may be listed or sold by various participants in the MLS. Based on information submitted to the MLS GRID. All data is obtained from various sources and may not have been verified by broker or MLS GRID. Supplied Open House Information is subject to change without notice. All information should be independently reviewed and verified for accuracy. Properties may or may not be listed by the office/agent presenting the information.