
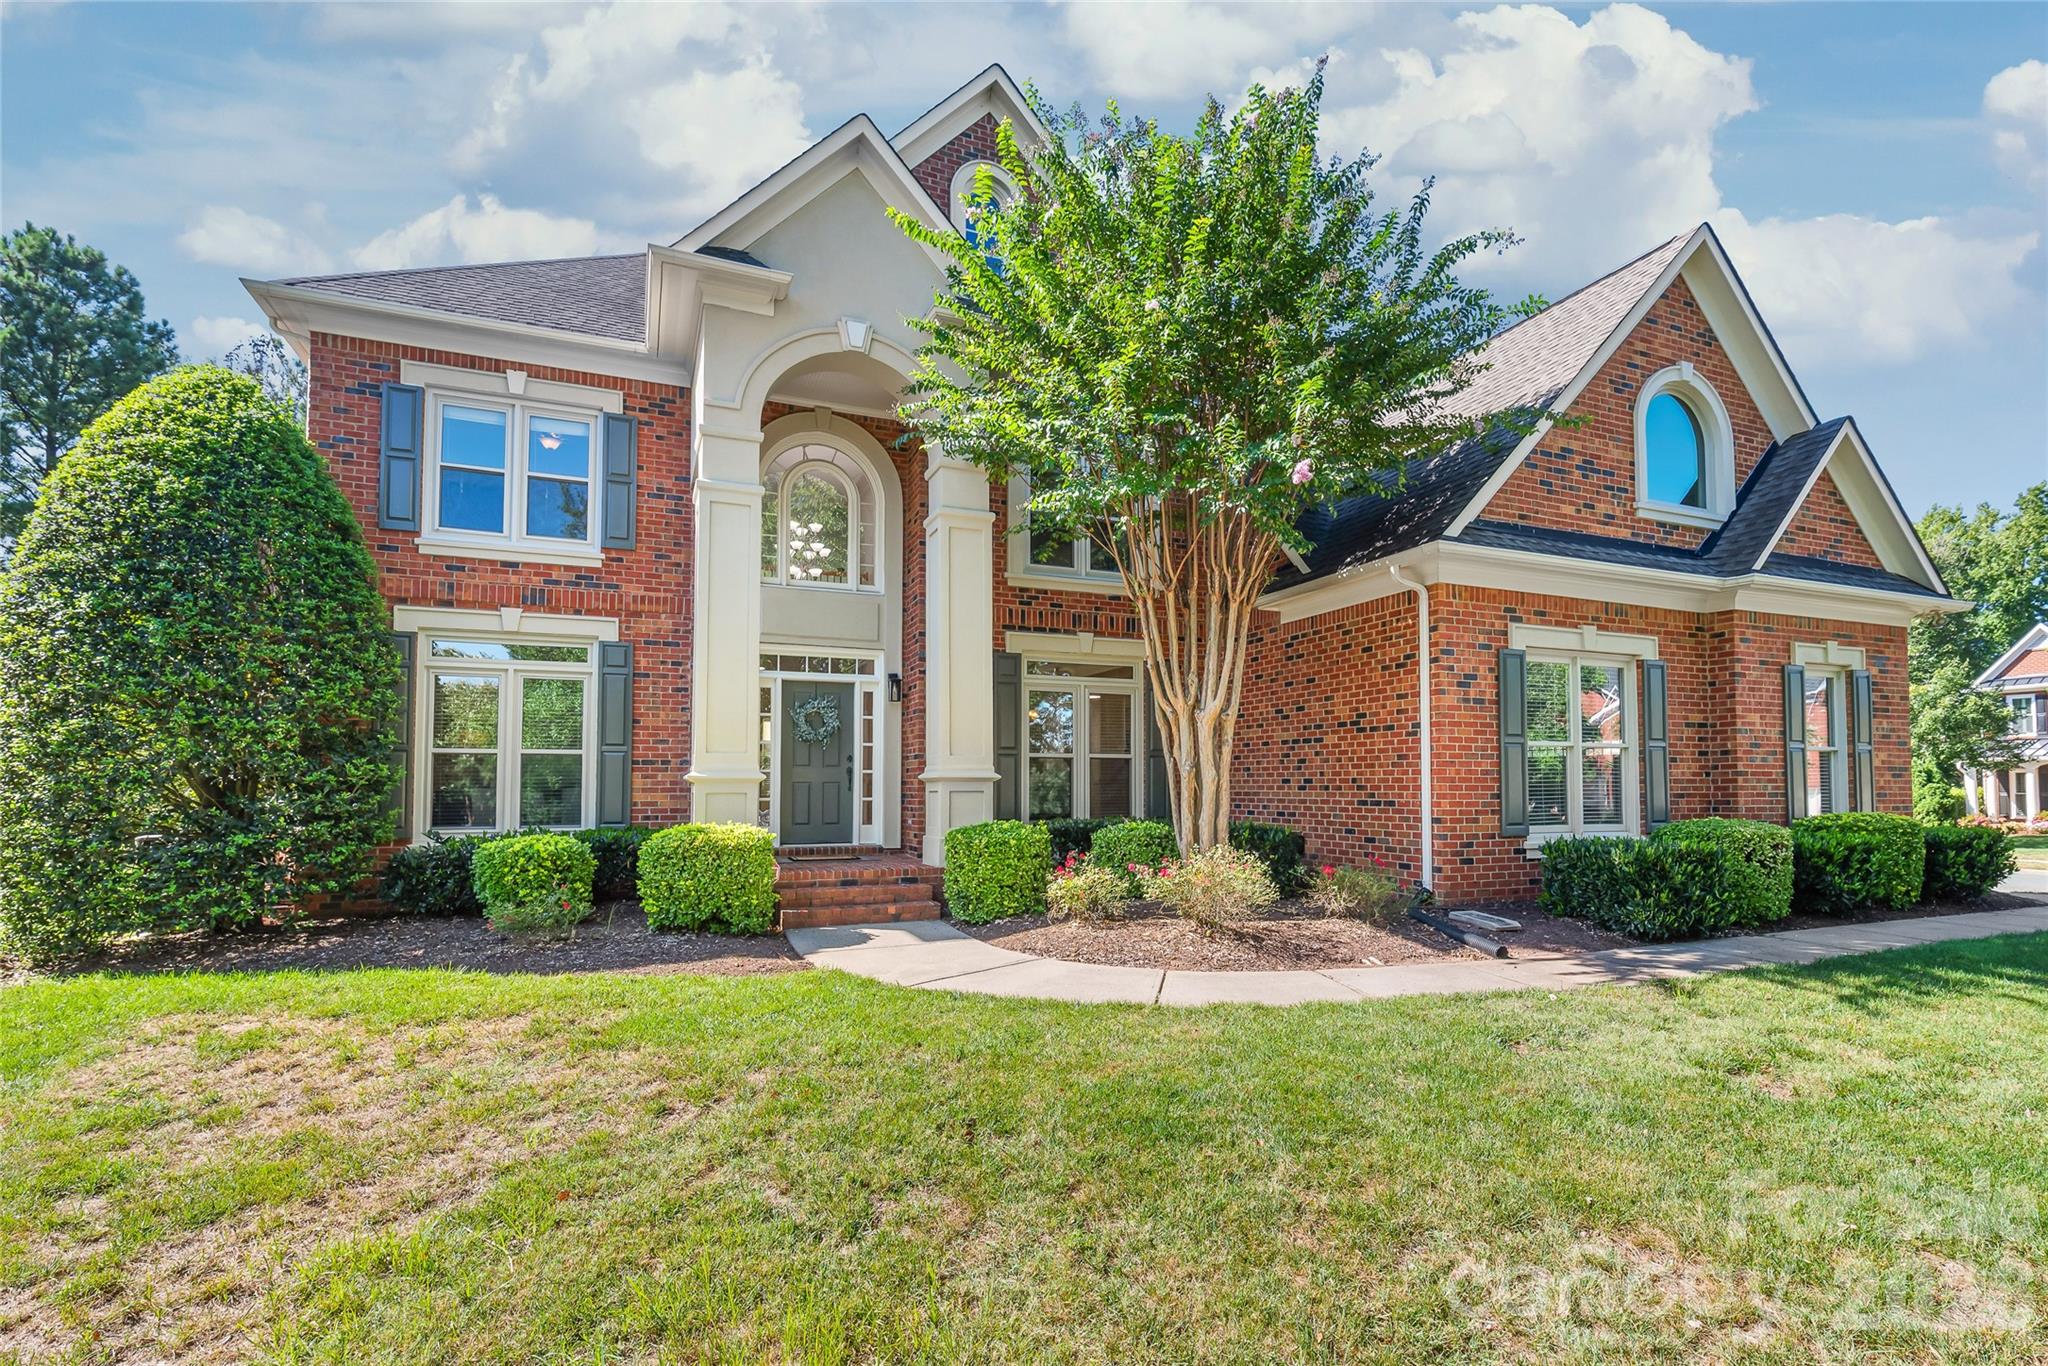
$1,330,000
17125 Laurel Walk Ct, Charlotte, NC 28277
5 bed · 4 bath · 4,684 sq ft
5
bedrooms
4
baths
4,684
sq.ft.
$284
price per sf
Presented by Citadel Cofield · Office (980) 272-8547
About This Property
Welcome to 17125 Laurel Park Court, a stunning residence that perfectly balances timeless elegance with modern functionality in the highly sought-after Bridgehampton community. This John Wieland home makes a grand impression from the moment you pull into the spacious three-car garage. Step inside to discover an airy, open floor plan defined by a dramatic two-story great room that serves as the heart of the home. The flow is effortless, leading you into a chef’s kitchen that was beautifully refreshed in 2026, offering a contemporary space for both daily living and upscale entertaining. Off the kitchen, unwind in a gorgeous screened-in porch with travertine floors and a coffered ceiling. For those seeking flexibility, the main level includes a dedicated guest suite complete with a full bathroom—a rare find that provides comfort and privacy for visitors. With five bedrooms and four bathrooms spread across 4,684 square feet, there is a sense of scale and craftsmanship throughout. The spacious primary bedroom suite features 2 walk-in closets, a remodeled bath, and a flex space that could accommodate additional closet space, a home gym, or a tucked away retreat. The property sits on a generous 0.36-acre corner and quiet cul-de-sac lot, offering plenty of outdoor space to complement the interior’s grandeur. Life in Bridgehampton feels like a year-round vacation. Residents enjoy access to a resort-style amenity suite, including a clubhouse, an Olympic-sized pool with a slide, playground, volleyball, tennis courts, walking trails, and a fully equipped fitness center. The location is truly unbeatable. Situated in vibrant Ballantyne, you are just minutes away from the premier shopping, dining, and entertainment hubs of Ballantyne, The Bowl, Blakeney, and Stonecrest. Plus, with easy access to 485, the best of Charlotte is right at your fingertips. This is more than just a house; it’s a place to truly live well. All 3 HVAC systems were replaced in 2024. All new windows in 2025. New carpet on main level and second floor in 2026. Primary bath and kitchen both remodeled and refreshed in 2026. All new kitchen appliances in 2025-2026. Fresh paint throughout. A must-see that is move-in ready!! Zoned for Elon Park Elementary, Community House Middle, and Ardrey Kell High.
About the Neighborhood
Homes for sale in 28277 place buyers in the heart of Charlotte's premier south suburban corridor, spanning the master-planned communities of Ballantyne, Stonecrest, and Providence Country Club. The area is characterized by large-scale traditional and transitional architecture. brick-front colonials, craftsman-influenced executive homes, and newer construction featuring open-concept layouts on generous cul-de-sac lots. The Ballantyne Corporate Park houses major employers including Synchrony and LendingTree, making 28277 a true live-work destination for Charlotte's corporate professional community. Residents enjoy walkable access to the Stonecrest Shopping Center, Blakeney Town Center, and an extensive network of community greenways and preserved natural areas including Rea Road Athletic Complex. Commutes to Uptown Charlotte run approximately 25–35 minutes via I-485 and US-521, with the interstate loop providing seamless connectivity to Charlotte Douglas International Airport and the broader metro. The 28277 real estate market is among the most active in the region, driven by consistent demand for move-in ready executive homes in one of Mecklenburg County's most sought-after suburban addresses.
Property Features
Property Description
- Beds Total: 5
- Bathrooms: 4 Full
- Year Built: 2001
- Living Area: 4,684 sqft
- New Construction: No
- MLS #: 4423584
Additional Home Features
- Subdivision: Bridgehampton
- Neighborhood: Bridgehampton
Association
- Association Fee: $355
- Association Fee Frequency: Quarterly
- Association Name: Kuester
- HOA Required: Yes
Interior Features
- Attic Walk In
- Kitchen Island
- Pantry
- Walk-In Closet(s)
- Heating: Forced Air, Natural Gas
- Cooling: Central Air
- Laundry Room
Appliances
- Dishwasher
- Disposal
- Down Draft
- Dryer
- Electric Cooktop
- Microwave
- Refrigerator
- Wall Oven
- Washer
Construction Materials
- Brick Full
- Hard Stucco
- Foundation: Crawl Space
- Roof: Architectural Shingle
Cooling
- Central Air
Foundation Details
- Crawl Space
Heating
- Forced Air
- Natural Gas
Laundry Features
- Laundry Room
Levels
- Three
Parking Features
- Driveway
- Garage Faces Side
- Garage Spaces: 3
Exterior Features
- In-Ground Irrigation
- Patio/Porch: Rear Porch, Screened
Road
- Road Responsibility: Publicly Maintained Road
- Road Surface Type: Concrete, Paved
Sewer
- Public Sewer
WaterSource
- City
Community Features
- Clubhouse
- Fitness Center
- Outdoor Pool
- Picnic Area
- Playground
- Tennis Court(s)
Architectural Style
- Transitional
Flooring
- Carpet
- Tile
- Wood
Window Features
- Insulated Window(s)
- Window Treatments
Fireplace
- Fireplace: Yes
- Family Room
Location
Similar homes nearby

LISTING COURTESY OF: COMPASS
james.webb@compass.com

$1,330,000
Est. Payment: $6,836/mo
Adjust down payment, rate & terms
Charlotte, NC 28277
5
bedrooms
4
baths
4,684
sq.ft.
$284
price per sf

Presented By
Carnarri Cofield
REALTOR®
Office: (980) 272-8547
Listings courtesy of Canopy MLS as distributed by MLS GRID
No guarantee, warranty or representation of any kind is made regarding the completeness or accuracy of descriptions or measurements (including square footage measurements and property condition), such should be independently verified, and Citadel Cofield, its subsidiaries, affiliates and their agents and associated third parties expressly disclaims any liability in connection therewith. Photos may be virtually staged or digitally enhanced and may not reflect actual property conditions. Offers of compensation are subject to change at the discretion of the seller. No financial or legal advice provided. Equal Housing Opportunity.
Listing Courtesy of COMPASS
Properties displayed may be listed or sold by various participants in the MLS. Based on information submitted to the MLS GRID. All data is obtained from various sources and may not have been verified by broker or MLS GRID. Supplied Open House Information is subject to change without notice. All information should be independently reviewed and verified for accuracy. Properties may or may not be listed by the office/agent presenting the information.