
$1,390,000
1808 Huntley Ridge Dr, Concord, NC 28025
4 bed · 4 bath · 4,598 sq ft
4
bedrooms
4
baths
4,598
sq.ft.
$302
price per sf
Presented by Citadel Cofield · Office (980) 272-8547
About This Property
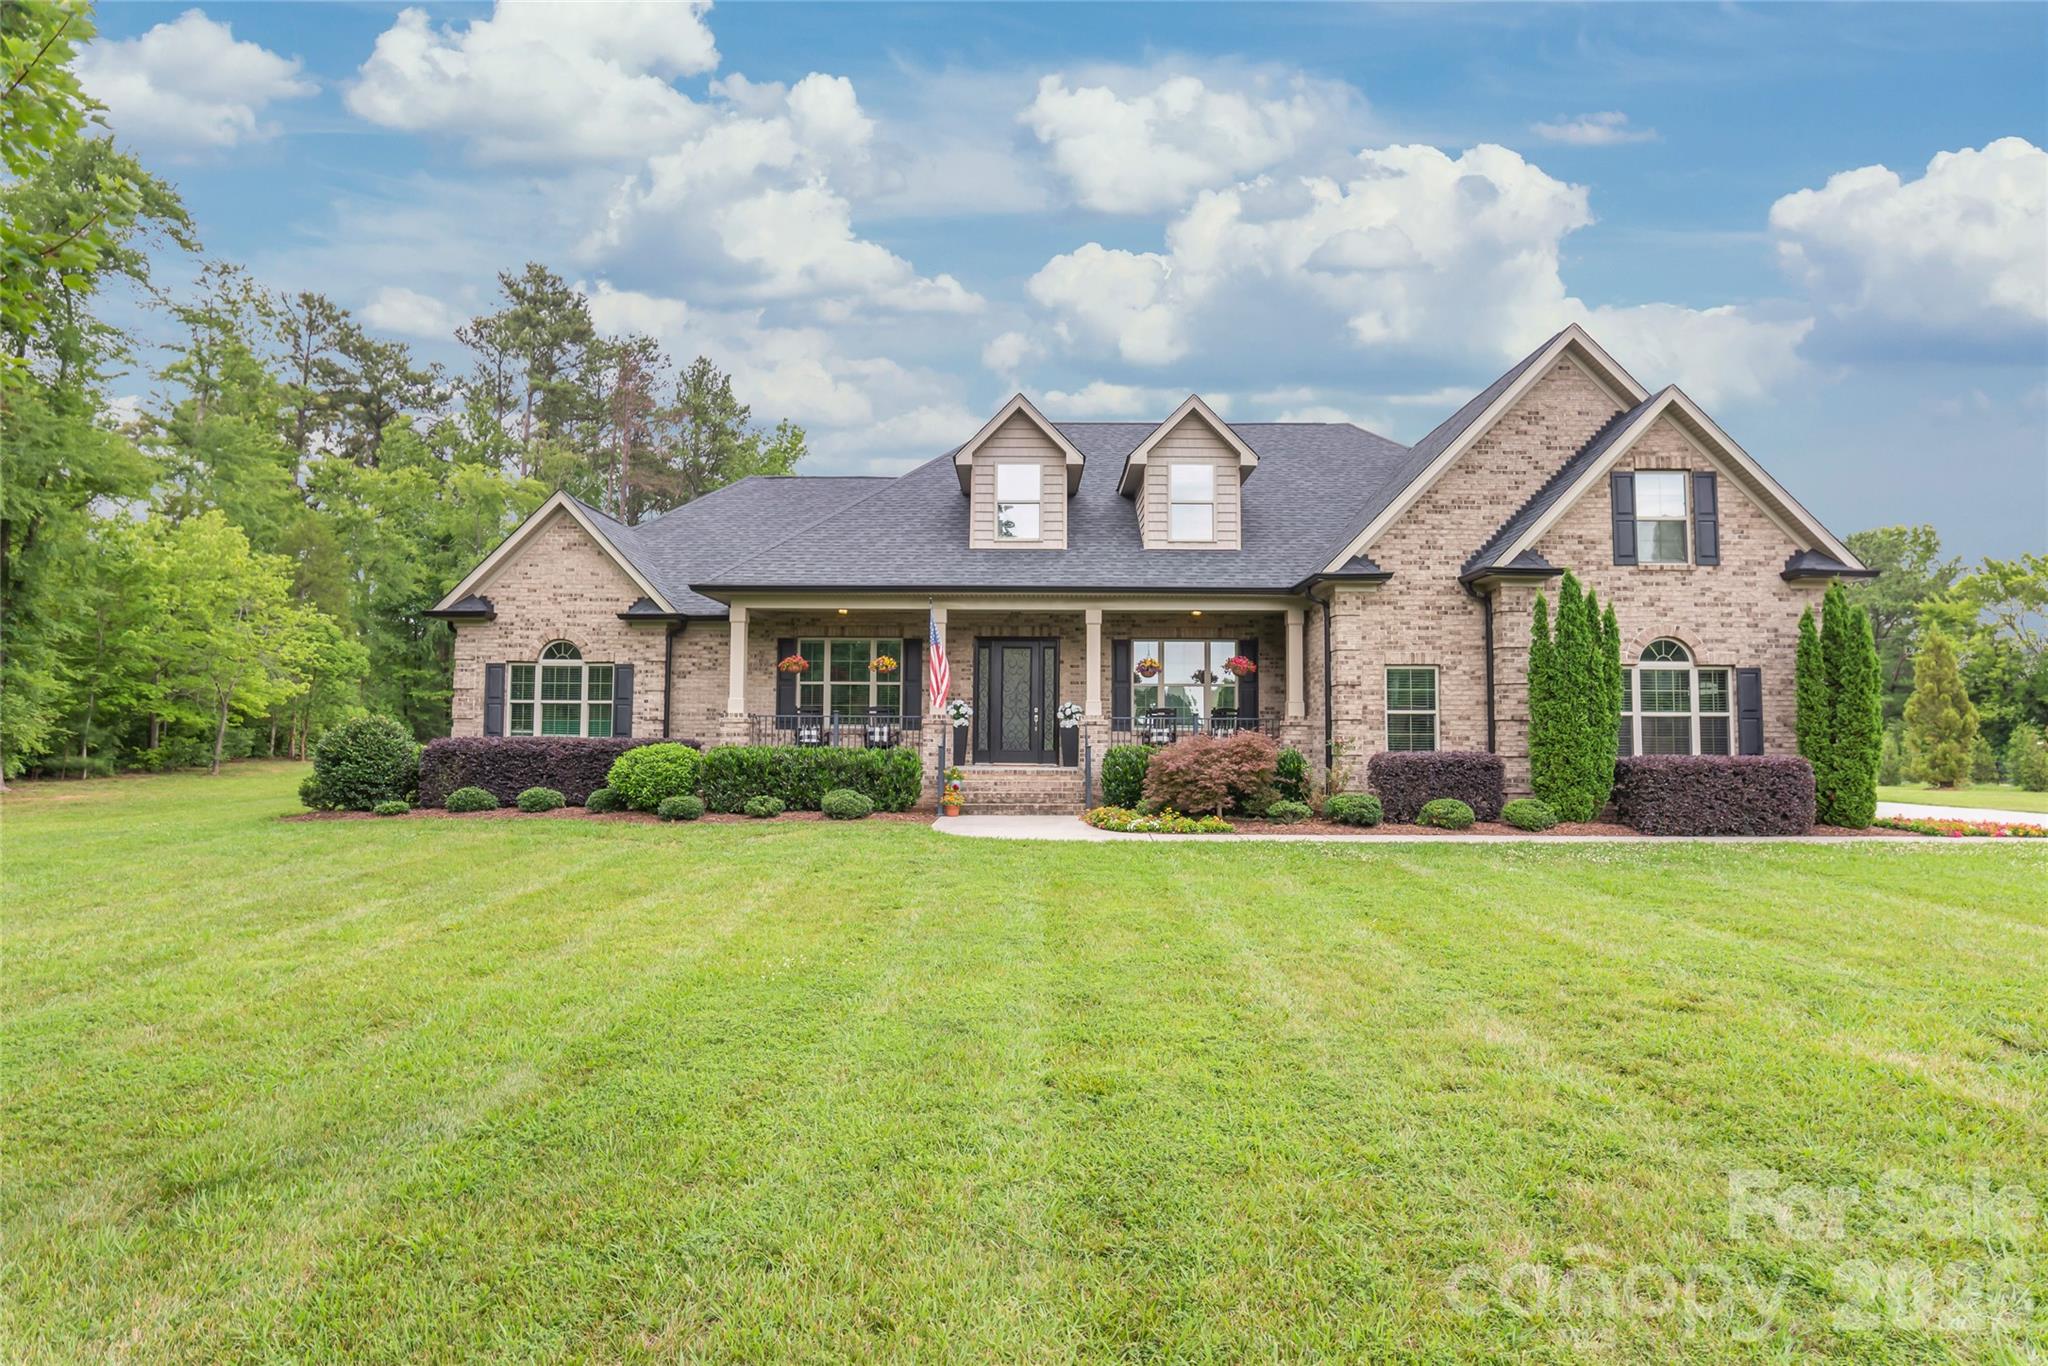
A home of this caliber is a rarity! Gracefully situated on 2.5 pristine acres in the coveted Hickory Ridge School District, this exceptional custom-built full brick estate is a timeless expression of quality craftsmanship, Southern elegance, and understated French Country influence. Impeccably maintained and thoughtfully designed, it offers 4 bedrooms, a private office, versatile flex room with an adjacent full bath, oversized bonus room, and abundant walk-in attic storage. From the moment you enter through the striking wrought iron front door, you're greeted by soaring ceilings, rich solid white oak hardwoods, arched openings, intricate millwork, and a level of craftsmanship that is increasingly difficult to find. Designed for both everyday living and effortless entertaining, the expansive floor plan centers around a stunning chef's kitchen featuring a massive granite island, custom tile backsplash, stainless steel appliances, and seamless flow into the inviting great room with a stacked stone fireplace, custom built-ins, and oversized glass doors opening to an expansive screened porch. The private primary retreat is a true sanctuary, complete with a tray ceiling, spa-inspired bath offering dual vanities, an oversized dual-head walk-in shower, generous walk-in closet, and separate linen closet. Beyond the porch, the sprawling level backyard creates an extraordinary backdrop with endless possibilities, including ample room for the luxury pool you've always envisioned. For added peace of mind, the home is equipped with an automatic whole-home Generac generator, ensuring comfort and convenience when it matters most. Perfectly tucked away to offer peace and privacy, yet only minutes from Mint Hill, Harrisburg, shopping, dining, and I-485, this remarkable estate delivers the rare combination of timeless architecture, uncompromising quality, and the space to create a lifetime of memories. Homes built with this level of intention simply don't come along often!
About the Neighborhood
Homes for sale in 28025 place buyers in the established northern and eastern corridors of Concord. Cabarrus County's historic seat and one of the Charlotte metro's fastest-growing cities. approximately 20 miles northeast of Uptown Charlotte via I-85. The residential landscape spans a broad architectural range, from late 19th and early 20th century Victorian and Colonial Revival homes in Concord's walkable historic downtown neighborhoods to mid-century brick ranches and 1980s–2000s traditional subdivisions that reflect decades of steady growth. The revitalized Downtown Concord corridor along Union Street South anchors the community's commercial identity with local restaurants and boutique retail, while Frank Liske Park, one of Cabarrus County's premier green spaces. provides athletic fields, a lake, and extensive outdoor amenities. Major employers including Cabarrus Health Alliance and the broader Concord Mills and Concord-Padgett Regional Airport employment corridor are within easy reach. Uptown Charlotte commutes run approximately 25–30 minutes via I-85, and the 28025 real estate market consistently delivers competitive price points relative to comparable Mecklenburg County addresses, making it a high-value entry point into the greater Charlotte metro.
Property Features
Property Description
- Beds Total: 4
- Bathrooms: 4 Full
- Year Built: 2018
- Living Area: 4,598 sqft
- New Construction: No
- MLS #: 4401612
Additional Home Features
- Subdivision: Huntley Ridge
- Neighborhood: Huntley Ridge
Association
- Association Fee: $60
- Association Fee Frequency: Monthly
- Association Name: Laura Huntley
- Association Phone: 704-572-0503
- HOA Required: Yes
Utilities
- Cable Connected
- Propane
- Underground Utilities
Interior Features
- Attic Walk In
- Breakfast Bar
- Built-in Features
- Cable Prewire
- Drop Zone
- Entrance Foyer
- Kitchen Island
- Open Floorplan
- Pantry
- Walk-In Closet(s)
- Walk-In Pantry
- Other - See Remarks
- Heating: Forced Air, Propane
- Cooling: Ceiling Fan(s), Central Air
- Electric Dryer Hookup
- Inside
- Laundry Room
- Main Level
- Sink
- Washer Hookup
Appliances
- Electric Water Heater
Construction Materials
- Brick Full
- Foundation: Crawl Space
- Roof: Architectural Shingle
Cooling
- Ceiling Fan(s)
- Central Air
Foundation Details
- Crawl Space
Heating
- Forced Air
- Propane
Laundry Features
- Electric Dryer Hookup
- Inside
- Laundry Room
- Main Level
- Sink
- Washer Hookup
Levels
- One and One Half
Parking Features
- Driveway
- Attached Garage
- Garage Door Opener
- Garage Faces Side
- Keypad Entry
- Garage Spaces: 3
Exterior Features
- Fire Pit
- Patio/Porch: Covered, Front Porch, Rear Porch, Screened
Road
- Road Responsibility: Private Maintained Road
- Road Surface Type: Concrete
Sewer
- Septic Installed
WaterSource
- Well
Architectural Style
- Transitional
Flooring
- Carpet
- Tile
- Wood
Window Features
- Insulated Window(s)
Fireplace
- Fireplace: Yes
- Great Room
Tax and Financial Info
- Listing Terms: Cash, Conventional
Location
Similar homes nearby
LISTING COURTESY OF: REAL BROKER, LLC
kellisellsnc@gmail.com

$1,390,000
Est. Payment: $7,144/mo
Adjust down payment, rate & terms
Concord, NC 28025
4
bedrooms
4
baths
4,598
sq.ft.
$302
price per sf

Presented By
Carnarri Cofield
REALTOR®
Office: (980) 272-8547
Listings courtesy of Canopy MLS as distributed by MLS GRID
No guarantee, warranty or representation of any kind is made regarding the completeness or accuracy of descriptions or measurements (including square footage measurements and property condition), such should be independently verified, and Citadel Cofield, its subsidiaries, affiliates and their agents and associated third parties expressly disclaims any liability in connection therewith. Photos may be virtually staged or digitally enhanced and may not reflect actual property conditions. Offers of compensation are subject to change at the discretion of the seller. No financial or legal advice provided. Equal Housing Opportunity.
Listing Courtesy of Real Broker, LLC
Properties displayed may be listed or sold by various participants in the MLS. Based on information submitted to the MLS GRID. All data is obtained from various sources and may not have been verified by broker or MLS GRID. Supplied Open House Information is subject to change without notice. All information should be independently reviewed and verified for accuracy. Properties may or may not be listed by the office/agent presenting the information.