
$1,785,000
1820 Dilworth Rd E, Charlotte, NC 28203
3 bed · 2 bath · 2,794 sq ft
3
bedrooms
2
baths
2,794
sq.ft.
$639
price per sf
Presented by Citadel Cofield · Office (980) 272-8547
About This Property
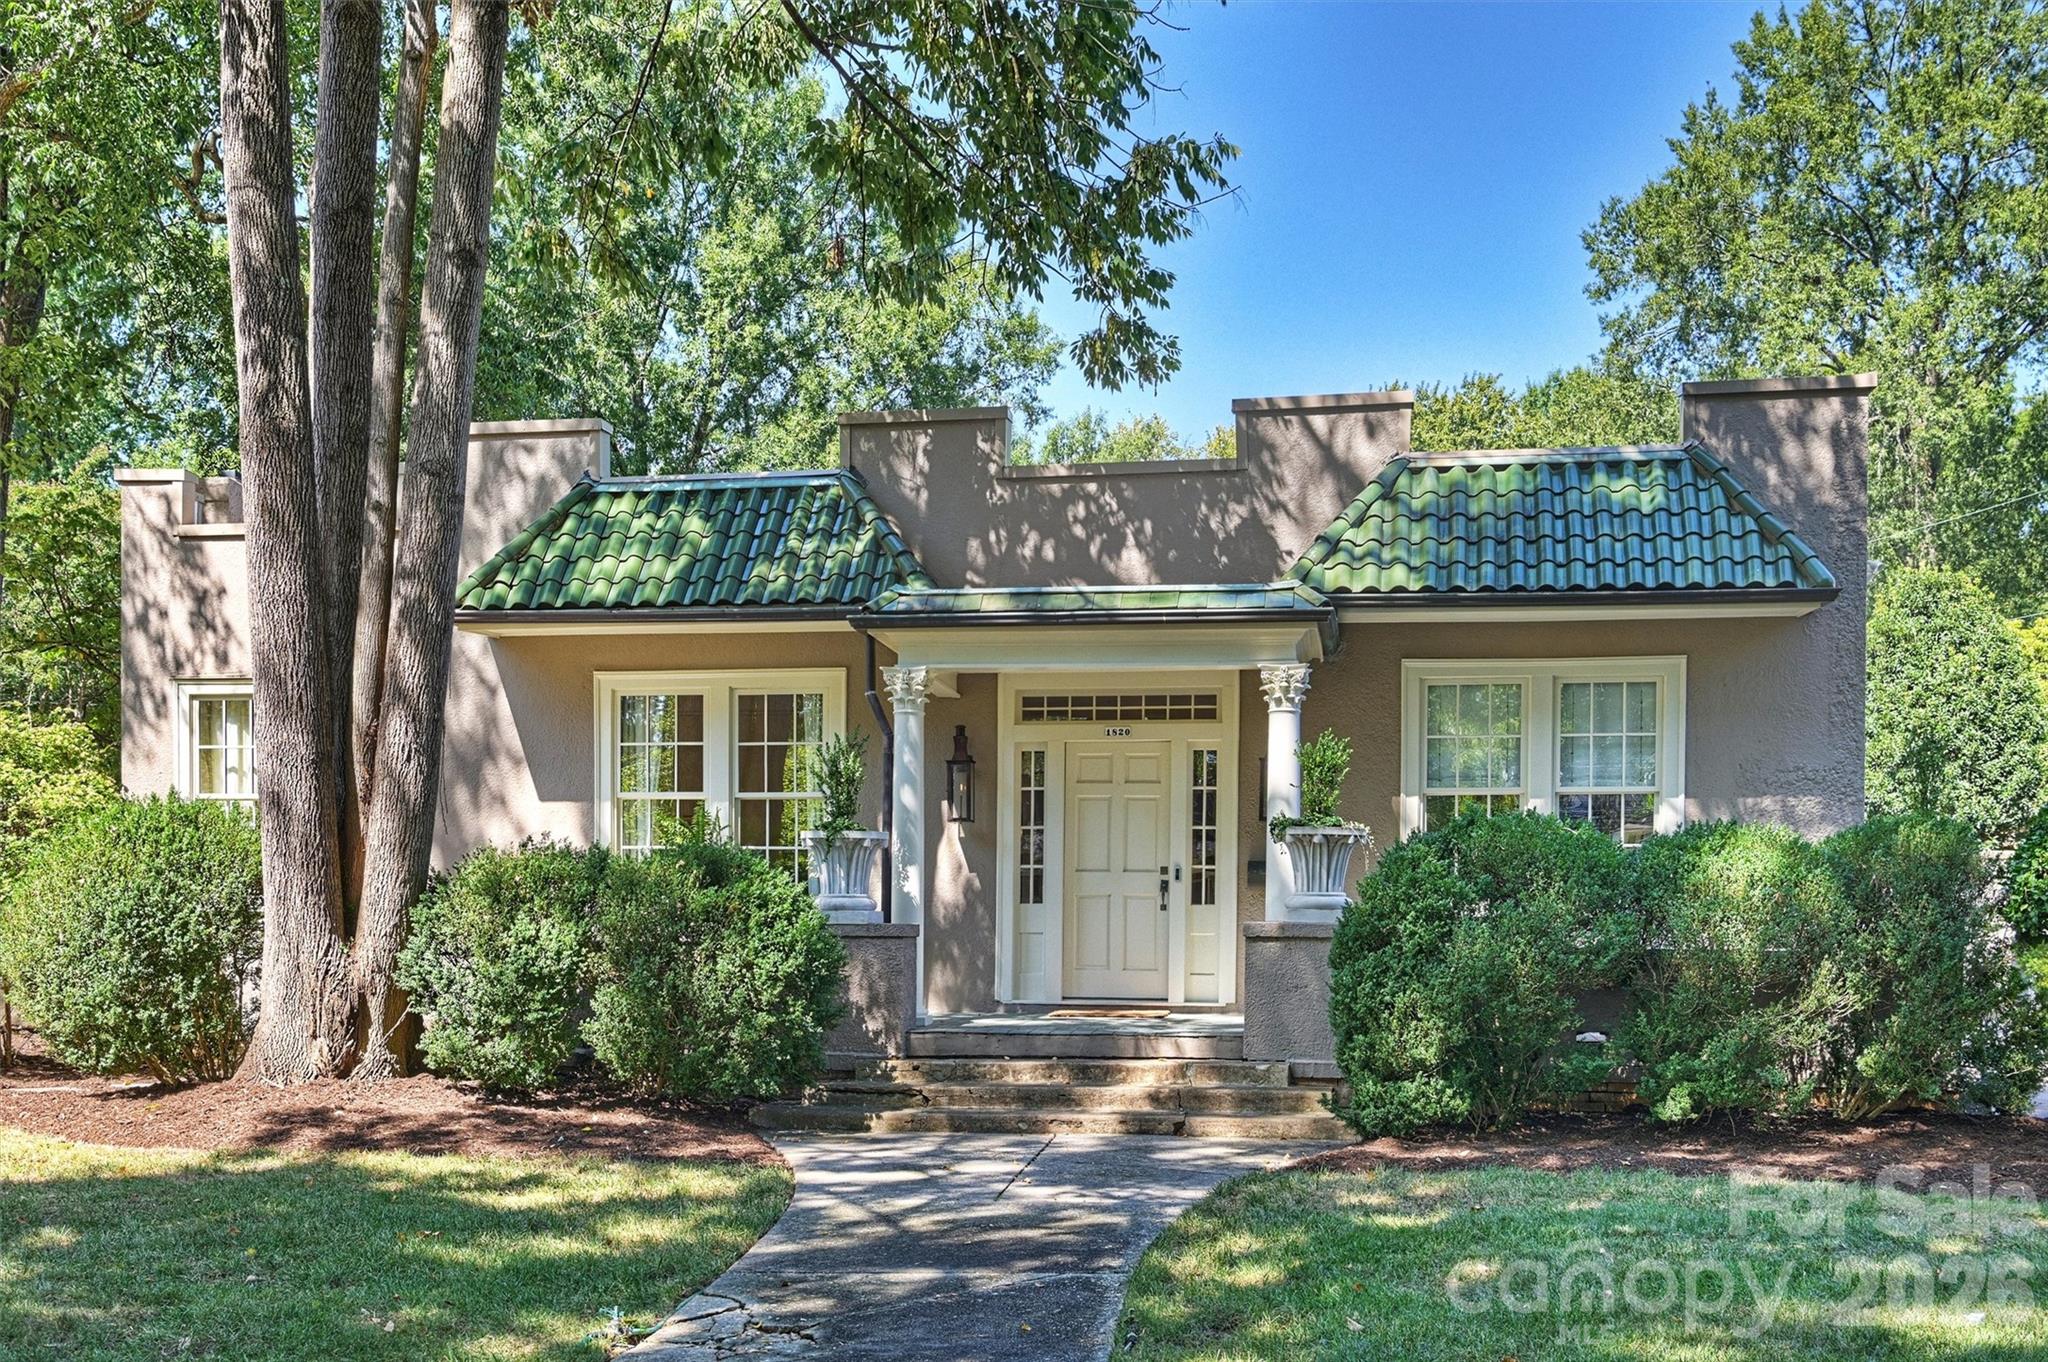
A young custom builder purchased the home in the early 1980s and undertook its first major restoration, adding the primary closet, shower, and vanity area — the start of a decades-long effort to adapt the 1927 home for modern living while preserving its character. The wall enclosing the backyard was built in 1988, helping define the private garden that remains central to the property today. The home's second major renovation, in the mid-1990s, added new crown moldings throughout, a new living room mantel, renovated kitchen cabinetry, the first renovation of the large bathroom, a new side entrance to the patio, and custom desk/bookcases in the third bedroom. The side entrance and third-bedroom built-ins share a special history: a close friend of the owner's — a well-known architect — sketched both ideas on a napkin over dinner at the house. The new entrance replaced the home's original butler's pantry. Around this time, the owner also brought English boxwood from his family's mountain property and planted it along the side patio, where it remains today. In 2019, the crawl space was sealed, and the large bathroom was renovated with a new shower and light fixtures — while the home's original "spray shower" was carefully retained and restored. The third major renovation, beginning in 2021, brought a renovated primary bathroom with heated floors, new backyard columns, a bluestone patio and pergola, new front columns and porch, and Bevolo gas lanterns. Work resumed in late 2022 after a brief pause and continued for roughly two years in a comprehensive renovation and modernization. The basement was fully renovated into finished living space with a new laundry room, custom cabinetry, and interior access. The kitchen received new cabinet doors and pulls, glide-out shelving, and a custom pantry, and the primary suite's vanity and closet were further improved. Additional work included all-new windows, a complete roof replacement, full interior and exterior painting, new breakfast room blinds, a greenhouse, a whole-house generator, a basement sump system, new exterior awnings, new living room gas logs, and extensive landscaping — including a backyard design the owner hand-drew, completed as the final phase. Since 1927, 1820 Dilworth Road East has evolved through nearly a century of Charlotte history — from careful restoration in the 1980s to the thoughtful renovations that followed. Each phase aimed to make the home more livable without sacrificing the character and details that make a historic Dilworth home so distinctive. Dilworth is a neighborhood where tree-lined sidewalks invite you to slow down, connecting you on foot to boutique shops, beloved restaurants, and neighborhood parks. Uptown Charlotte is at your doorstep, the light rail is nearby, and SouthEnd's creative energy is just around the corner. Here, you don't just live in a great location — you live a great life. This is a one-of-a-kind home in a neighborhood that doesn't often let go of houses like this.
About the Neighborhood
Homes for sale in 28203 place you at the heart of some of Charlotte's most sought-after urban neighborhoods, including Dilworth, South End, and parts of Wilmore, all within 5–10 minutes of Uptown via South Boulevard or East Boulevard. The area is renowned for its beautifully preserved early 20th-century Craftsman bungalows, Victorian cottages, and Queen Anne-style homes, alongside newer infill townhomes and luxury condos catering to a walkable, urban lifestyle. Tree-lined streets lead to neighborhood staples like Summit Coffee on East Boulevard and Amelie's French Bakery, while Freedom Park, one of Charlotte's premier green spaces. anchors the eastern edge of the zip code. The 28203 real estate market consistently ranks among the most competitive in the metro, driven by direct access to the LYNX Blue Line, the booming South End brewery and retail corridor, and a dense network of protected bike lanes. Buyers drawn to architectural character, walkability, and immediate proximity to Uptown's employment centers consistently find 28203 one of Charlotte's most compelling urban investments.
Property Features
Property Description
- Beds Total: 3
- Bathrooms: 2 Full
- Year Built: 1924
- Living Area: 2,794 sqft
- New Construction: No
- MLS #: 4417489
Additional Home Features
- Subdivision: Dilworth
- Neighborhood: Dilworth
Association
- HOA Required: No
Utilities
- Electricity Connected
- Natural Gas
Interior Features
- Attic Stairs Pulldown
- Built-in Features
- Entrance Foyer
- Pantry
- Walk-In Closet(s)
- Heating: Central, Forced Air, Natural Gas
- Cooling: Central Air, Electric
- In Basement
Appliances
- Dishwasher
- Disposal
- Double Oven
- Exhaust Hood
- Gas Cooktop
- Gas Oven
- Gas Range
- Ice Maker
- Refrigerator
- Tankless Water Heater
Construction Materials
- Hard Stucco
- Wood
- Foundation: Basement, Crawl Space
- Roof: Rubber, Tile
Cooling
- Central Air
- Electric
Foundation Details
- Basement
- Crawl Space
Heating
- Central
- Forced Air
- Natural Gas
Laundry Features
- In Basement
Levels
- One
Parking Features
- Driveway
- On Street
Exterior Features
- Other - See Remarks
- Fencing: Back Yard, Privacy, Stone
- Patio/Porch: Awning(s), Patio, Terrace
Other Structures
- Greenhouse
Road
- Road Responsibility: Publicly Maintained Road
- Road Surface Type: Concrete, Paved
Sewer
- Public Sewer
WaterSource
- City
Architectural Style
- Mediterranean
- Traditional
Security Features
- Security System
- Smoke Detector(s)
Flooring
- Carpet
- Concrete
- Stone
- Tile
- Wood
Window Features
- Insulated Window(s)
Fireplace
- Fireplace: Yes
- Living Room
Tax and Financial Info
- Listing Terms: Cash, Conventional
Location
Similar homes nearby
LISTING COURTESY OF: COMPASS
lucy.butler@compass.com

$1,785,000
Est. Payment: $9,175/mo
Adjust down payment, rate & terms
Charlotte, NC 28203
3
bedrooms
2
baths
2,794
sq.ft.
$639
price per sf

Presented By
Carnarri Cofield
REALTOR®
Office: (980) 272-8547
Listings courtesy of Canopy MLS as distributed by MLS GRID
No guarantee, warranty or representation of any kind is made regarding the completeness or accuracy of descriptions or measurements (including square footage measurements and property condition), such should be independently verified, and Citadel Cofield, its subsidiaries, affiliates and their agents and associated third parties expressly disclaims any liability in connection therewith. Photos may be virtually staged or digitally enhanced and may not reflect actual property conditions. Offers of compensation are subject to change at the discretion of the seller. No financial or legal advice provided. Equal Housing Opportunity.
Listing Courtesy of COMPASS
Properties displayed may be listed or sold by various participants in the MLS. Based on information submitted to the MLS GRID. All data is obtained from various sources and may not have been verified by broker or MLS GRID. Supplied Open House Information is subject to change without notice. All information should be independently reviewed and verified for accuracy. Properties may or may not be listed by the office/agent presenting the information.