
$1,699,000
183 Blarney Rd, Lake Lure, NC 28746
4 bed · 2 bath · 2,472 sq ft
4
bedrooms
2
baths
2,472
sq.ft.
$687
price per sf
Presented by Citadel Cofield · Office (980) 272-8547
About This Property
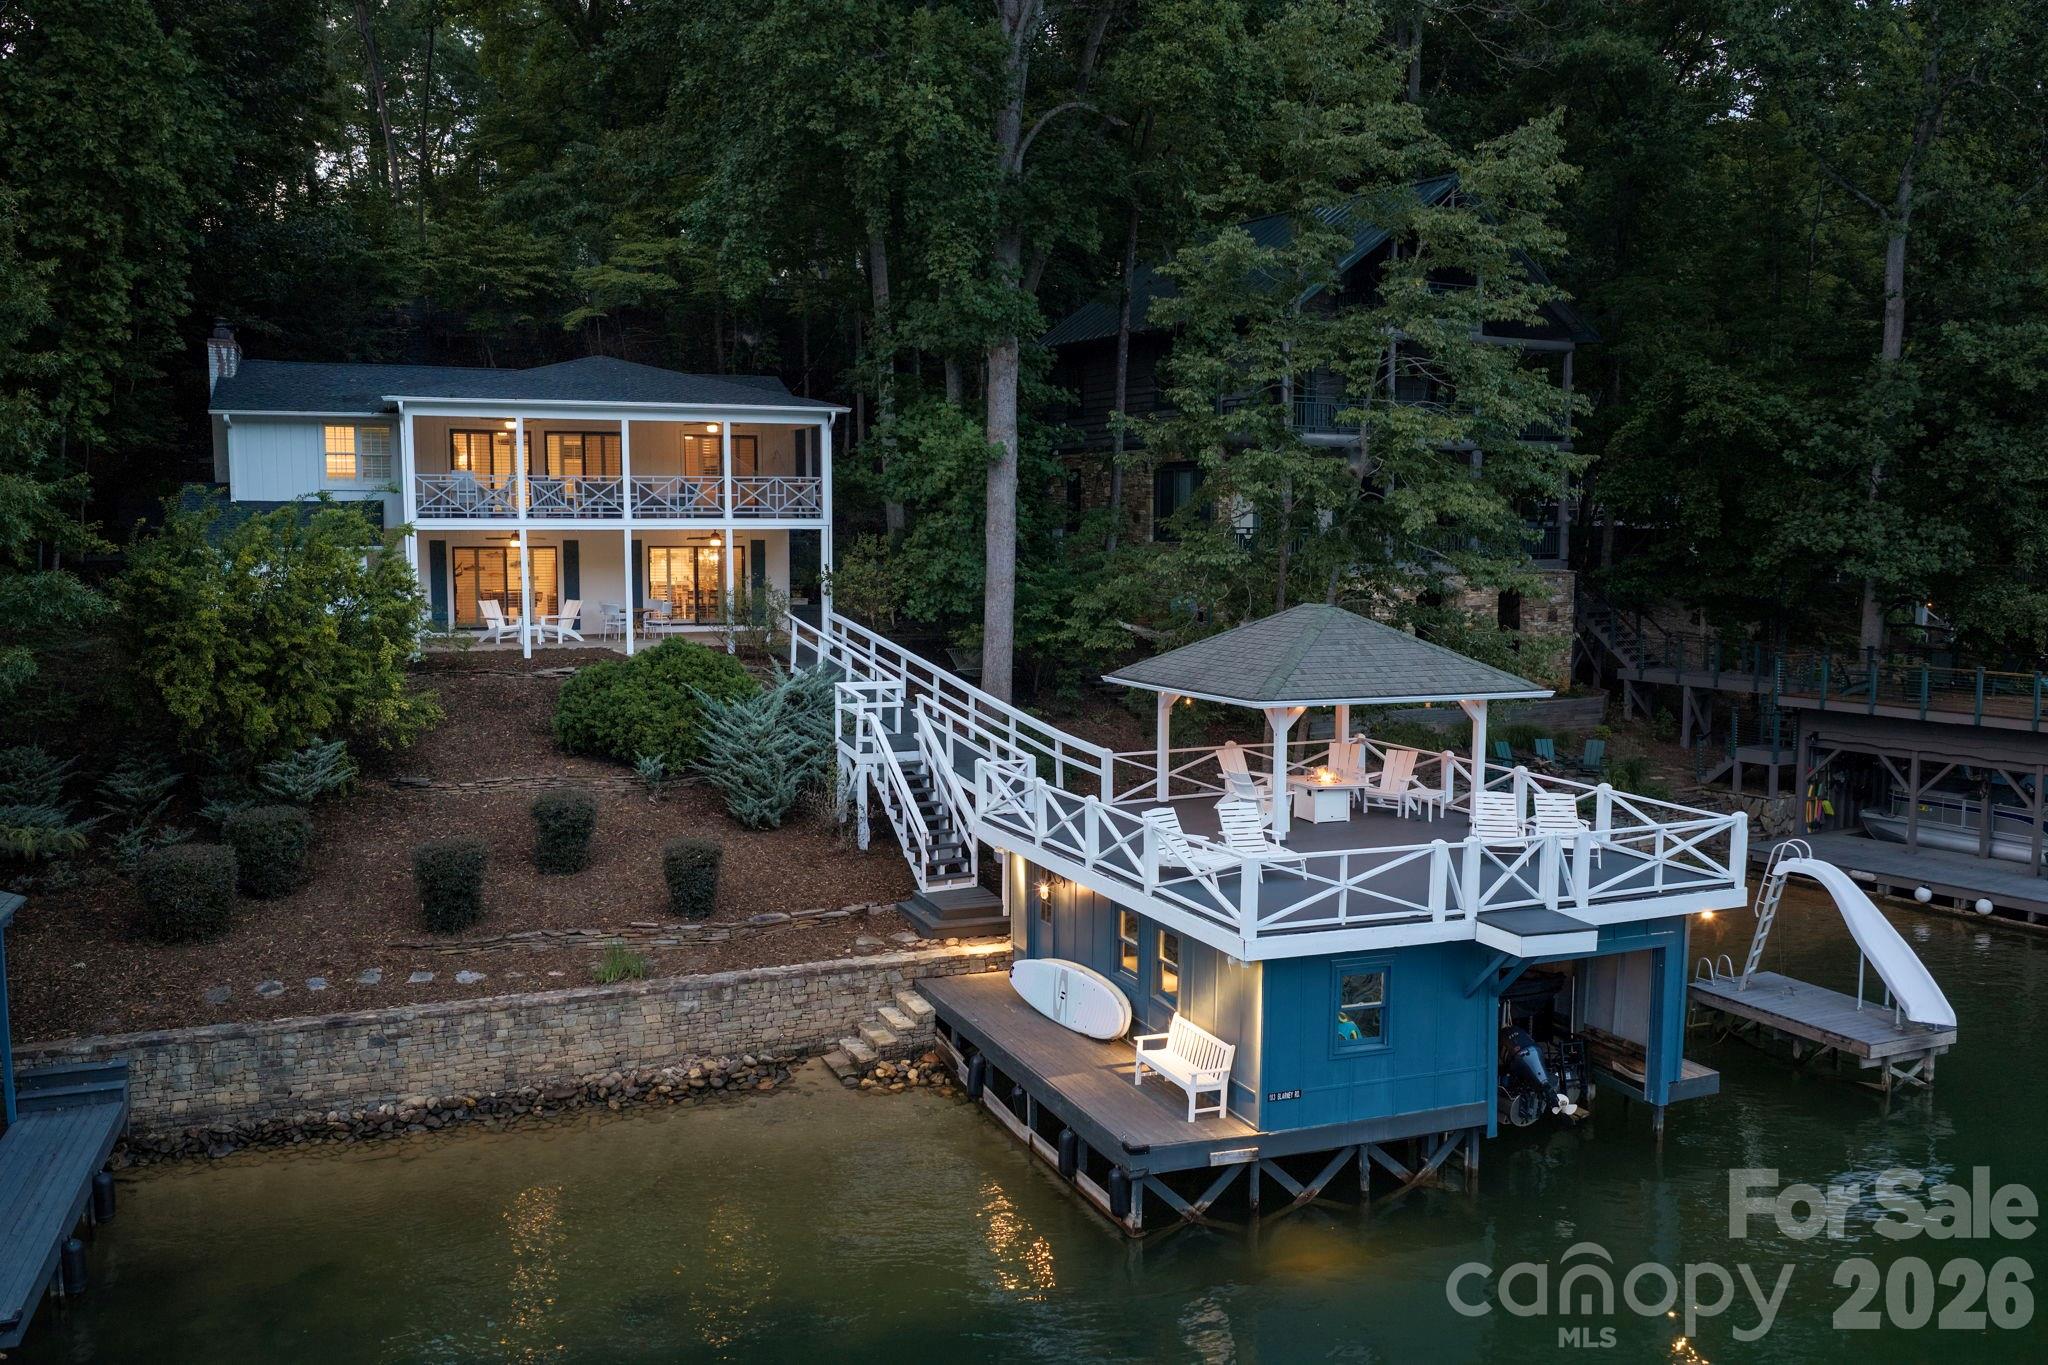
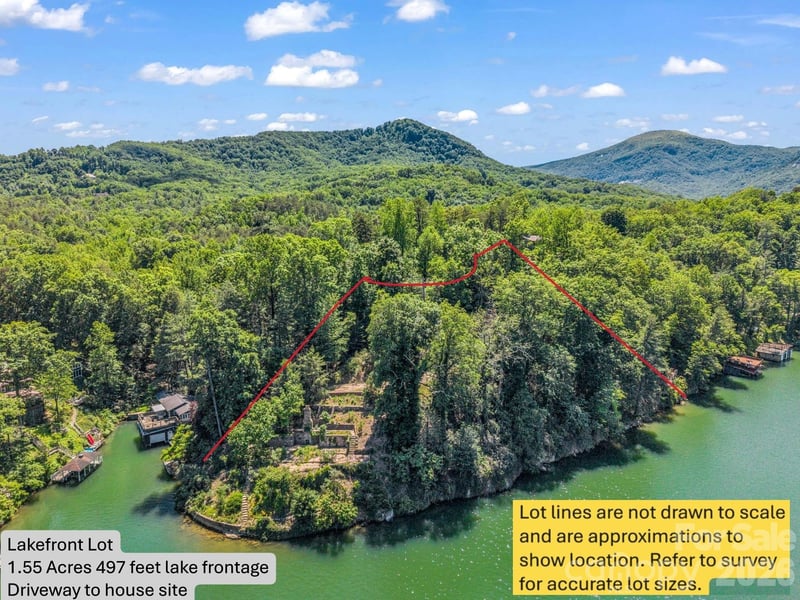
This exceptional, renovated 1970s lakefront cottage is designed with a reverse floor plan that provides direct access from the main living areas to the water for true lake living. Whether coming in from a morning paddle, an afternoon swim, or a sunset boat ride, the flow between indoors and out makes entertaining—and everyday life—feel natural and easy. Features include original period floors, an arched entry, and painted geometric balustrades on the expansive upper-level screened porch that blends vintage character with thoughtful updates. The open floor plan creates an easy, inviting flow ideal for entertaining and lake living. Expansive deck space offers multiple areas for outdoor dining, lounging, and enjoying peaceful water and mountain views. Property includes a rare double boathouse with deep water (buyer to verify) mechanical boat lift, an expansive party deck, a private high dive, and a covered gazebo, perfect for hosting summer gatherings. Property also features a third covered boat slip! (There’s also level parking for four at the road!) Enjoy rare, step-free access directly to the water, making lakeside fun effortless for all ages. Ideally positioned just off the main channel in a private, quiet sunny cove with beautiful, expansive water and mountain views, the property is being sold with a 0.53-acre buildable lot, but is optional in the sale, behind Rumbling Bald Resort to provide the owner private access via a short boat ride to all resort recreational amenities for the deeded lot owners, including world-class golf, a wellness center, a private beach, restaurants, tennis and pickleball courts, and more year-round recreational activities which requires $3,911.00 in yearly HOA dues. Connected to the Town of Lake Lure sewer; private well; ATT Fiber Optic. Currently operating as a luxury short-term vacation rental with Yonder Luxury Vacation Rentals. Be sure to view the virtual tour. SHOWINGS BEGIN 9/8.
About the Neighborhood
Homes for sale in 28746 offer buyers a genuine mountain lifestyle in Marion, the McDowell County seat approximately 75 miles west of Charlotte via I-40, a small city positioned at the base of the Black Mountains with extraordinary outdoor recreation access and an authentic Appalachian character that distinguishes it from more heavily developed western Carolina communities. The residential landscape features mid-century brick ranch homes, traditional mountain cottages, and newer construction on generous lots, with a growing inventory of custom mountain homes responding to increased interest from buyers seeking Blue Ridge access at competitive price points. Downtown Marion along South Main Street anchors a revitalizing commercial identity, and the Mountains-to-Sea Trail corridor and Linville Gorge Wilderness, one of the most dramatic wilderness areas in the eastern United States. provide exceptional hiking and outdoor recreation directly within the county. Lake James State Park, featuring one of the cleanest lakes in the Carolinas for paddling and swimming, is within 15 minutes. The 28746 real estate market delivers mountain access, outdoor recreation proximity, and Appalachian character at price points that remain genuinely compelling relative to Asheville and the broader WNC market.
Property Features
Property Description
- Beds Total: 4
- Bathrooms: 2 Full
- Year Built: 1970
- Living Area: 2,472 sqft
- New Construction: No
- MLS #: 4326369
Additional Home Features
- Subdivision: None
- Neighborhood: None
Association
- HOA Required: Yes
Utilities
- Cable Connected
- Fiber Optics
Interior Features
- Attic Other
- Kitchen Island
- Open Floorplan
- Pantry
- Heating: Heat Pump
- Cooling: Ceiling Fan(s), Heat Pump
- Laundry Room
Appliances
- Dishwasher
- Disposal
- Dryer
- Electric Cooktop
- Electric Water Heater
- Microwave
- Refrigerator with Ice Maker
- Washer
Construction Materials
- Wood
- Foundation: Basement
- Roof: Architectural Shingle
Cooling
- Ceiling Fan(s)
- Heat Pump
Foundation Details
- Basement
Heating
- Heat Pump
Laundry Features
- Laundry Room
Levels
- One
Parking Features
- Parking Space(s)
Exterior Features
- Fire Pit
- Patio/Porch: Covered, Front Porch, Porch, Rear Porch, Screened
Other Structures
- Gazebo
Road
- Road Responsibility: Publicly Maintained Road
- Road Surface Type: Gravel, Paved
Sewer
- Public Sewer
WaterSource
- Well
Architectural Style
- Cottage
View
- Mountain(s)
- Water
- Year Round
Flooring
- Carpet
- Laminate
- Tile
Window Features
- Window Treatments
Fireplace
- Fireplace: Yes
- Family Room
- Wood Burning Stove
Tax and Financial Info
- Listing Terms: Cash, Conventional
Location
Similar homes nearby
LISTING COURTESY OF: MOSAIC COMMUNITY LIFESTYLE REALTY
laura@mymosaicrealty.com

$1,699,000
Est. Payment: $8,733/mo
Adjust down payment, rate & terms
Lake Lure, NC 28746
4
bedrooms
2
baths
2,472
sq.ft.
$687
price per sf

Presented By
Carnarri Cofield
REALTOR®
Office: (980) 272-8547
Listings courtesy of Canopy MLS as distributed by MLS GRID
No guarantee, warranty or representation of any kind is made regarding the completeness or accuracy of descriptions or measurements (including square footage measurements and property condition), such should be independently verified, and Citadel Cofield, its subsidiaries, affiliates and their agents and associated third parties expressly disclaims any liability in connection therewith. Photos may be virtually staged or digitally enhanced and may not reflect actual property conditions. Offers of compensation are subject to change at the discretion of the seller. No financial or legal advice provided. Equal Housing Opportunity.
Listing Courtesy of Mosaic Community Lifestyle Realty
Properties displayed may be listed or sold by various participants in the MLS. Based on information submitted to the MLS GRID. All data is obtained from various sources and may not have been verified by broker or MLS GRID. Supplied Open House Information is subject to change without notice. All information should be independently reviewed and verified for accuracy. Properties may or may not be listed by the office/agent presenting the information.