
$2,290,000
18350 Invergordon Ln, Cornelius, NC 28031
4 bed · 4.5 bath · 4,972 sq ft
4
bedrooms
4.5
baths
4,972
sq.ft.
$461
price per sf
Presented by Citadel Cofield · Office (980) 272-8547
About This Property
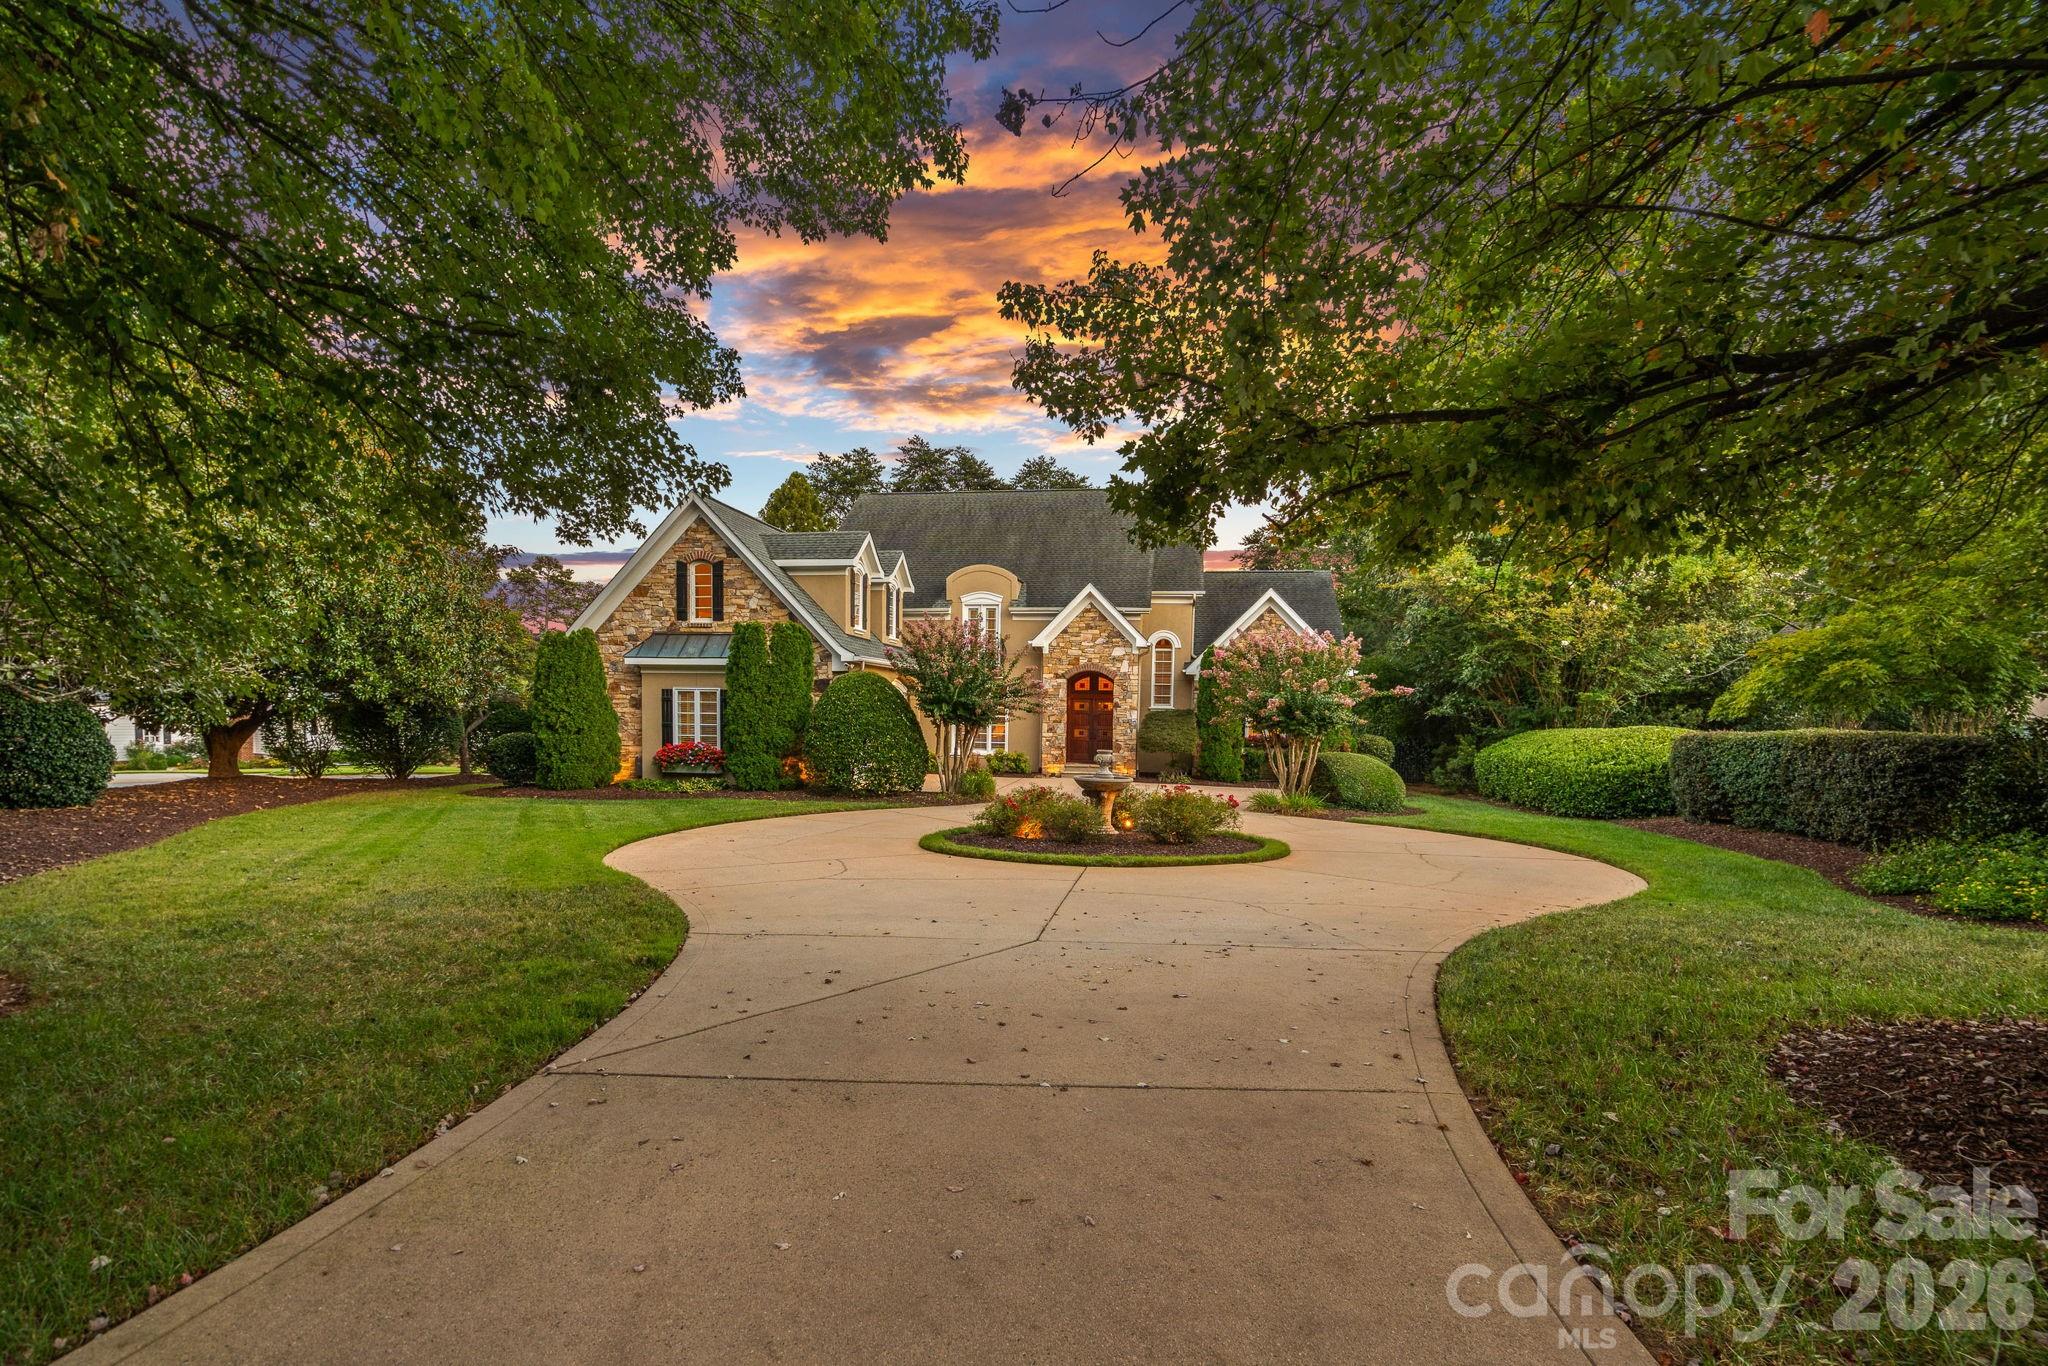
Set on a beautifully landscaped corner lot directly along the 18th hole of The Peninsula Golf Course, this distinctive residence offers an exceptional setting within one of Lake Norman’s most established golf and lake communities. The SELLERS ARE OFFERING THE RIGHTS TO THEIR FULL GOLF MEMBERSHIP AT THE PENINSULA CLUB. In a market where memberships are in ultra-high demand with a 5+ year wait, this is your "fast track" to the club lifestyle. Upon membership approval and payment of initiation fees, you can bypass the waitlist and begin enjoying the championship course, tennis, and club amenities immediately! The property has a circular drive, mature landscaping and stone-accented architecture create an impressive arrival, while the backyard enjoys sweeping golf course views with a private gate providing direct access to the course. Inside, a soaring foyer introduces extensive millwork, arched openings and rich hardwoods. The formal dining room is complemented by a spacious eat-in kitchen featuring a large island, paneled Sub-Zero refrigerator/freezer, gas cooktop, built-in microwave and espresso machine, wine refrigerator and pull-out refrigerator drawers. A pass-through window connects the kitchen to the dramatic living room, where a vaulted wood ceiling and floor-to-ceiling stone gas fireplace create one of the home’s defining spaces. A private study features custom built-ins, while two staircases—including a secondary staircase conveniently positioned behind the kitchen—provide thoughtful circulation between levels. The main level also offers two full baths, a powder room and dedicated laundry, along with a spacious primary suite and bath with freestanding soaking tub and separate shower. Architectural details throughout include custom cabinetry, substantial crown molding, plantation shutters, distinctive ceiling treatments and beautifully incorporated wood and stone. Outdoor living takes full advantage of the setting with a covered terrace overlooking the course, plus an outdoor kitchen and grilling area with built-in stonework and fireplace. An oversized garage with dedicated workshop/storage space completes a home that pairs distinctive craftsmanship with an enviable 18th-hole setting in The Peninsula. There is also the ability to continue the LEASE OF A BOATSLIP W/ BOAT LIFT LOCATED A BLOCK FROM THEIR HOME. The boat in the slip is for sale 2018 Harris Triton Float Boat 22'
About the Neighborhood
Homes for sale in 28031 deliver one of the most coveted addresses in the entire Lake Norman region, encompassing the waterfront communities of Cornelius along the lake's eastern shoreline approximately 20 miles north of Uptown Charlotte via I-77. The residential landscape ranges from established 1980s and 1990s traditional lakefront estates with private docks to newer construction luxury communities and low-maintenance townhomes catering to buyers seeking Lake Norman access at varied price points. Jetton Park, one of Mecklenburg County's most beloved waterfront parks featuring swimming beaches, kayak launches, and miles of greenway trails. sits directly within the zip code, as does the walkable Downtown Cornelius corridor along Catawba Avenue with its independent restaurants and local breweries. Major employers along the I-77 corporate corridor in Cornelius and Huntersville are minutes away, and the commute to Uptown Charlotte runs approximately 25–30 minutes on I-77. The 28031 real estate market commands strong and consistent demand from buyers seeking genuine lakefront lifestyle with direct interstate connectivity to Charlotte's urban core.
Property Features
Property Description
- Beds Total: 4
- Bathrooms: 4 Full | 1 Half
- Year Built: 1998
- Living Area: 4,972 sqft
- New Construction: No
- MLS #: 4421803
Additional Home Features
- Subdivision: The Peninsula
- Neighborhood: The Peninsula
Association
- Association Fee: $787
- Association Fee Frequency: Semi-Annually
- Association Name: Premier Property Mgmnt.
- Association Phone: 704-997-9014
- HOA Required: Yes
Interior Features
- Heating: Forced Air, Natural Gas
- Cooling: Ceiling Fan(s), Central Air
- Laundry Room
- Main Level
Appliances
- Bar Fridge
- Dishwasher
- Disposal
- Double Oven
- Exhaust Hood
- Gas Range
- Microwave
- Refrigerator with Ice Maker
- Warming Drawer
- Wine Refrigerator
- Other
Construction Materials
- Hard Stucco
- Stone Veneer
- Foundation: Crawl Space
Cooling
- Ceiling Fan(s)
- Central Air
Foundation Details
- Crawl Space
Heating
- Forced Air
- Natural Gas
Laundry Features
- Laundry Room
- Main Level
Levels
- One and One Half
Parking Features
- Circular Driveway
- Driveway
- Attached Garage
- Garage Door Opener
- Garage Faces Side
- Garage Shop
- Keypad Entry
- Garage Spaces: 2
Exterior Features
- Fire Pit
- In-Ground Irrigation
- Outdoor Kitchen
- Other - See Remarks
- Fencing: Back Yard
Road
- Road Responsibility: Publicly Maintained Road
- Road Surface Type: Concrete, Paved
Sewer
- Public Sewer
WaterSource
- City
View
- Golf Course
Flooring
- Carpet
- Tile
- Wood
Fireplace
- Fireplace: Yes
- Living Room
Tax and Financial Info
- Listing Terms: Cash, Conventional
Location
Similar homes nearby
LISTING COURTESY OF: IVESTER JACKSON CHRISTIE'S
lori@ivesterjackson.com

$2,290,000
Est. Payment: $11,770/mo
Adjust down payment, rate & terms
Cornelius, NC 28031
4
bedrooms
4.5
baths
4,972
sq.ft.
$461
price per sf

Presented By
Carnarri Cofield
REALTOR®
Office: (980) 272-8547
Listings courtesy of Canopy MLS as distributed by MLS GRID
No guarantee, warranty or representation of any kind is made regarding the completeness or accuracy of descriptions or measurements (including square footage measurements and property condition), such should be independently verified, and Citadel Cofield, its subsidiaries, affiliates and their agents and associated third parties expressly disclaims any liability in connection therewith. Photos may be virtually staged or digitally enhanced and may not reflect actual property conditions. Offers of compensation are subject to change at the discretion of the seller. No financial or legal advice provided. Equal Housing Opportunity.
Listing Courtesy of Ivester Jackson Christie's
Properties displayed may be listed or sold by various participants in the MLS. Based on information submitted to the MLS GRID. All data is obtained from various sources and may not have been verified by broker or MLS GRID. Supplied Open House Information is subject to change without notice. All information should be independently reviewed and verified for accuracy. Properties may or may not be listed by the office/agent presenting the information.