
$1,280,000
192 Lake Club Dr, Nebo, NC 28761
4 bed · 5.5 bath · 4,777 sq ft
4
bedrooms
5.5
baths
4,777
sq.ft.
$268
price per sf
Presented by Citadel Cofield · Office (980) 272-8547
About This Property
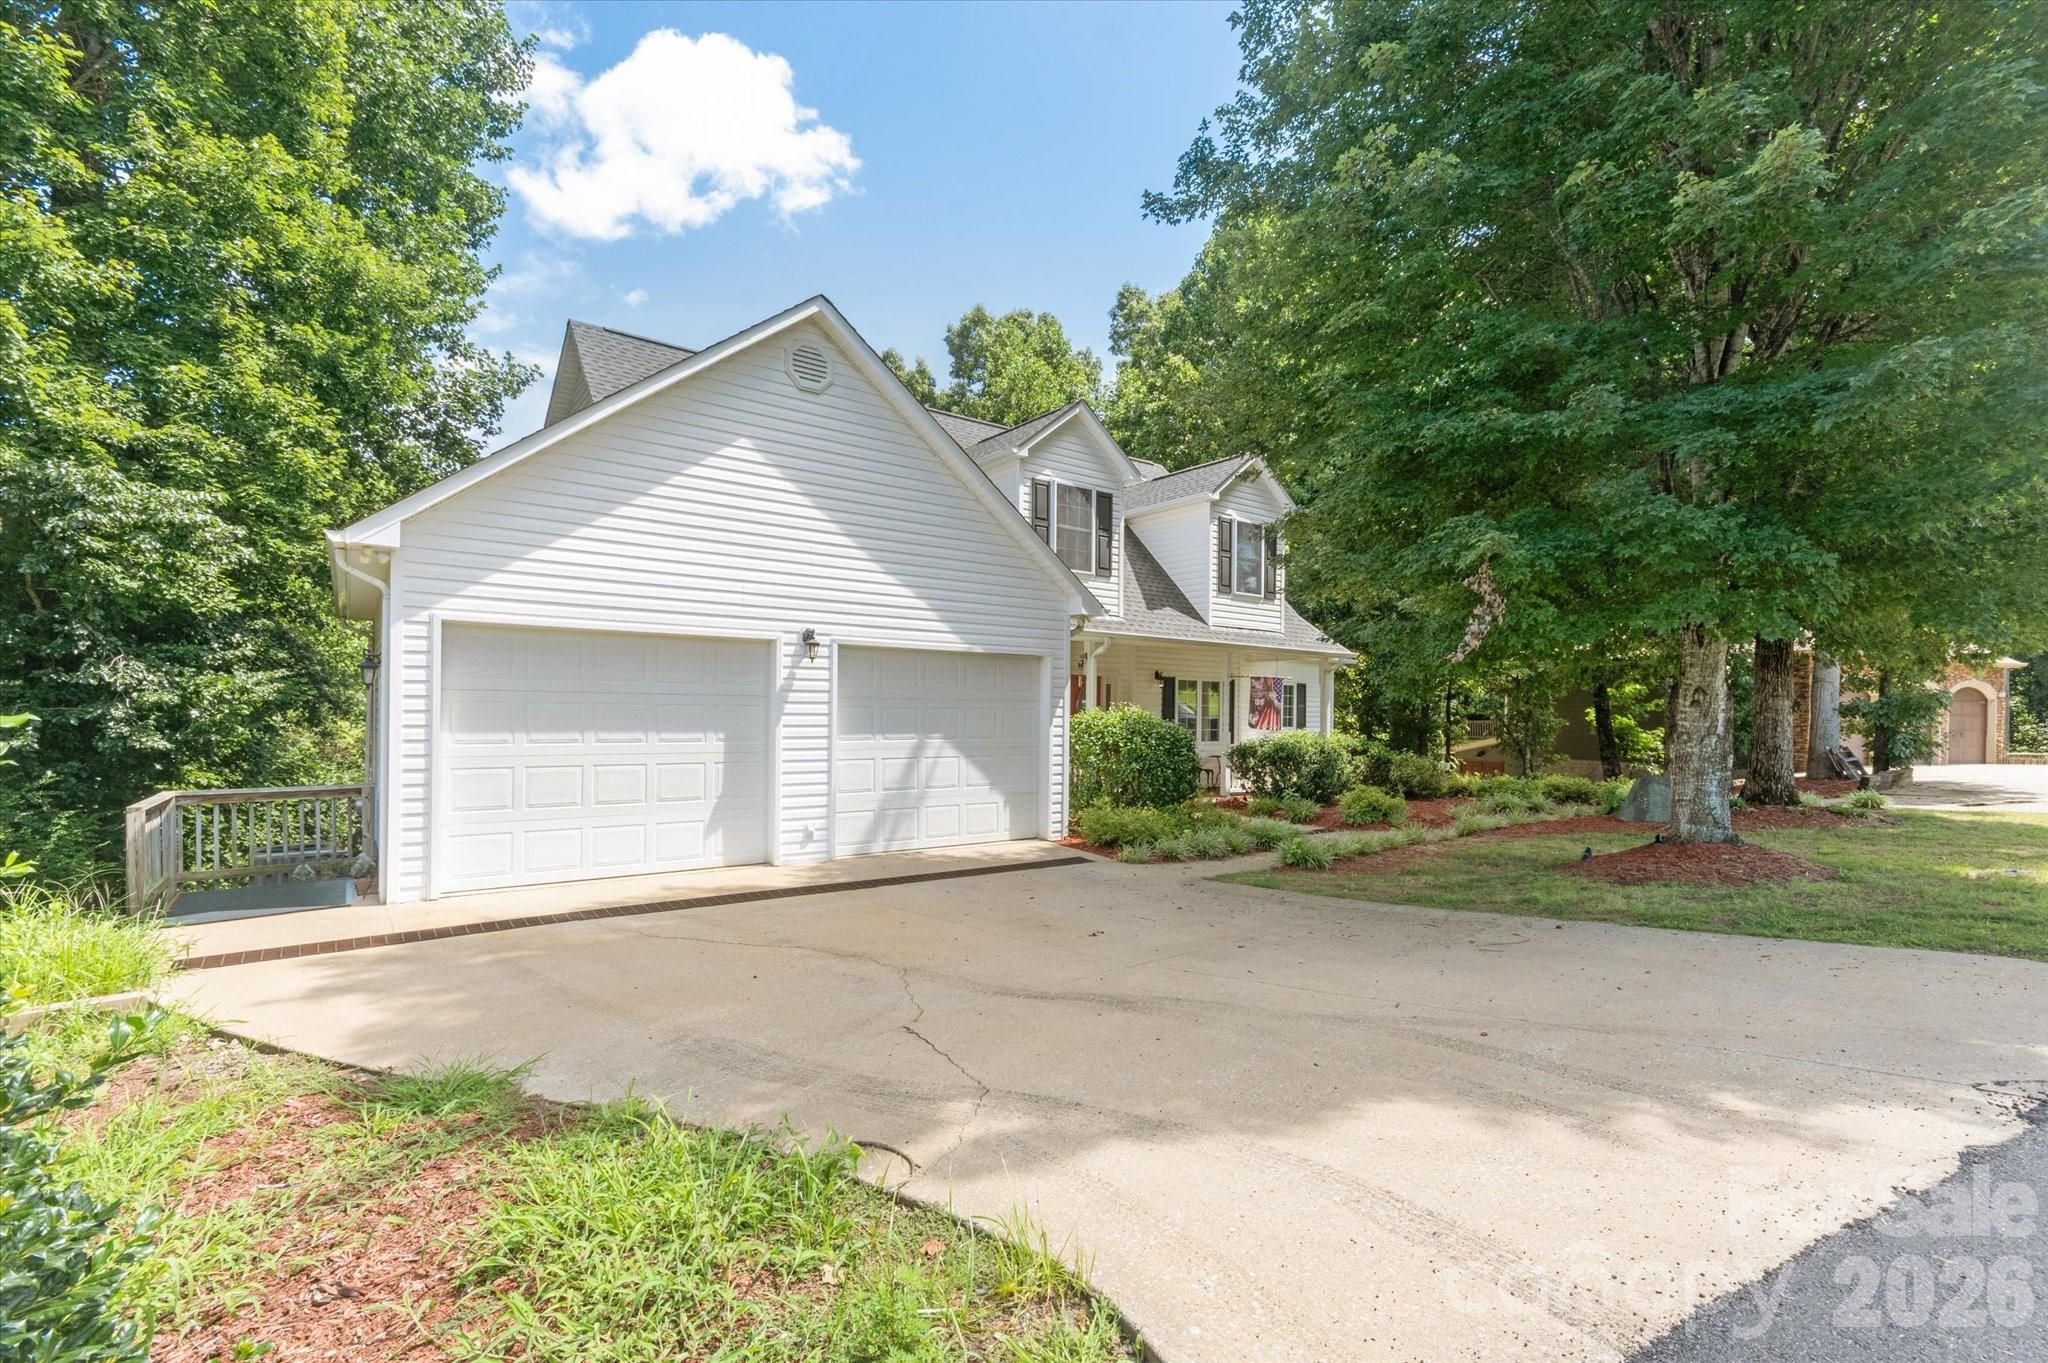
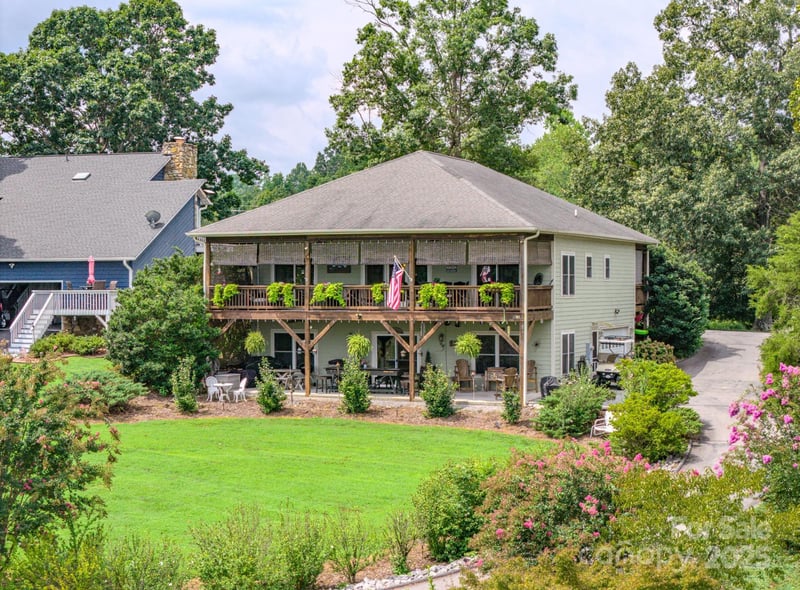
HUGE PRICE REDUCTION & BONUS...With an acceptable offer, the seller is willing to provide up to $25,000 in seller concessions that may be applied toward bathroom renovations, subject to the terms of the offer and any lender requirements. Experience luxury lakefront living in the highly sought-after Marion Lake Club Golf Community. Perfectly positioned along the 11th green and 12th tee box, this exceptional waterfront home offers breathtaking views, direct access to beautiful Lake James, and an ideal floor plan designed for both everyday living and entertaining. The main level features an open-concept design with spacious living areas, a well-appointed kitchen, laundry room, and attached two-car garage. Upstairs, you’ll find three generously sized bedrooms and two full bathrooms, providing comfortable accommodations for family and guests. The fully finished lower level is an entertainer’s dream, featuring a large family room with a cozy fireplace, kitchenette, recreation room, office or study with a full bathroom, utility room, and an additional private suite with its own en-suite bathroom—perfect for guests or multi-generational living. Sunrooms on both levels provide the perfect setting to enjoy peaceful mornings, spectacular sunsets, and beautiful water views throughout the year. Outside, your private lakeside retreat includes a covered boathouse with a bathroom, a covered dock with a boat lift, and convenient access to the lake for boating, fishing, paddleboarding, or simply relaxing along the shoreline. With its remarkable Lake James setting, golf course frontage, spacious living areas, and exceptional waterfront amenities, this extraordinary home offers the lifestyle you’ve been dreaming of. Schedule your private showing today!
About the Neighborhood
Looking for the perfect Residential in Nebo? The 28761 zip code offers a unique blend of local amenities, convenient transit, and community charm, making it a fantastic area to call home. Reach out to learn more about the local real estate market in this specific neighborhood.
Property Features
Property Description
- Beds Total: 4
- Bathrooms: 5 Full | 1 Half
- Year Built: 1998
- Living Area: 4,777 sqft
- New Construction: No
- MLS #: 4411924
Additional Home Features
- Subdivision: Lake View Estate
- Neighborhood: Lake View Estate
Association
- Association Fee: $325
- Association Fee Frequency: Annually
- HOA Required: Yes
Interior Features
- Central Vacuum
- Kitchen Island
- Pantry
- Storage
- Walk-In Closet(s)
- Heating: Central, Ductless
- Cooling: Central Air, Ductless
- Laundry Room
- Main Level
Appliances
- Dishwasher
- Double Oven
- Freezer
- Gas Cooktop
- Microwave
- Refrigerator
- Tankless Water Heater
- Trash Compactor
- Washer/Dryer
- Water Softener
Construction Materials
- Vinyl
- Foundation: Basement
Cooling
- Central Air
- Ductless
Foundation Details
- Basement
Heating
- Central
- Ductless
Laundry Features
- Laundry Room
- Main Level
Levels
- One and One Half
Parking Features
- Driveway
- Garage Spaces: 2
Exterior Features
- Patio/Porch: Rear Porch, Screened
Other Structures
- Other - See Remarks
Road
- Road Responsibility: Private Maintained Road
- Road Surface Type: Concrete, Paved
Sewer
- Septic Installed
WaterSource
- Well
Community Features
- Clubhouse
- Golf
- Lake Access
- Outdoor Pool
View
- Golf Course
- Water
Security Features
- Intercom
Flooring
- Carpet
- Tile
- Wood
Fireplace
- Fireplace: Yes
- Den
- Family Room
- Gas Log
Tax and Financial Info
- Listing Terms: Cash, Conventional
Location
Similar homes nearby
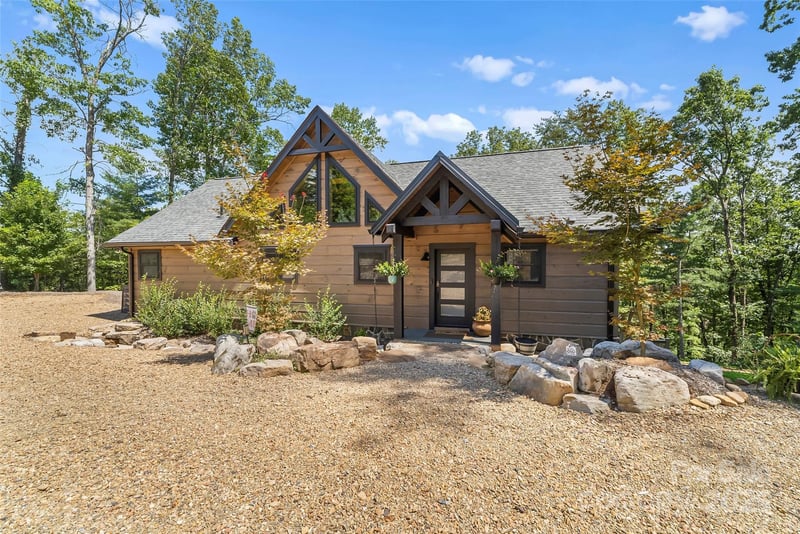
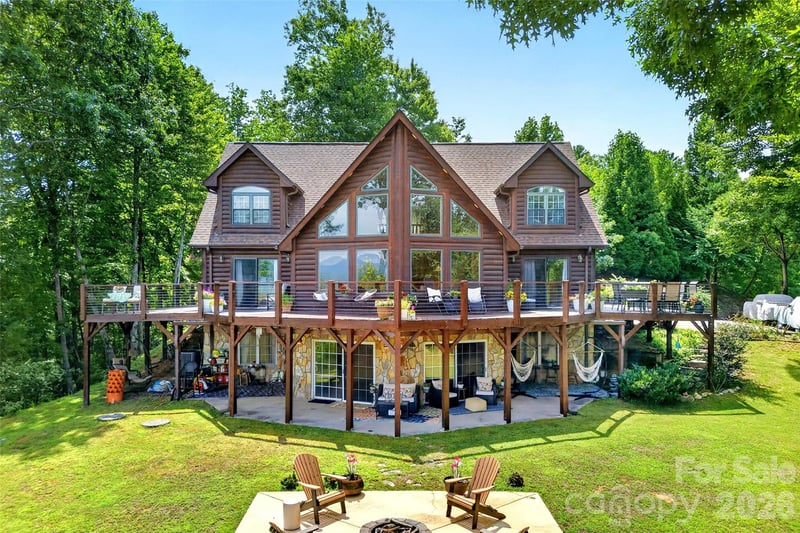
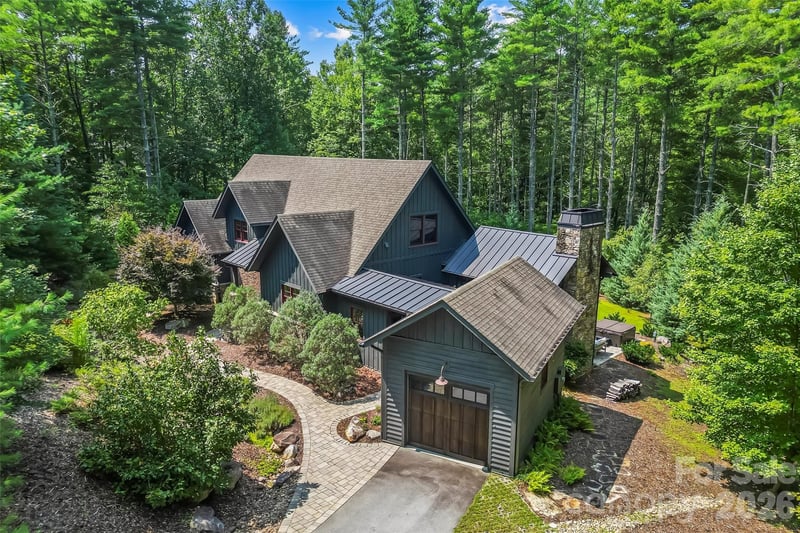
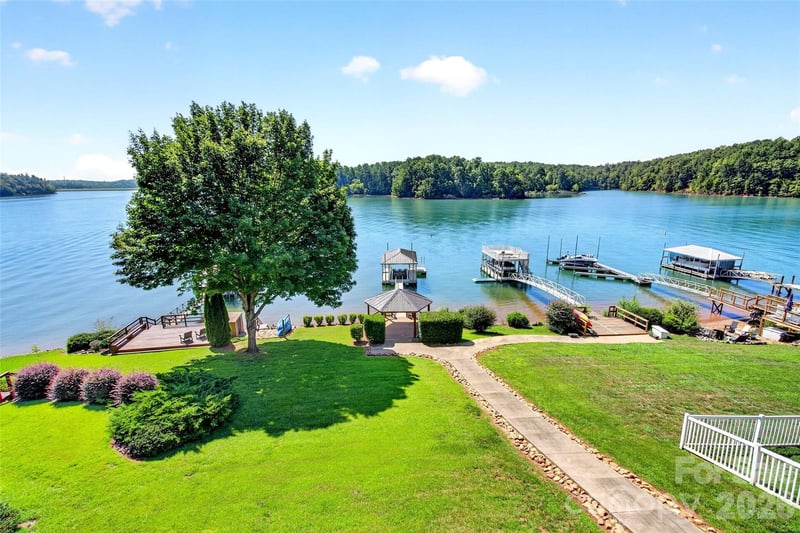
LISTING COURTESY OF: J. PETERSON REALTY & ASSOCIATE
828-460-7508

$1,280,000
Est. Payment: $6,579/mo
Adjust down payment, rate & terms
Nebo, NC 28761
4
bedrooms
5.5
baths
4,777
sq.ft.
$268
price per sf

Presented By
Carnarri Cofield
REALTOR®
Office: (980) 272-8547
Listings courtesy of Canopy MLS as distributed by MLS GRID
No guarantee, warranty or representation of any kind is made regarding the completeness or accuracy of descriptions or measurements (including square footage measurements and property condition), such should be independently verified, and Citadel Cofield, its subsidiaries, affiliates and their agents and associated third parties expressly disclaims any liability in connection therewith. Photos may be virtually staged or digitally enhanced and may not reflect actual property conditions. Offers of compensation are subject to change at the discretion of the seller. No financial or legal advice provided. Equal Housing Opportunity.
Listing Courtesy of J. Peterson Realty & Associate
Properties displayed may be listed or sold by various participants in the MLS. Based on information submitted to the MLS GRID. All data is obtained from various sources and may not have been verified by broker or MLS GRID. Supplied Open House Information is subject to change without notice. All information should be independently reviewed and verified for accuracy. Properties may or may not be listed by the office/agent presenting the information.