
$2,400,000
199 Kimberly Ave, Asheville, NC 28804
5 bed · 4.5 bath · 5,629 sq ft
5
bedrooms
4.5
baths
5,629
sq.ft.
$426
price per sf
Presented by Citadel Cofield · Office (980) 272-8547
About This Property
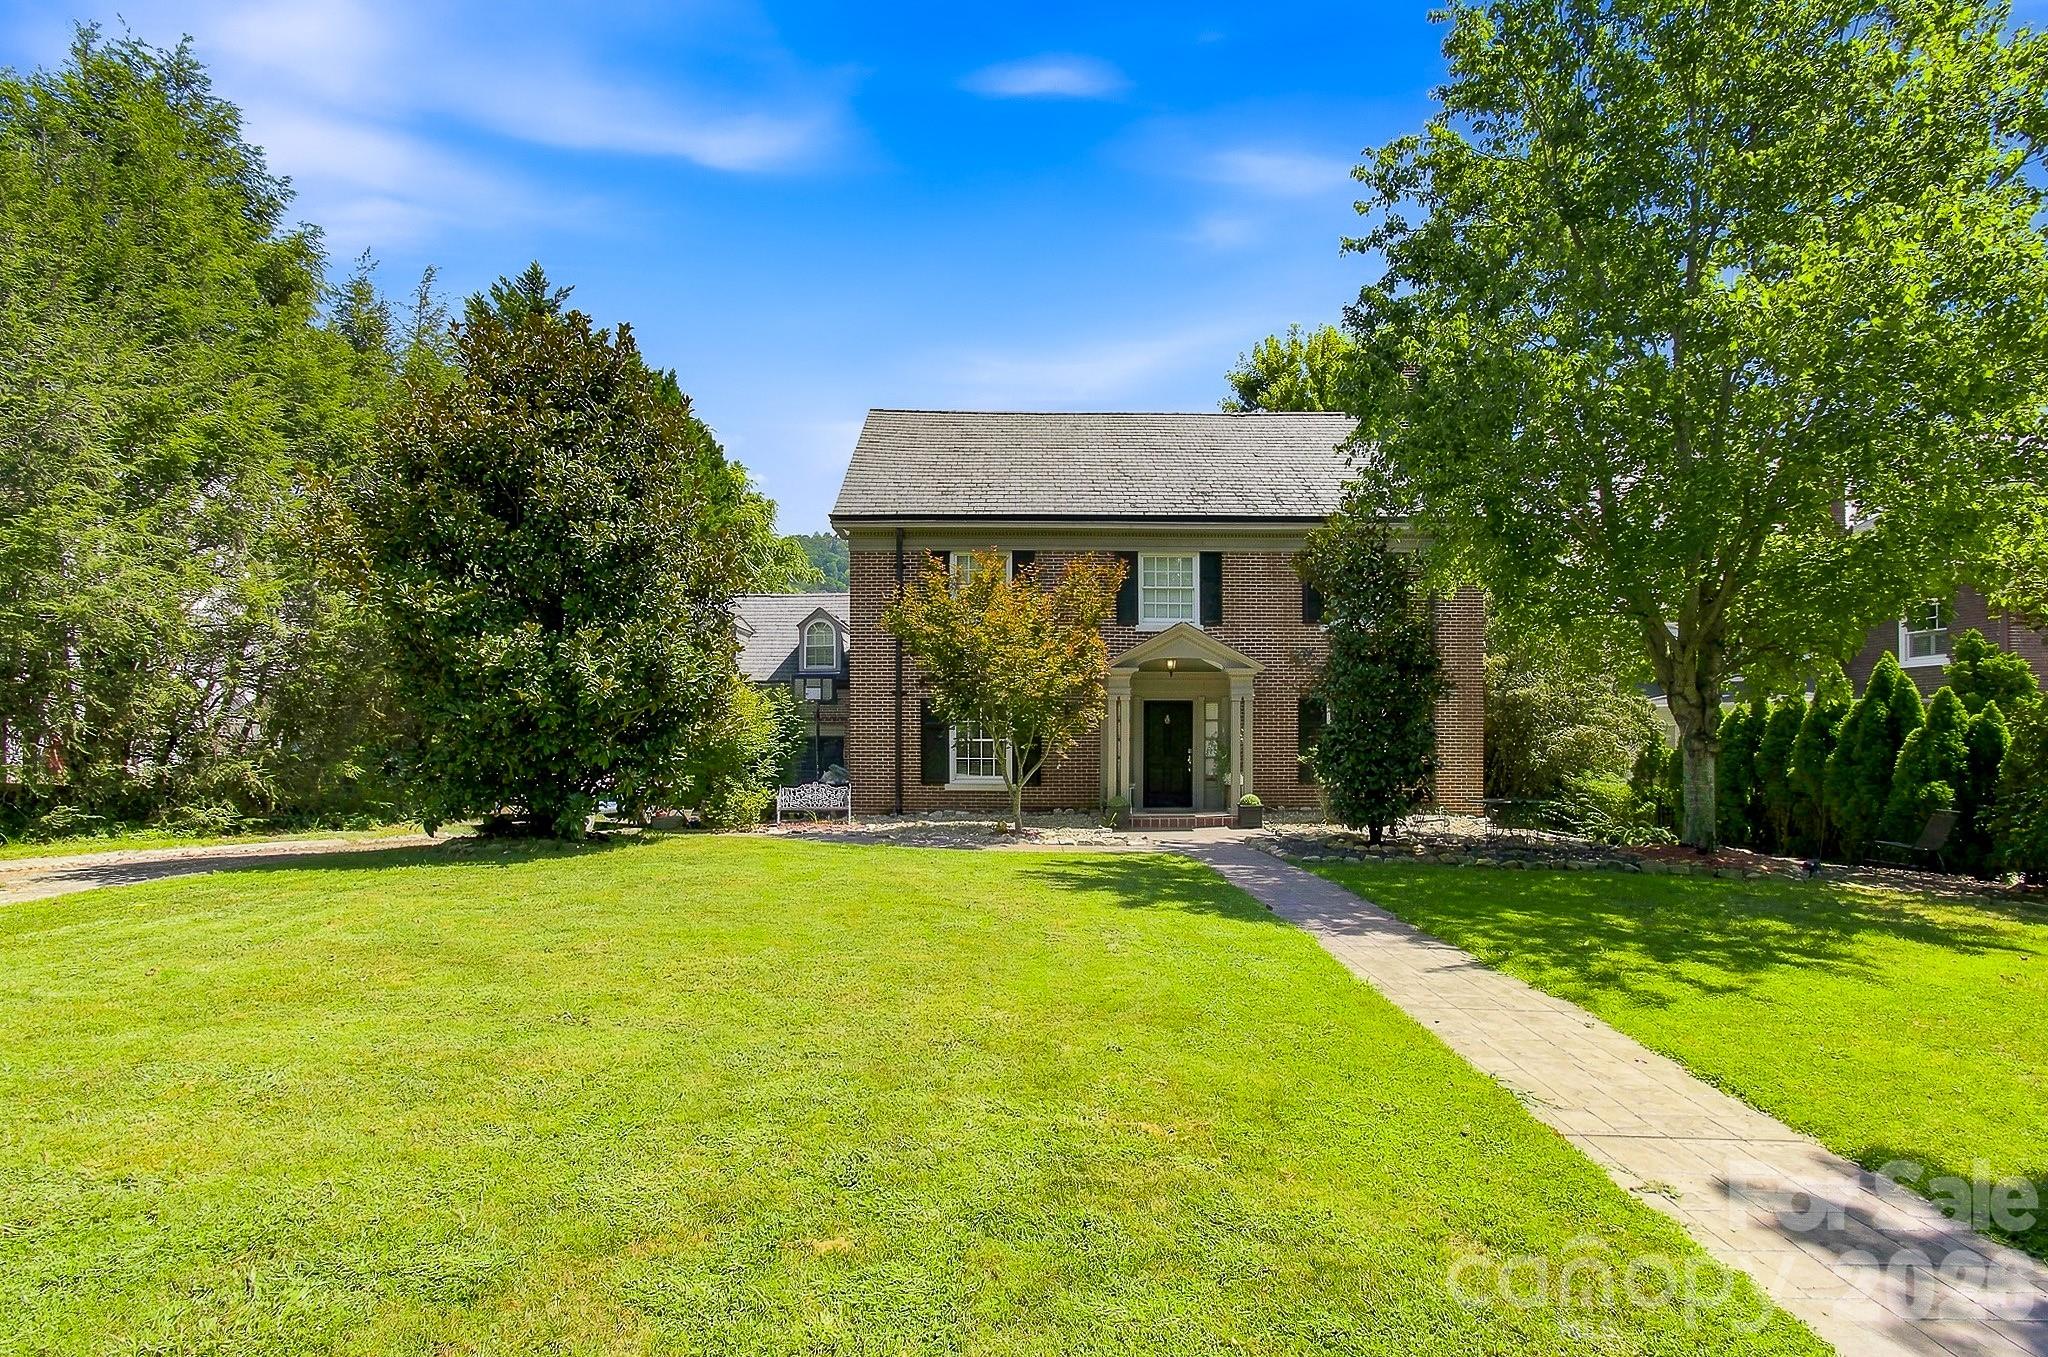
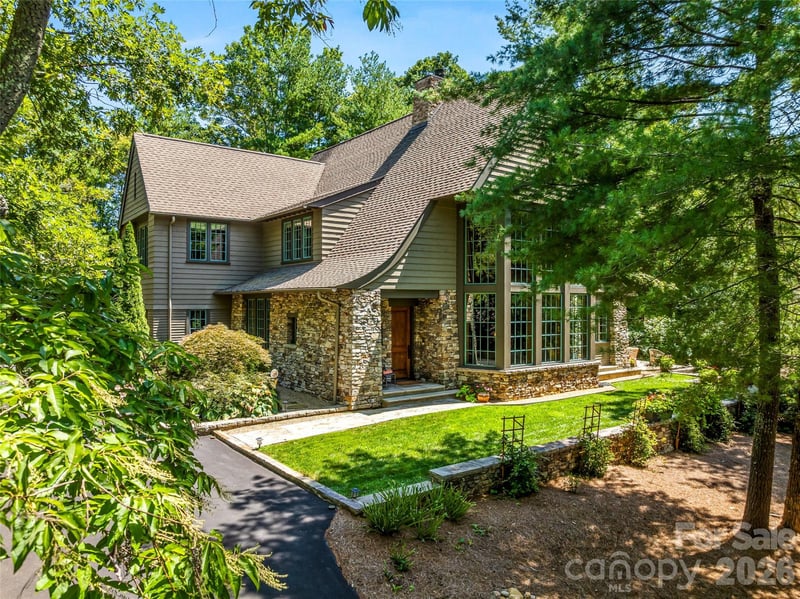
This beautiful Colonial Rivival home is perfectly positioned along iconic, highly sought after Kimberly Avenue, overlooks the Grove Park Inn, the Grove Park Inn Donald Ross designed golf course and Sunset Mountain, creating a setting that is difficult to duplicate anywhere in Asheville. Originally commissioned by Caleb Smith and designed by noted architect Ronald Greene, the home has been thoughtfully updated while preserving the craftsmanship, character and architectural details that make it special. Inside, generous living and entertaining spaces are complemented by a gourmet kitchen, a butler's pantry and French doors opening to an expansive deck overlooking the golf course. Multiple decks, brick patios and outdoor living areas take full advantage of the spectacular year-round views. The very large primary suite offers beautiful views, an elegant bath, and and amazing walk in closet. Five bedrooms, a spacious office with built-ins and exceptional storage provide room to live comfortably without sacrificing the home's historic character. The finished walk-out lower level offers remarkable flexibility with its own entrance, family room, second kitchen, bedroom, bath and laundry, ideal for extended family or guests. A private studio with full bath above the garage creates yet another flexible space for guests, an office, art studio or retreat. Outside, the fenced back yard, slate roof, copper gutters and restored sidewalk along the golf course add to the character of this exceptional property. Listed within Grove Park on the National Register of Historic Places, this is more than a beautiful Asheville home. It is a rare opportunity to own an important piece of Grove Park history with one of the neighborhood's signature views overlooking one of the most remarkable Inn's and Golf Courses in all of Asheville's rich history!
About the Neighborhood
Looking for the perfect Residential in Asheville? The 28804 zip code offers a unique blend of local amenities, convenient transit, and community charm, making it a fantastic area to call home. Reach out to learn more about the local real estate market in this specific neighborhood.
Property Features
Property Description
- Beds Total: 5
- Bathrooms: 4 Full | 1 Half
- Year Built: 1941
- Living Area: 5,629 sqft
- New Construction: No
- MLS #: 4419910
Additional Home Features
- Subdivision: Grove Park
- Neighborhood: Grove Park
Association
- HOA Required: No
Interior Features
- Attic Other
- Attic Walk In
- Built-in Features
- Entrance Foyer
- Kitchen Island
- Pantry
- Walk-In Pantry
- Heating: Central, Electric, Forced Air, Natural Gas
- Cooling: Ceiling Fan(s), Central Air
- In Basement
- Laundry Room
- Washer Hookup
Appliances
- Dishwasher
- Exhaust Fan
- Exhaust Hood
- Gas Oven
- Gas Range
- Oven
- Refrigerator
Construction Materials
- Brick Full
- Wood
- Foundation: Basement
- Roof: Architectural Shingle
Cooling
- Ceiling Fan(s)
- Central Air
Foundation Details
- Basement
Heating
- Central
- Electric
- Forced Air
- Natural Gas
Laundry Features
- In Basement
- Laundry Room
- Washer Hookup
Levels
- Three
Parking Features
- Driveway
- Attached Garage
- Garage Door Opener
- Garage Faces Front
- Garage Spaces: 2
Exterior Features
- Patio/Porch: Balcony, Covered, Deck, Rear Porch
Road
- Road Responsibility: Publicly Maintained Road
- Road Surface Type: Concrete, Paved
Sewer
- Public Sewer
WaterSource
- City
Community Features
- Golf
Architectural Style
- Colonial
View
- Golf Course
- Year Round
Flooring
- Tile
- Wood
Fireplace
- Fireplace: Yes
- Gas
- Gas Log
- Insert
- Living Room
Location
Similar homes nearby
LISTING COURTESY OF: KELLER WILLIAMS ELITE REALTY
chuckjohnson@kw.com

$2,400,000
Est. Payment: $12,336/mo
Adjust down payment, rate & terms
Asheville, NC 28804
5
bedrooms
4.5
baths
5,629
sq.ft.
$426
price per sf

Presented By
Carnarri Cofield
REALTOR®
Office: (980) 272-8547
Listings courtesy of Canopy MLS as distributed by MLS GRID
No guarantee, warranty or representation of any kind is made regarding the completeness or accuracy of descriptions or measurements (including square footage measurements and property condition), such should be independently verified, and Citadel Cofield, its subsidiaries, affiliates and their agents and associated third parties expressly disclaims any liability in connection therewith. Photos may be virtually staged or digitally enhanced and may not reflect actual property conditions. Offers of compensation are subject to change at the discretion of the seller. No financial or legal advice provided. Equal Housing Opportunity.
Listing Courtesy of Keller Williams Elite Realty
Properties displayed may be listed or sold by various participants in the MLS. Based on information submitted to the MLS GRID. All data is obtained from various sources and may not have been verified by broker or MLS GRID. Supplied Open House Information is subject to change without notice. All information should be independently reviewed and verified for accuracy. Properties may or may not be listed by the office/agent presenting the information.