
$949,900
Est. Payment: $4,882/mo
Adjust down payment, rate & terms
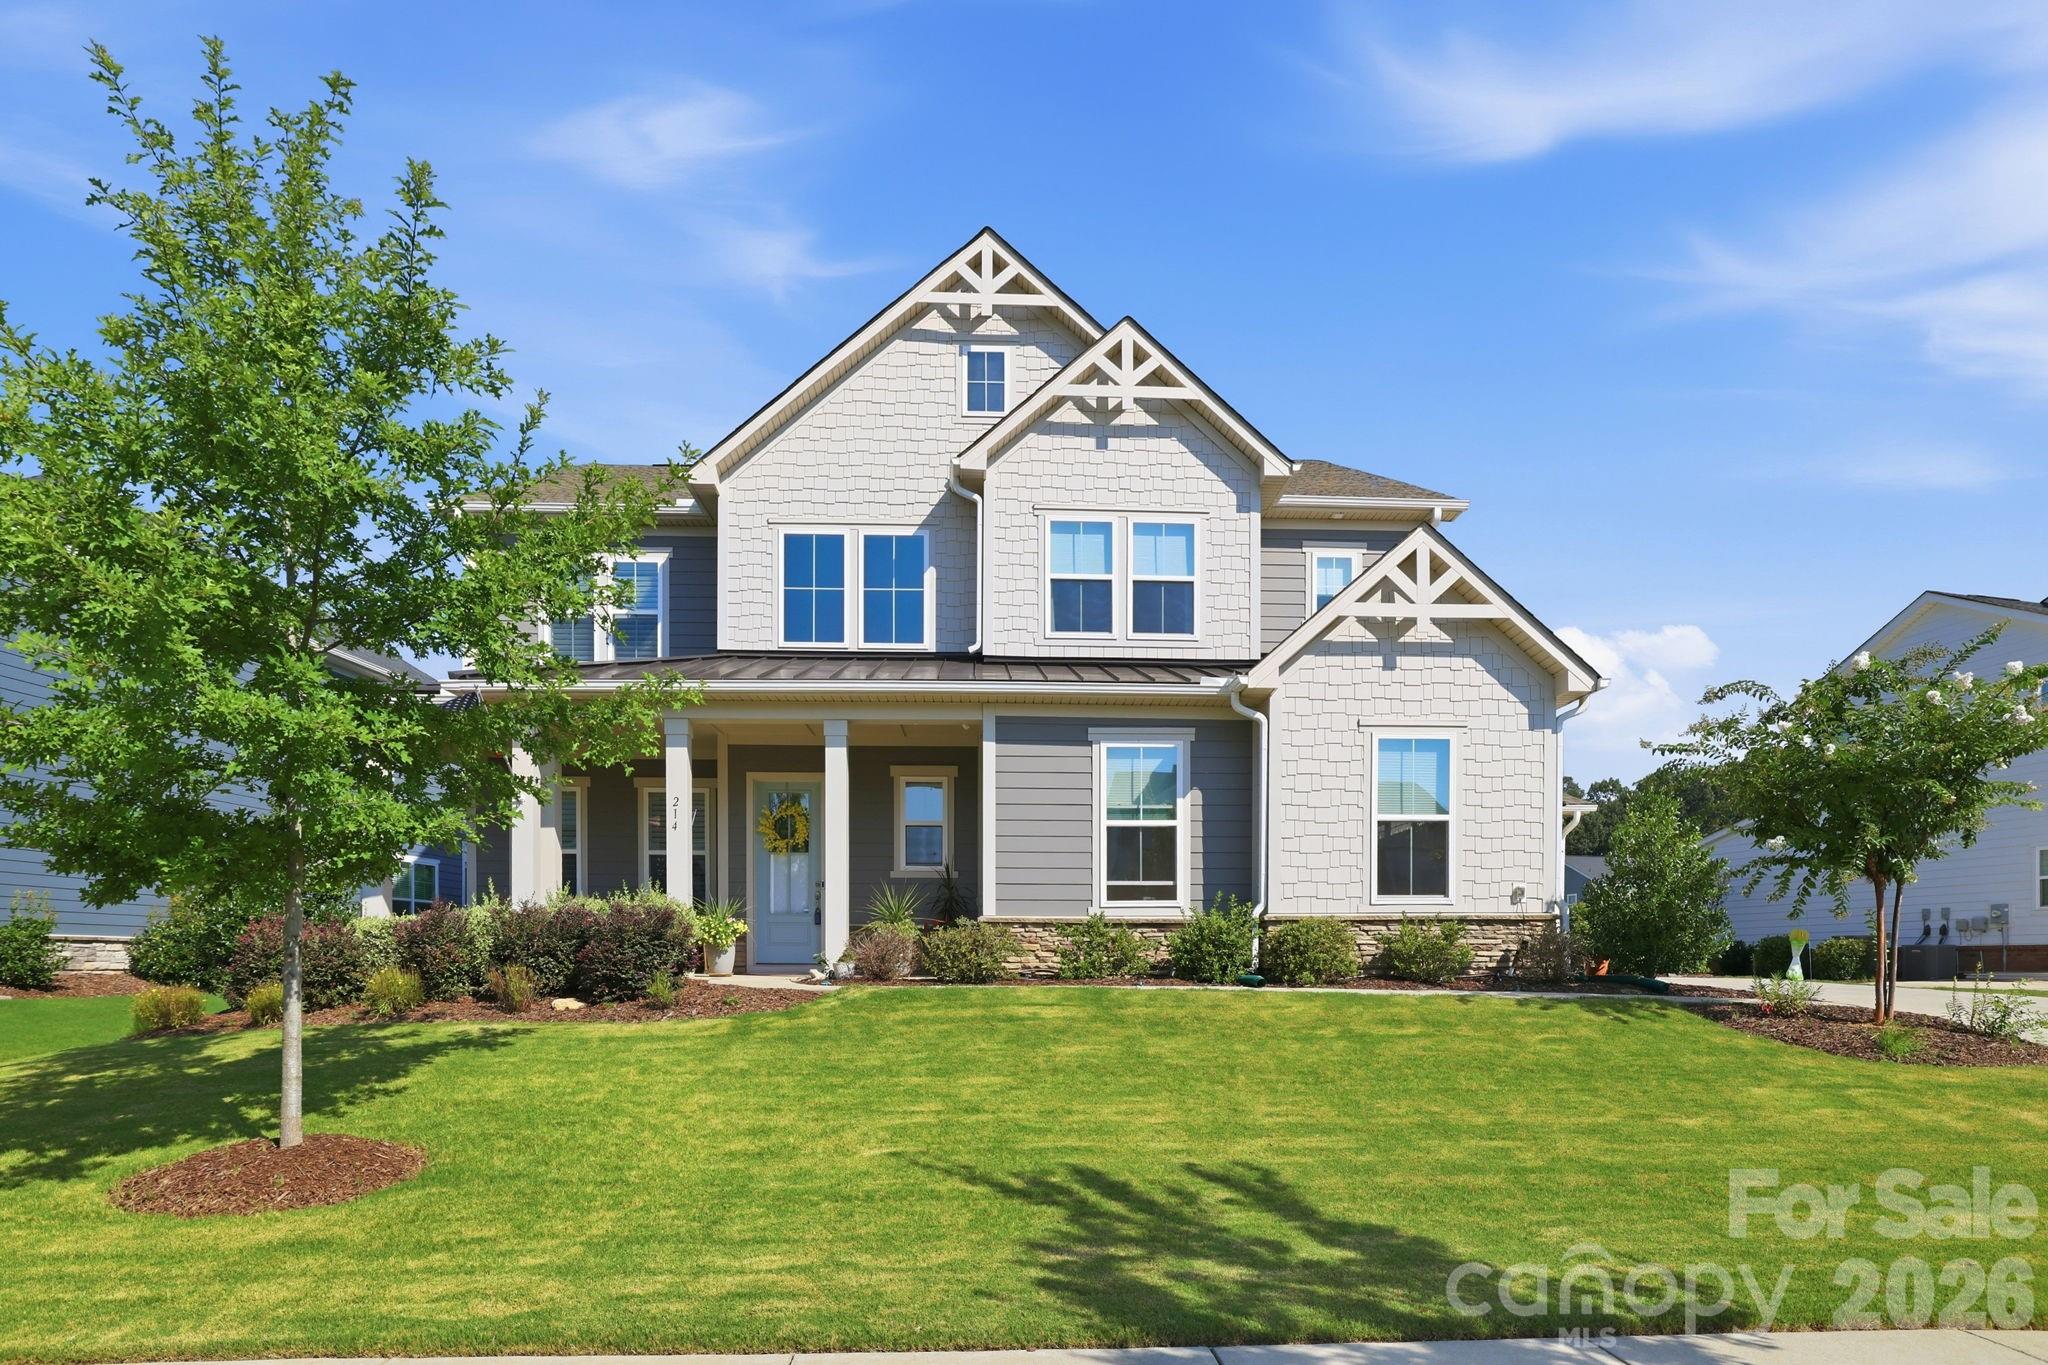
214 Lanyard Ln, Belmont, NC 28012
Belmont, NC 28012
5
bedrooms
4.5
baths
3,548
sq.ft.
$268
price per sf

Presented By
Carnarri Cofield
REALTOR®
Office: (980) 272-8547
About This Property
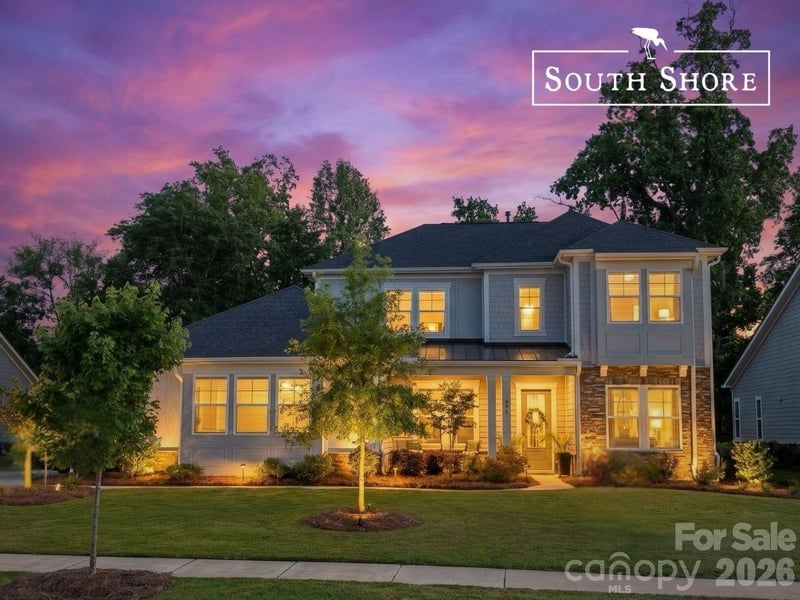
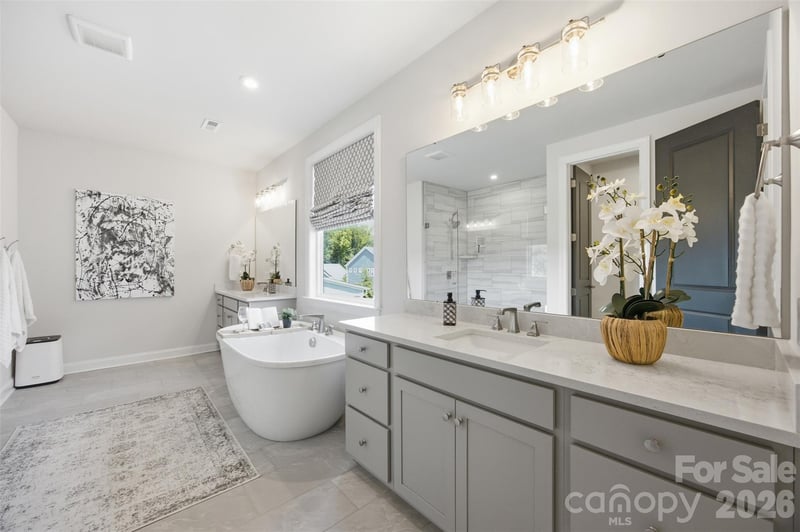
Welcome to elevated living in Belmont. This beautifully upgraded 5-bedroom, 4.5-bath home offers 3,548 square feet of thoughtfully designed living space, including a main-level guest suite and a three-car garage. The open-concept interior is enhanced by fresh paint, hardwood flooring throughout the first floor, loft, and upper hallway, cased window trim, main-floor crown molding, upgraded lighting, and a private home office with built-in cabinetry and a barn door. At the heart of the home, the gourmet kitchen features quartz countertops, GE Profile appliances, soft-close cabinetry, rollout drawers, upgraded hardware, under-cabinet lighting, a chimney-style range hood, and a second tier of cabinetry for additional storage. A sliding and stacking glass-door system connects the main living area to the outdoors, creating an inviting setting for everyday living and entertaining. Upstairs, a spacious loft provides valuable flexibility, while the primary suite offers a relaxing retreat with a soaking tub, tiled shower, rain showerhead, frameless glass enclosure, and refined finishes. The secondary bathrooms are equally well appointed, while the upgraded laundry room features upper and lower cabinetry, a utility sink, and granite countertops. Additional highlights include upgraded bedroom carpeting, oak stair stringers with open railings, ceiling fans, additional recessed lighting, a living-room speaker package, floor outlets, and hardwired entertainment connections. Outdoor conveniences include a gas grill connection, backyard drip-irrigation system, and rear floodlights. See the attached Features and Upgrades Sheet for a complete list of enhancements included with this exceptional Belmont home. With its flexible floor plan, extensive upgrades, main-level guest accommodations, and beautiful spaces designed for gathering, this home delivers an exceptional combination of luxury, comfort, and everyday functionality. Schedule your private showing today and experience firsthand why 214 Lanyard Lane is a must-see.
About the Neighborhood
Homes for sale in 28012 place buyers in Belmont, one of Gaston County's most sought-after and architecturally rich small cities, situated along the South Fork Catawba River approximately 15 miles west of Uptown Charlotte via I-85. Belmont's residential landscape is anchored by beautifully preserved late Victorian, Colonial Revival, and Craftsman homes surrounding the historic downtown core and Belmont Abbey College campus, a Benedictine institution whose Gothic Revival architecture defines the community's distinctive skyline. The celebrated Downtown Belmont corridor along Catawba Street delivers an acclaimed independent restaurant and boutique retail scene that draws visitors from across the Charlotte metro, with local favorites anchoring a walkable Main Street environment genuinely rare in the suburban landscape. Stowe Community Park and Catawba River access via Buster Boyd Bridge Road provide outdoor recreation, and the 28012 real estate market consistently commands among the strongest price points in Gaston County, driven by architectural character, a walkable historic downtown, and a direct I-85 commute placing Uptown Charlotte approximately 20–25 minutes away.
Property Features
Property Description
- Beds Total: 5
- Bathrooms: 4 Full | 1 Half
- Year Built: 2022
- Living Area: 3,548 sqft
- New Construction: No
- MLS #: 4410669
Additional Home Features
- Subdivision: McLean - South Shore
- Neighborhood: McLean - South Shore
Association
- Association Fee: $1550
- Association Fee Frequency: Annually
- Association Name: Property Matters Realty
- HOA Required: Yes
Interior Features
- Drop Zone
- Garden Tub
- Kitchen Island
- Open Floorplan
- Pantry
- Walk-In Closet(s)
- Heating: Central
- Cooling: Central Air
- Upper Level
Appliances
- Dishwasher
- Exhaust Hood
- Gas Cooktop
- Microwave
- Wall Oven
Construction Materials
- Fiber Cement
- Foundation: Slab
Cooling
- Central Air
Foundation Details
- Slab
Heating
- Central
Laundry Features
- Upper Level
Levels
- Two
Parking Features
- Driveway
- Attached Garage
- Garage Faces Front
- Garage Faces Side
- Garage Spaces: 3
Exterior Features
- Patio/Porch: Covered, Front Porch, Rear Porch
Road
- Road Responsibility: Publicly Maintained Road
- Road Surface Type: Concrete, Paved
Sewer
- Public Sewer
WaterSource
- City
Community Features
- Clubhouse
- Outdoor Pool
- Sidewalks
- Walking Trails
Flooring
- Carpet
- Tile
- Wood
Fireplace
- Fireplace: Yes
- Living Room
Tax and Financial Info
- Listing Terms: Cash, Conventional, VA Loan
Location
Similar homes nearby
LISTING COURTESY OF: STONE REALTY GROUP
matt@mattstoneteam.com

$949,900
Est. Payment: $4,882/mo
Adjust down payment, rate & terms
Belmont, NC 28012
5
bedrooms
4.5
baths
3,548
sq.ft.
$268
price per sf
Presented By
Carnarri Cofield
REALTOR®
Office: (980) 272-8547
Listings courtesy of Canopy MLS as distributed by MLS GRID
No guarantee, warranty or representation of any kind is made regarding the completeness or accuracy of descriptions or measurements (including square footage measurements and property condition), such should be independently verified, and Citadel Cofield, its subsidiaries, affiliates and their agents and associated third parties expressly disclaims any liability in connection therewith. Photos may be virtually staged or digitally enhanced and may not reflect actual property conditions. Offers of compensation are subject to change at the discretion of the seller. No financial or legal advice provided. Equal Housing Opportunity.
Listing Courtesy of Stone Realty Group
Properties displayed may be listed or sold by various participants in the MLS. Based on information submitted to the MLS GRID. All data is obtained from various sources and may not have been verified by broker or MLS GRID. Supplied Open House Information is subject to change without notice. All information should be independently reviewed and verified for accuracy. Properties may or may not be listed by the office/agent presenting the information.
$949,900
214 Lanyard Lane
5 bed, 4.5 bath