
Photos loading...
Please check back shortly
$475,990
Est. Payment: $2,447/mo
Adjust down payment, rate & terms
2224 Dardan Woods Dr, Charlotte, NC 28215
Charlotte, NC 28215
3
bedrooms
2.5
baths
2,345
sq.ft.
$203
price per sf

Presented By
Carnarri Cofield
REALTOR®
Office: (980) 272-8547
About This Property
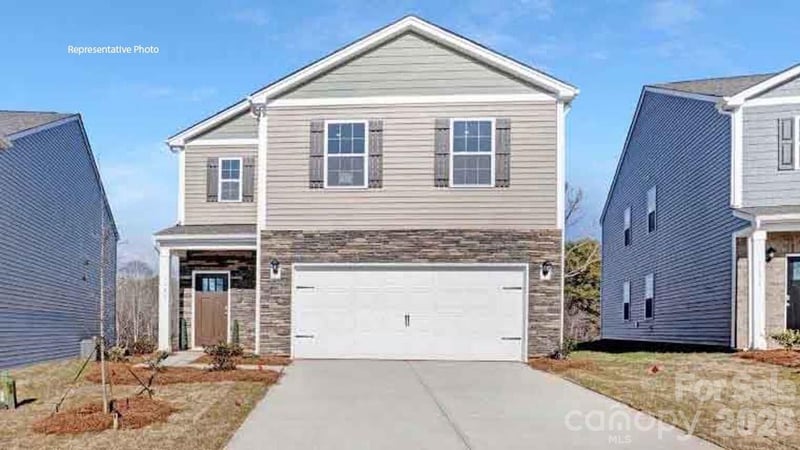
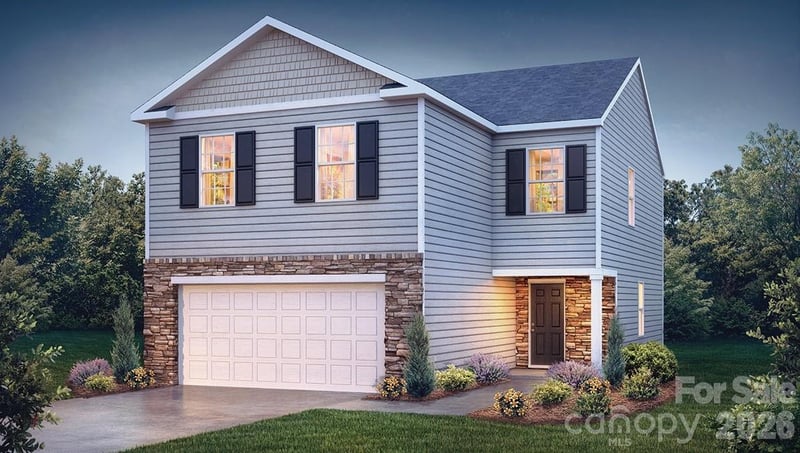
This home will be complete in in April 2027! Still time to choose your floor plan, color package, etc. Ask about our 4.25% rate available to qualifying buyers and ask about our $10,000 to use toward closing costs when one of our preferred lenders is used. This home is listed as a Jacobs floor plan with 3 bedroom + loft. The Jacobs Floor Plan offers a thoughtfully designed floor plan with 3 bedrooms + loft or an optional 4th bedroom, 2.5 baths, a flex room, and a 2-car garage. The open-concept main level features impressive 9' ceilings and luxury vinyl plank flooring throughout the entire home, creating a seamless, elevated look with easy maintenance. The spacious family room flows effortlessly into the dining area and kitchen—perfect for everyday living and entertaining. The kitchen will feature upgraded cabinetry with soft-close doors and drawers, generous counter space, a breakfast bar, and pantry. A separate flex room on the main level provides valuable additional space for a home office, playroom, sitting room, or whatever best fits your lifestyle. Upstairs, the oversized primary suite features a vaulted ceiling and large walk-in closet. Both upstairs bathrooms include double-bowl vanities and upgraded soft-close cabinetry, providing the finishes and functionality today's buyers are looking for. The secondary bedrooms are generously sized, and the large loft offers even more flexible living space—or choose the optional 4th-bedroom configuration. A conveniently located upstairs laundry room completes the second floor. This community offers five thoughtfully designed floor plans ranging from approximately 2,345 to 2,818 square feet, giving buyers the opportunity to choose the home that best fits their needs. Available plans offer flexible layouts, including 3-bedroom + loft designs with options to create a 4th bedroom. Our homes already include many of today's most desirable features in the base price, with additional options available to personalize your home and add even more convenience. With spacious rooms, flexible floor plans, upgraded finishes, modern features, and 2-car garages, these homes combine comfort, functionality, and style for the way you live today. Photos are representative and AI-generated. Actual home, features, finishes, and selections may vary slightly. This home is not yet complete. Wake up each morning with the the sun rising on the east front side of the home.
About the Neighborhood
Homes for sale in 28215 sit in one of Charlotte's most accessible and character-rich corridors on the city's northeast side, just 10–15 minutes from Uptown via I-277 and Central Avenue. The area surrounds the beloved Shamrock Gardens neighborhood and draws buyers with its mix of mid-century ranch homes, brick cottages, and updated bungalows that offer generous lots at competitive price points. Locals frequent Drip Coffee on Central Avenue and explore the eclectic shops and murals of the NoDa Arts District just minutes away, while Veterans Park provides a well-loved green space for outdoor recreation. The 28215 real estate market has seen steady appreciation as buyers seek out its proximity to the LYNX Blue Line extension and easy access to both I-85 and Independence Boulevard. With a strong inventory of single-family homes featuring original hardwood floors and spacious backyards, this zip code delivers authentic Charlotte charm with modern convenience for today's discerning buyer.
Property Features
Property Description
- Beds Total: 3
- Bathrooms: 2 Full | 1 Half
- Year Built: 2026
- Living Area: 2,345 sqft
- New Construction: Yes
- MLS #: 4418890
Additional Home Features
- Subdivision: Dardan
- Neighborhood: Dardan
Association
- Association Fee: $350
- Association Fee Frequency: Semi-Annually
- Association Name: American Property Association Management
- HOA Required: Yes
Utilities
- Cable Available
- Electricity Connected
Interior Features
- Attic Stairs Pulldown
- Breakfast Bar
- Cable Prewire
- Entrance Foyer
- Kitchen Island
- Open Floorplan
- Pantry
- Walk-In Closet(s)
- Walk-In Pantry
- Heating: Electric, Heat Pump
- Cooling: Ceiling Fan(s), Central Air, Zoned
- Laundry Room
- Upper Level
Appliances
- Dishwasher
- Disposal
- Electric Range
- Electric Water Heater
- Exhaust Fan
- Microwave
Construction Materials
- Stone Veneer
- Vinyl
- Foundation: Slab
- Roof: Architectural Shingle
Cooling
- Ceiling Fan(s)
- Central Air
- Zoned
Foundation Details
- Slab
Heating
- Electric
- Heat Pump
Laundry Features
- Laundry Room
- Upper Level
Levels
- Two
Parking Features
- Driveway
- Attached Garage
- Garage Spaces: 2
Exterior Features
- Patio/Porch: Patio
Road
- Road Responsibility: Dedicated to Public Use Pending Acceptance
- Road Surface Type: Concrete, Paved
Sewer
- Public Sewer
WaterSource
- City
Security Features
- Carbon Monoxide Detector(s)
Flooring
- Carpet
- Vinyl
Fireplace
- Fireplace: No
Tax and Financial Info
- Listing Terms: Cash, Conventional, Exchange, FHA, VA Loan
Location
Similar homes nearby
LISTING COURTESY OF: EXP REALTY LLC MOORESVILLE
Jenna@ReflectionsRE.com

$475,990
Est. Payment: $2,447/mo
Adjust down payment, rate & terms
Charlotte, NC 28215
3
bedrooms
2.5
baths
2,345
sq.ft.
$203
price per sf
Presented By
Carnarri Cofield
REALTOR®
Office: (980) 272-8547
Listings courtesy of Canopy MLS as distributed by MLS GRID
No guarantee, warranty or representation of any kind is made regarding the completeness or accuracy of descriptions or measurements (including square footage measurements and property condition), such should be independently verified, and Citadel Cofield, its subsidiaries, affiliates and their agents and associated third parties expressly disclaims any liability in connection therewith. Photos may be virtually staged or digitally enhanced and may not reflect actual property conditions. Offers of compensation are subject to change at the discretion of the seller. No financial or legal advice provided. Equal Housing Opportunity.
Listing Courtesy of EXP Realty LLC Mooresville
Properties displayed may be listed or sold by various participants in the MLS. Based on information submitted to the MLS GRID. All data is obtained from various sources and may not have been verified by broker or MLS GRID. Supplied Open House Information is subject to change without notice. All information should be independently reviewed and verified for accuracy. Properties may or may not be listed by the office/agent presenting the information.
$475,990
2224 Dardan Woods Drive
3 bed, 2.5 bath