
$899,000
224 Highland Heights, Lake Lure, NC 28746
5 bed · 3.5 bath · 3,465 sq ft
5
bedrooms
3.5
baths
3,465
sq.ft.
$259
price per sf
Presented by Citadel Cofield · Office (980) 272-8547
About This Property
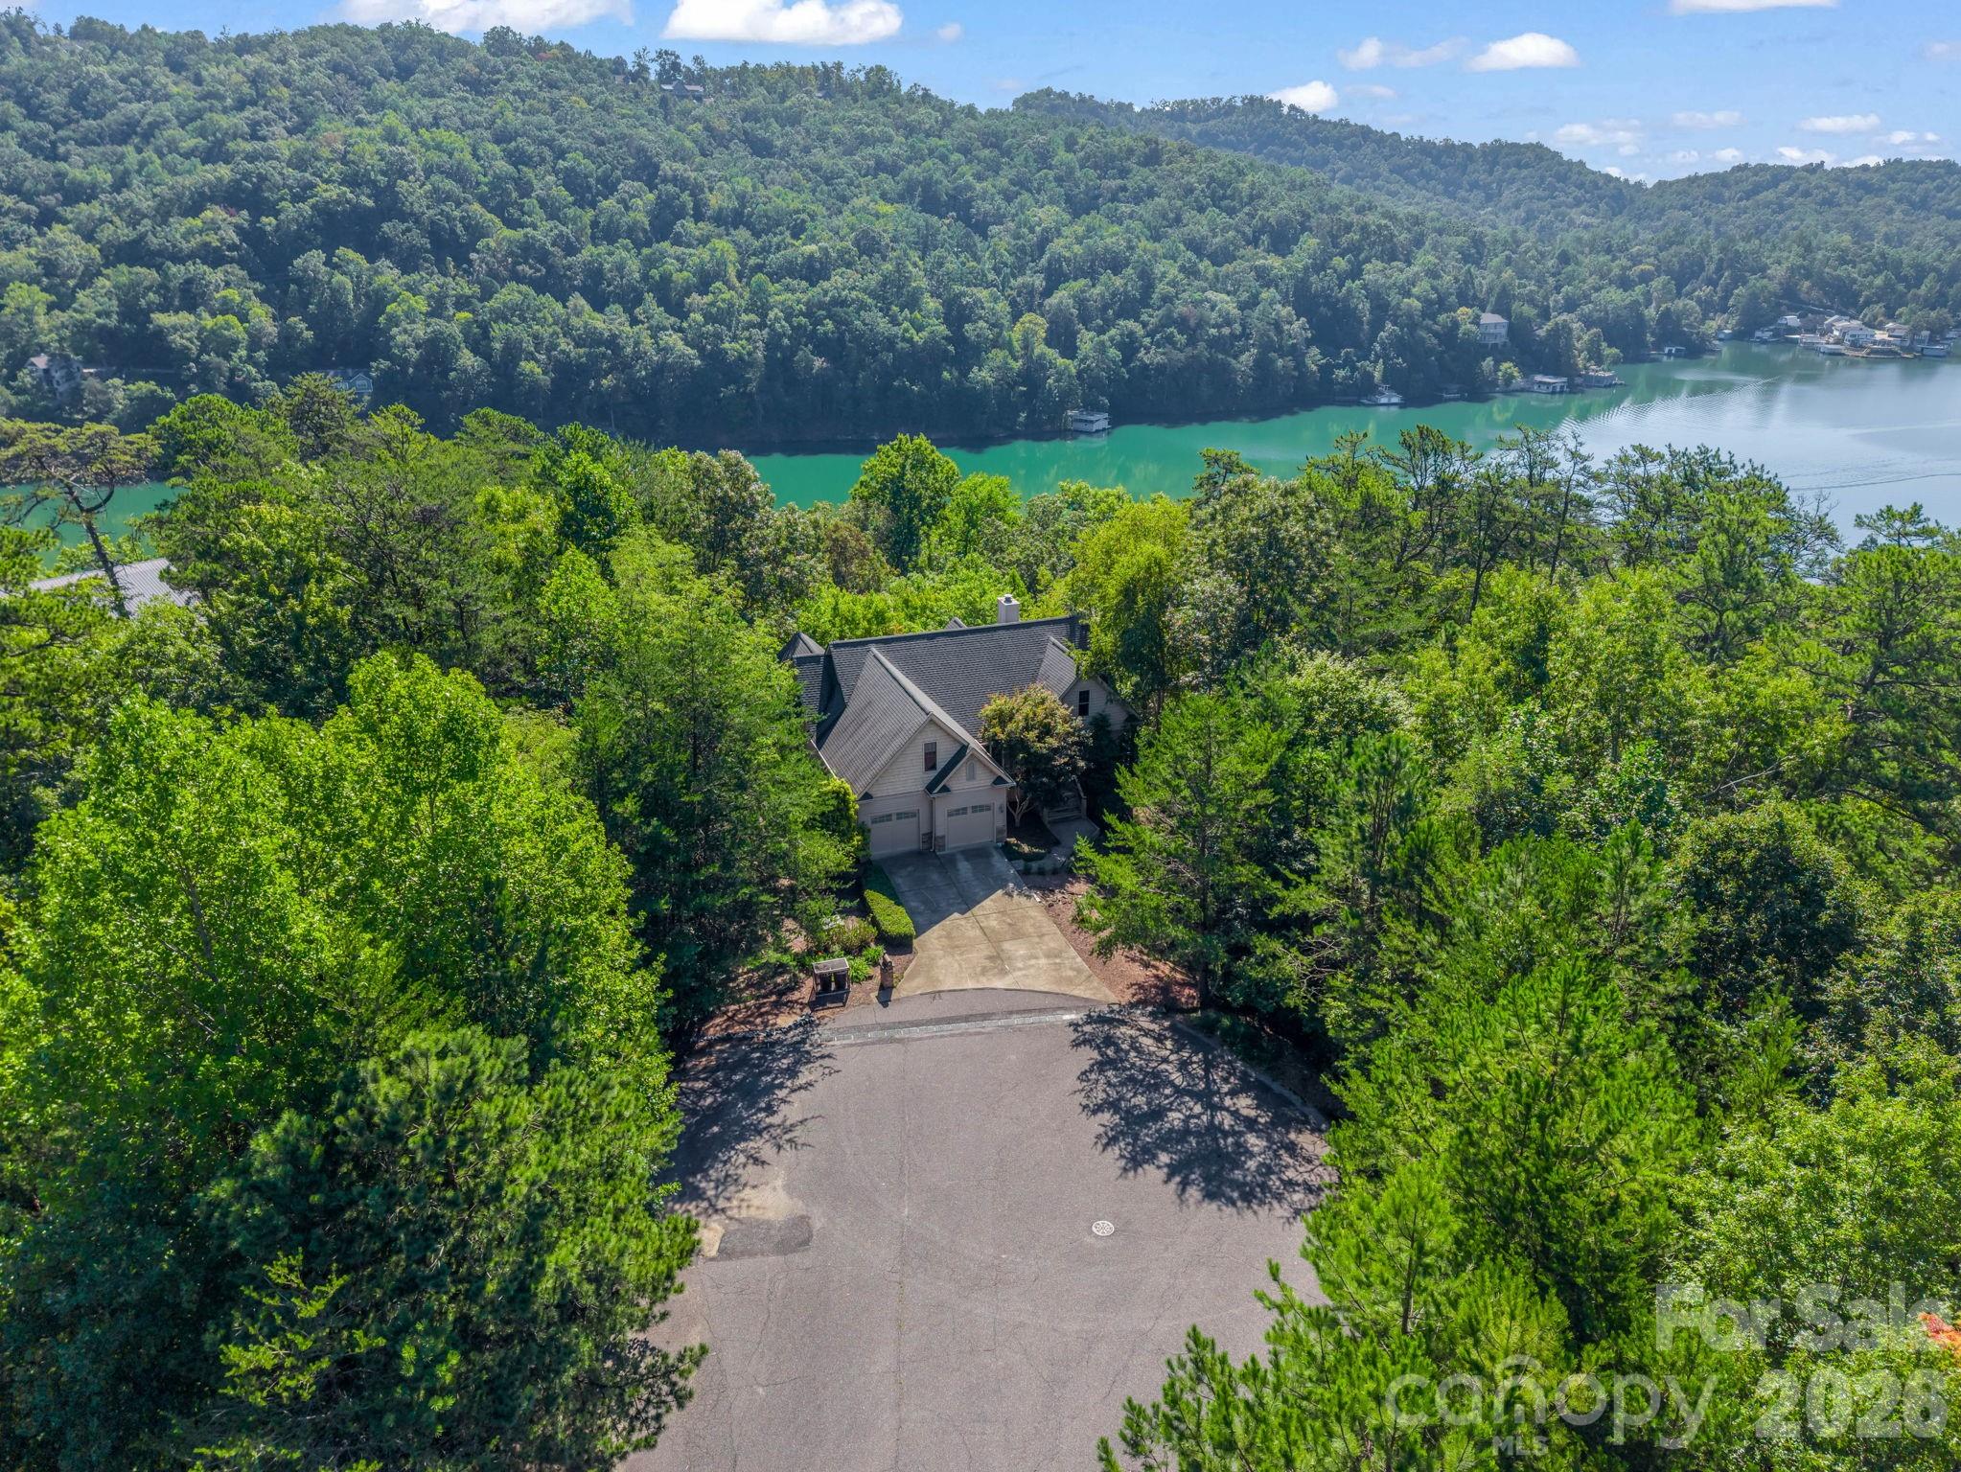
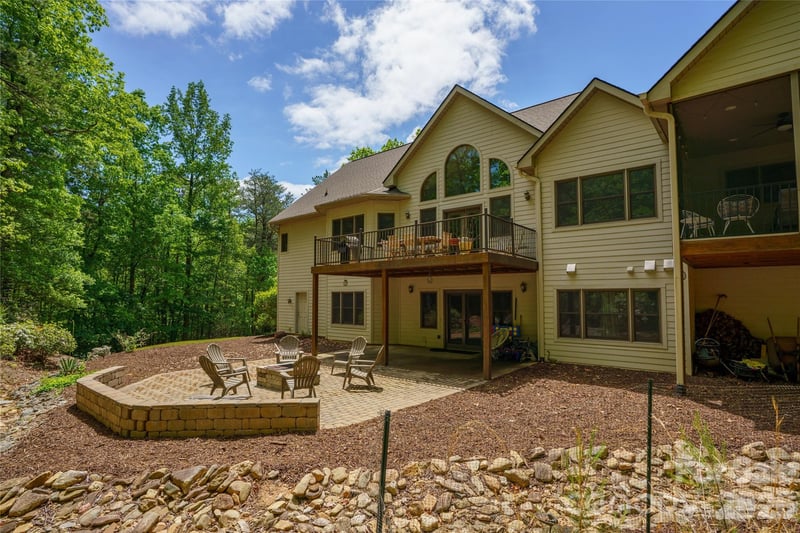
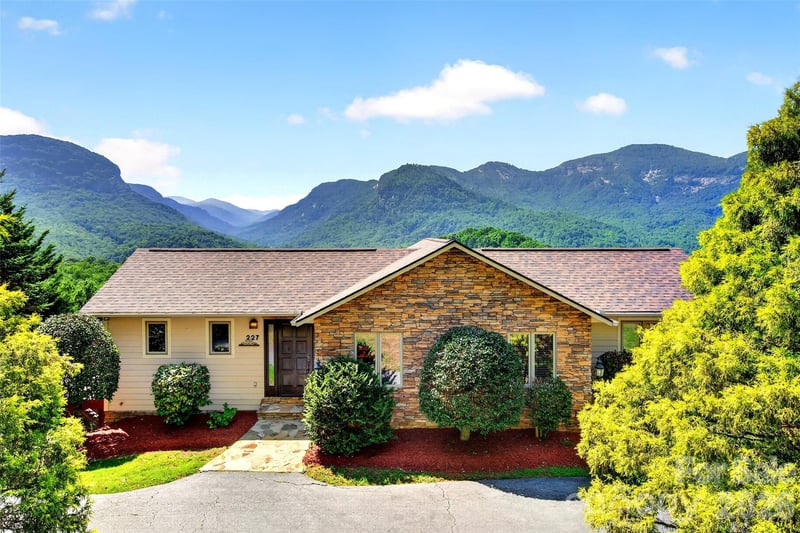
Privacy, seasonal Lake Lure views, and extensive improvements distinguish this spacious home behind the gates of Rumbling Bald. Encompassing the end of a cul-de-sac and extending approximately halfway up the street, the property offers a wooded setting on one of the community’s rare streets served by community sewer. This well-maintained 5-bedroom, 3.5-bath home provides versatile spaces for everyday living, hosting guests, and enjoying a mountain-lake retreat. Used primarily as a part-time residence, the home has been rented only lightly, with the owners prioritizing care and quality over maximizing rental revenue. Its vacation rental history offers a starting point for buyers interested in exploring expanded rental use, complemented by its location behind the security gates and proximity to amenities. The main level features an open great room, beautiful kitchen, dining and breakfast areas, a primary ensuite bedroom, two guest bedrooms, and a guest bathroom. A laundry closet includes a washer and evaporative dryer, while the oversized garage offers an EV charger and an additional dryer. The guest bedroom above the garage is currently furnished with two beds and offers ample space for added flexibility to the layout. Multiple decks on the main and lower levels extend the living space outdoors, including an expanded deck off the walkout basement. A screened porch on the main level is accessible from the breakfast area, main-level primary suite, and great room, offers an inviting place to relax among the trees and enjoy seasonal lake views. The finished lower level boasts a spacious second primary suite, living area, sauna, full bath, and half bath, and provides generous space for entertaining, playing pool, or simply unwinding. Effective August 2026, the POA eliminated the Capital Fund Fee for new members, adding to the appeal of ownership in this amenity-rich mountain-lake community. Rumbling Bald’s amenities include 24/7 security, a private beach and marina, lake access, two 18-hole golf courses, indoor and outdoor pools, tennis and pickleball courts, additional sports courts, restaurants and bars, and a full-service salon and spa. Furnishings are available with an acceptable offer, subject to exclusions. With its private setting, extensive updates, and versatile layout, this home is well suited for a primary residence, personal retreat, or continued vacation rental use. EXTENSIVE IMPROVEMENTS INCLUDE interior painting, hardwood flooring in the main-level bedrooms, and luxury vinyl plank flooring on the lower level. Kitchen and breakfast-area finishes, dining and breakfast-area light fixtures, LED closet lighting throughout, and breakfast-area door and window glass have also been updated. The gas fireplace features a vent-free burner without a standing pilot. Additional improvements include HVAC equipment with smart thermostats, a tankless propane water heater, appliances, a radon mitigation system, a security system, and a sauna heating unit. Exterior wood is treated annually to help prevent carpenter bees. Request the detailed features and improvements list for the full scope of updates.
About the Neighborhood
Homes for sale in 28746 offer buyers a genuine mountain lifestyle in Marion, the McDowell County seat approximately 75 miles west of Charlotte via I-40, a small city positioned at the base of the Black Mountains with extraordinary outdoor recreation access and an authentic Appalachian character that distinguishes it from more heavily developed western Carolina communities. The residential landscape features mid-century brick ranch homes, traditional mountain cottages, and newer construction on generous lots, with a growing inventory of custom mountain homes responding to increased interest from buyers seeking Blue Ridge access at competitive price points. Downtown Marion along South Main Street anchors a revitalizing commercial identity, and the Mountains-to-Sea Trail corridor and Linville Gorge Wilderness, one of the most dramatic wilderness areas in the eastern United States. provide exceptional hiking and outdoor recreation directly within the county. Lake James State Park, featuring one of the cleanest lakes in the Carolinas for paddling and swimming, is within 15 minutes. The 28746 real estate market delivers mountain access, outdoor recreation proximity, and Appalachian character at price points that remain genuinely compelling relative to Asheville and the broader WNC market.
Property Features
Property Description
- Beds Total: 5
- Bathrooms: 3 Full | 1 Half
- Year Built: 2008
- Living Area: 3,465 sqft
- New Construction: No
- MLS #: 4423316
Additional Home Features
- Subdivision: Rumbling Bald on Lake Lure
- Neighborhood: Rumbling Bald on Lake Lure
Association
- Association Fee: $4967
- Association Fee Frequency: Annually
- Association Name: Rumbling Bald on Lake Lure
- Association Phone: 828-694-3000
- HOA Required: Yes
Utilities
- Cable Available
- Fiber Optics
- Propane
- Underground Power Lines
- Underground Utilities
Interior Features
- Entrance Foyer
- Open Floorplan
- Pantry
- Sauna
- Split Bedroom
- Storage
- Walk-In Closet(s)
- Heating: Heat Pump, Zoned
- Cooling: Ceiling Fan(s), Heat Pump, Zoned
- Laundry Room
- Main Level
Appliances
- Convection Oven
- Dishwasher
- Disposal
- Dryer
- Electric Range
- Exhaust Hood
- Microwave
- Propane Water Heater
- Refrigerator
- Self Cleaning Oven
- Tankless Water Heater
- Washer
- Washer/Dryer
Construction Materials
- Hard Stucco
- Stone Veneer
- Vinyl
- Foundation: Basement
- Roof: Architectural Shingle
Cooling
- Ceiling Fan(s)
- Heat Pump
- Zoned
Foundation Details
- Basement
Heating
- Heat Pump
- Zoned
Laundry Features
- Laundry Room
- Main Level
Levels
- 1 Story/F.R.O.G.
Parking Features
- Driveway
- Electric Vehicle Charging Station(s)
- Attached Garage
- Garage Door Opener
- Garage Faces Front
- Garage Spaces: 2
Exterior Features
- Patio/Porch: Covered, Front Porch, Rear Porch, Screened
Road
- Road Responsibility: Private Maintained Road
- Road Surface Type: Concrete, Paved
Sewer
- Public Sewer
WaterSource
- Community Well
Community Features
- Boat Storage
- Business Center
- Cabana
- Clubhouse
- Concierge
- Dog Park
- Fitness Center
- Game Court
- Gated
- Golf
- Hot Tub
- Indoor Pool
- Lake Access
- Outdoor Pool
- Pickleball
- Picnic Area
- Playground
- Putting Green
- Recreation Area
- RV Storage
- Sauna
- Sidewalks
- Sport Court
- Street Lights
- Tennis Court(s)
- Walking Trails
View
- Mountain(s)
- Water
- Winter
Security Features
- Radon Mitigation System
- Security System
- Smoke Detector(s)
Flooring
- Carpet
- Tile
- Vinyl
- Wood
Window Features
- Insulated Window(s)
Fireplace
- Fireplace: Yes
- Gas Log
- Great Room
- Propane
Location
Similar homes nearby
LISTING COURTESY OF: TEAM CLEARY REAL ESTATE INC
TeamClearyWNC@gmail.com

$899,000
Est. Payment: $4,621/mo
Adjust down payment, rate & terms
Lake Lure, NC 28746
5
bedrooms
3.5
baths
3,465
sq.ft.
$259
price per sf

Presented By
Carnarri Cofield
REALTOR®
Office: (980) 272-8547
Listings courtesy of Canopy MLS as distributed by MLS GRID
No guarantee, warranty or representation of any kind is made regarding the completeness or accuracy of descriptions or measurements (including square footage measurements and property condition), such should be independently verified, and Citadel Cofield, its subsidiaries, affiliates and their agents and associated third parties expressly disclaims any liability in connection therewith. Photos may be virtually staged or digitally enhanced and may not reflect actual property conditions. Offers of compensation are subject to change at the discretion of the seller. No financial or legal advice provided. Equal Housing Opportunity.
Listing Courtesy of Team Cleary Real Estate Inc
Properties displayed may be listed or sold by various participants in the MLS. Based on information submitted to the MLS GRID. All data is obtained from various sources and may not have been verified by broker or MLS GRID. Supplied Open House Information is subject to change without notice. All information should be independently reviewed and verified for accuracy. Properties may or may not be listed by the office/agent presenting the information.