
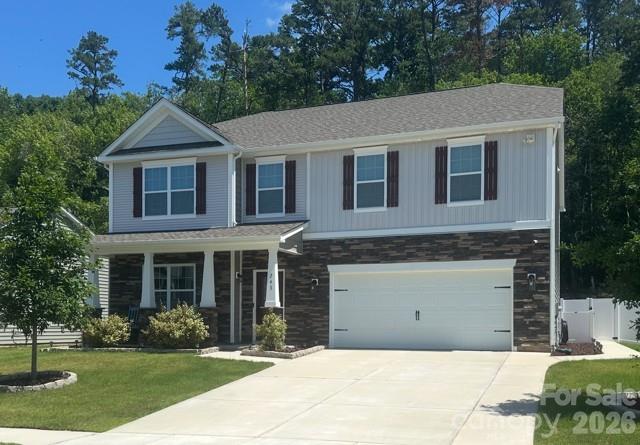

$460,000
Est. Payment: $2,364/mo
Adjust down payment, rate & terms
243 Autumn Sage Dr Apt 126, Locust, NC 28097
Locust, NC 28097
4
bedrooms
3.5
baths
3,108
sq.ft.
$148
price per sf

Presented By
Carnarri Cofield
REALTOR®
Office: (980) 272-8547
About This Property
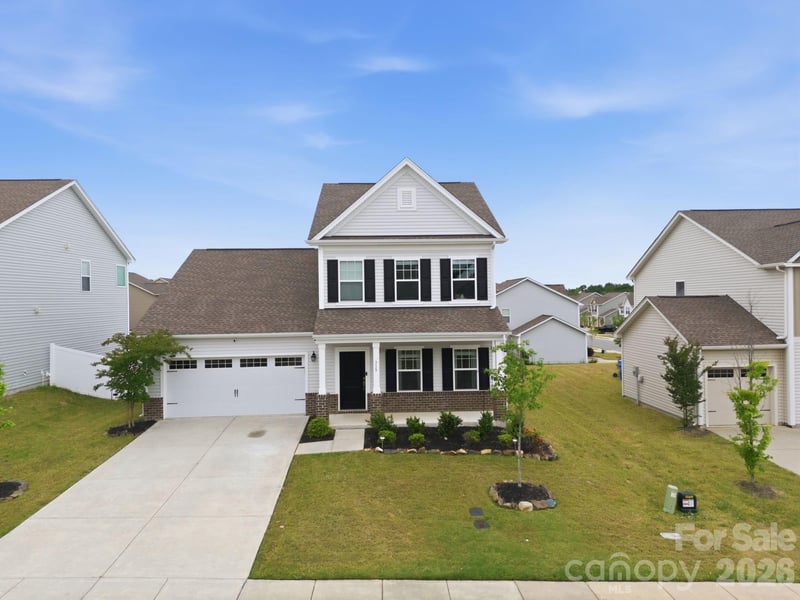
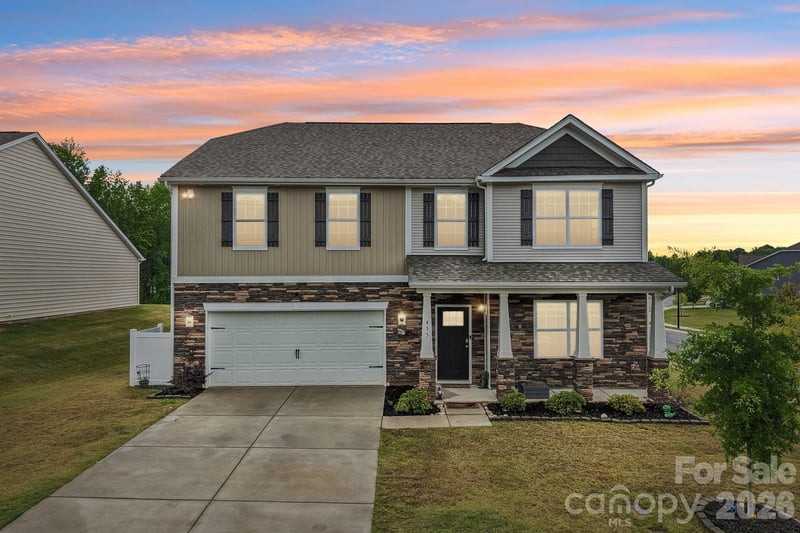
If your looking for country living but close to a big city then be prepared to be impressed by this meticulously updated residence, where modern convenience meets luxury living. Every detail of this 4-bedroom plus office and loft home has been curated for comfort, style, and effortless entertaining. Step inside to find custom lighting and elegant chandeliers that set a sophisticated tone throughout. The heart of the home features a fully equipped gourmet kitchen boasting 36-inch cabinets with crown molding, updated hardware, a classic subway tile backsplash, an LG Double Oven range with convection, and a premium Samsung Bespoke 3-door refrigerator complete with dual ice makers. Comfort is paramount, featuring Deako smart switches (Alexa-compatible), upgraded door handle levers, and 2-inch cordless blinds with custom curtain rods on every window. All four spacious bedrooms include custom closet systems, while the bedrooms, office, loft, and living room are equipped with remote-controlled ceiling fans. Additionally, the home includes TV mounts pre-installed in key living areas and bedrooms, and all four bathrooms feature comfort-height toilets with attached bidets. The interior flows seamlessly to an outdoor paradise designed for ultimate relaxation and entertainment. Host gatherings on the massive 22x30 concrete back porch, featuring a 12x12 metal gazebo with its own ceiling fan, and a fully equipped outside bar with a 42-inch TV. The crown jewel of the backyard is the spectacular 11-person swim spa, like having your own personal mini pool, all privately enclosed within a 6-foot white PVC privacy fence. The exterior is beautifully landscaped with brick and lava rock edging around trees, flower beds, and AC units. Practicality meets design with a concrete walkway leading from the backyard to the street, and a dedicated, gated concrete area for trash and recycling. The garage is equally optimized, featuring a Wi-Fi-enabled garage door opener and two ceiling- mounted storage shelves to maximize space. Come fall in Love with perfection. Conveniently located to shopping and local restaurants. Only 45 mins to Downtown Charlotte and Airport.
This listing shows the Down Payment Resource indicator in Canopy MLS. Explore programs through the link above. Eligibility is not guaranteed. Browse all homes with down payment assistance.
About the Neighborhood
Homes for sale in 28097 offer buyers a genuine small-town Stanly County lifestyle in Locust, a growing community approximately 30 miles east of Charlotte via NC-24/27, defined by its tight-knit residential character and competitive price points relative to Mecklenburg and Cabarrus County alternatives. The residential landscape blends established mid-century ranch homes with a growing inventory of newer construction subdivisions responding to sustained buyer demand from Charlotte metro commuters discovering the value proposition of Stanly County's western edge. Morrow Mountain State Park, one of North Carolina's most celebrated outdoor destinations, featuring the ancient Uwharrie mountain range, Lake Tillery access, and extensive hiking trails, is within 20 minutes of Locust's residential streets. The evolving Downtown Locust corridor and the City of Locust's ongoing infrastructure investments reflect a community actively planning for thoughtful growth. Uptown Charlotte is approximately 35–40 minutes via NC-24/27 and US-601, and the 28097 real estate market consistently delivers new and established construction at price points that represent exceptional value within the broader Charlotte metropolitan area.
Property Features
Property Description
- Beds Total: 4
- Bathrooms: 3 Full | 1 Half
- Year Built: 2022
- Living Area: 3,108 sqft
- New Construction: No
- MLS #: 4402759
Additional Home Features
- Subdivision: Crossroads
- Neighborhood: Crossroads
Association
- Association Fee: $243.97
- Association Fee Frequency: Quarterly
- Association Name: Cusick Company
- HOA Required: Yes
Utilities
- Cable Connected
- Electricity Connected
- Underground Power Lines
- Underground Utilities
Interior Features
- Attic Stairs Pulldown
- Heating: Central
- Cooling: Central Air
- In Hall
- Inside
- Laundry Room
- Upper Level
Appliances
- Dishwasher
- Disposal
- Double Oven
- Dryer
- Electric Cooktop
- Electric Oven
- Electric Water Heater
- Microwave
- Refrigerator with Ice Maker
- Washer
- Washer/Dryer
Construction Materials
- Vinyl
- Foundation: Slab
- Roof: Architectural Shingle
Cooling
- Central Air
Foundation Details
- Slab
Heating
- Central
Laundry Features
- In Hall
- Inside
- Laundry Room
- Upper Level
Levels
- Two
Parking Features
- Driveway
- Attached Garage
- Garage Spaces: 2
Exterior Features
- Above Ground Hot Tub / Spa
- Fencing: Back Yard
Road
- Road Responsibility: Publicly Maintained Road
- Road Surface Type: Concrete, Paved
Sewer
- Public Sewer
WaterSource
- Public
Community Features
- Playground
- Sidewalks
- Street Lights
Fireplace
- Fireplace: Yes
- Electric
Location
Similar homes nearby
LISTING COURTESY OF: NORTHGROUP REAL ESTATE LLC
tamathaspangler@gmail.com

$460,000
Est. Payment: $2,364/mo
Adjust down payment, rate & terms
Locust, NC 28097
4
bedrooms
3.5
baths
3,108
sq.ft.
$148
price per sf
Presented By
Carnarri Cofield
REALTOR®
Office: (980) 272-8547
Listings courtesy of Canopy MLS as distributed by MLS GRID
No guarantee, warranty or representation of any kind is made regarding the completeness or accuracy of descriptions or measurements (including square footage measurements and property condition), such should be independently verified, and Citadel Cofield, its subsidiaries, affiliates and their agents and associated third parties expressly disclaims any liability in connection therewith. Photos may be virtually staged or digitally enhanced and may not reflect actual property conditions. Offers of compensation are subject to change at the discretion of the seller. No financial or legal advice provided. Equal Housing Opportunity.
Listing Courtesy of NorthGroup Real Estate LLC
Properties displayed may be listed or sold by various participants in the MLS. Based on information submitted to the MLS GRID. All data is obtained from various sources and may not have been verified by broker or MLS GRID. Supplied Open House Information is subject to change without notice. All information should be independently reviewed and verified for accuracy. Properties may or may not be listed by the office/agent presenting the information.
$460,000
243 Autumn Sage Drive Apt 126
4 bed, 3.5 bath