

$559,000
Est. Payment: $2,873/mo
Adjust down payment, rate & terms
28 S College St, Weaverville, NC 28787
Weaverville, NC 28787
4
bedrooms
2
baths
1,753
sq.ft.
$319
price per sf

Presented By
Carnarri Cofield
REALTOR®
Office: (980) 272-8547
About This Property
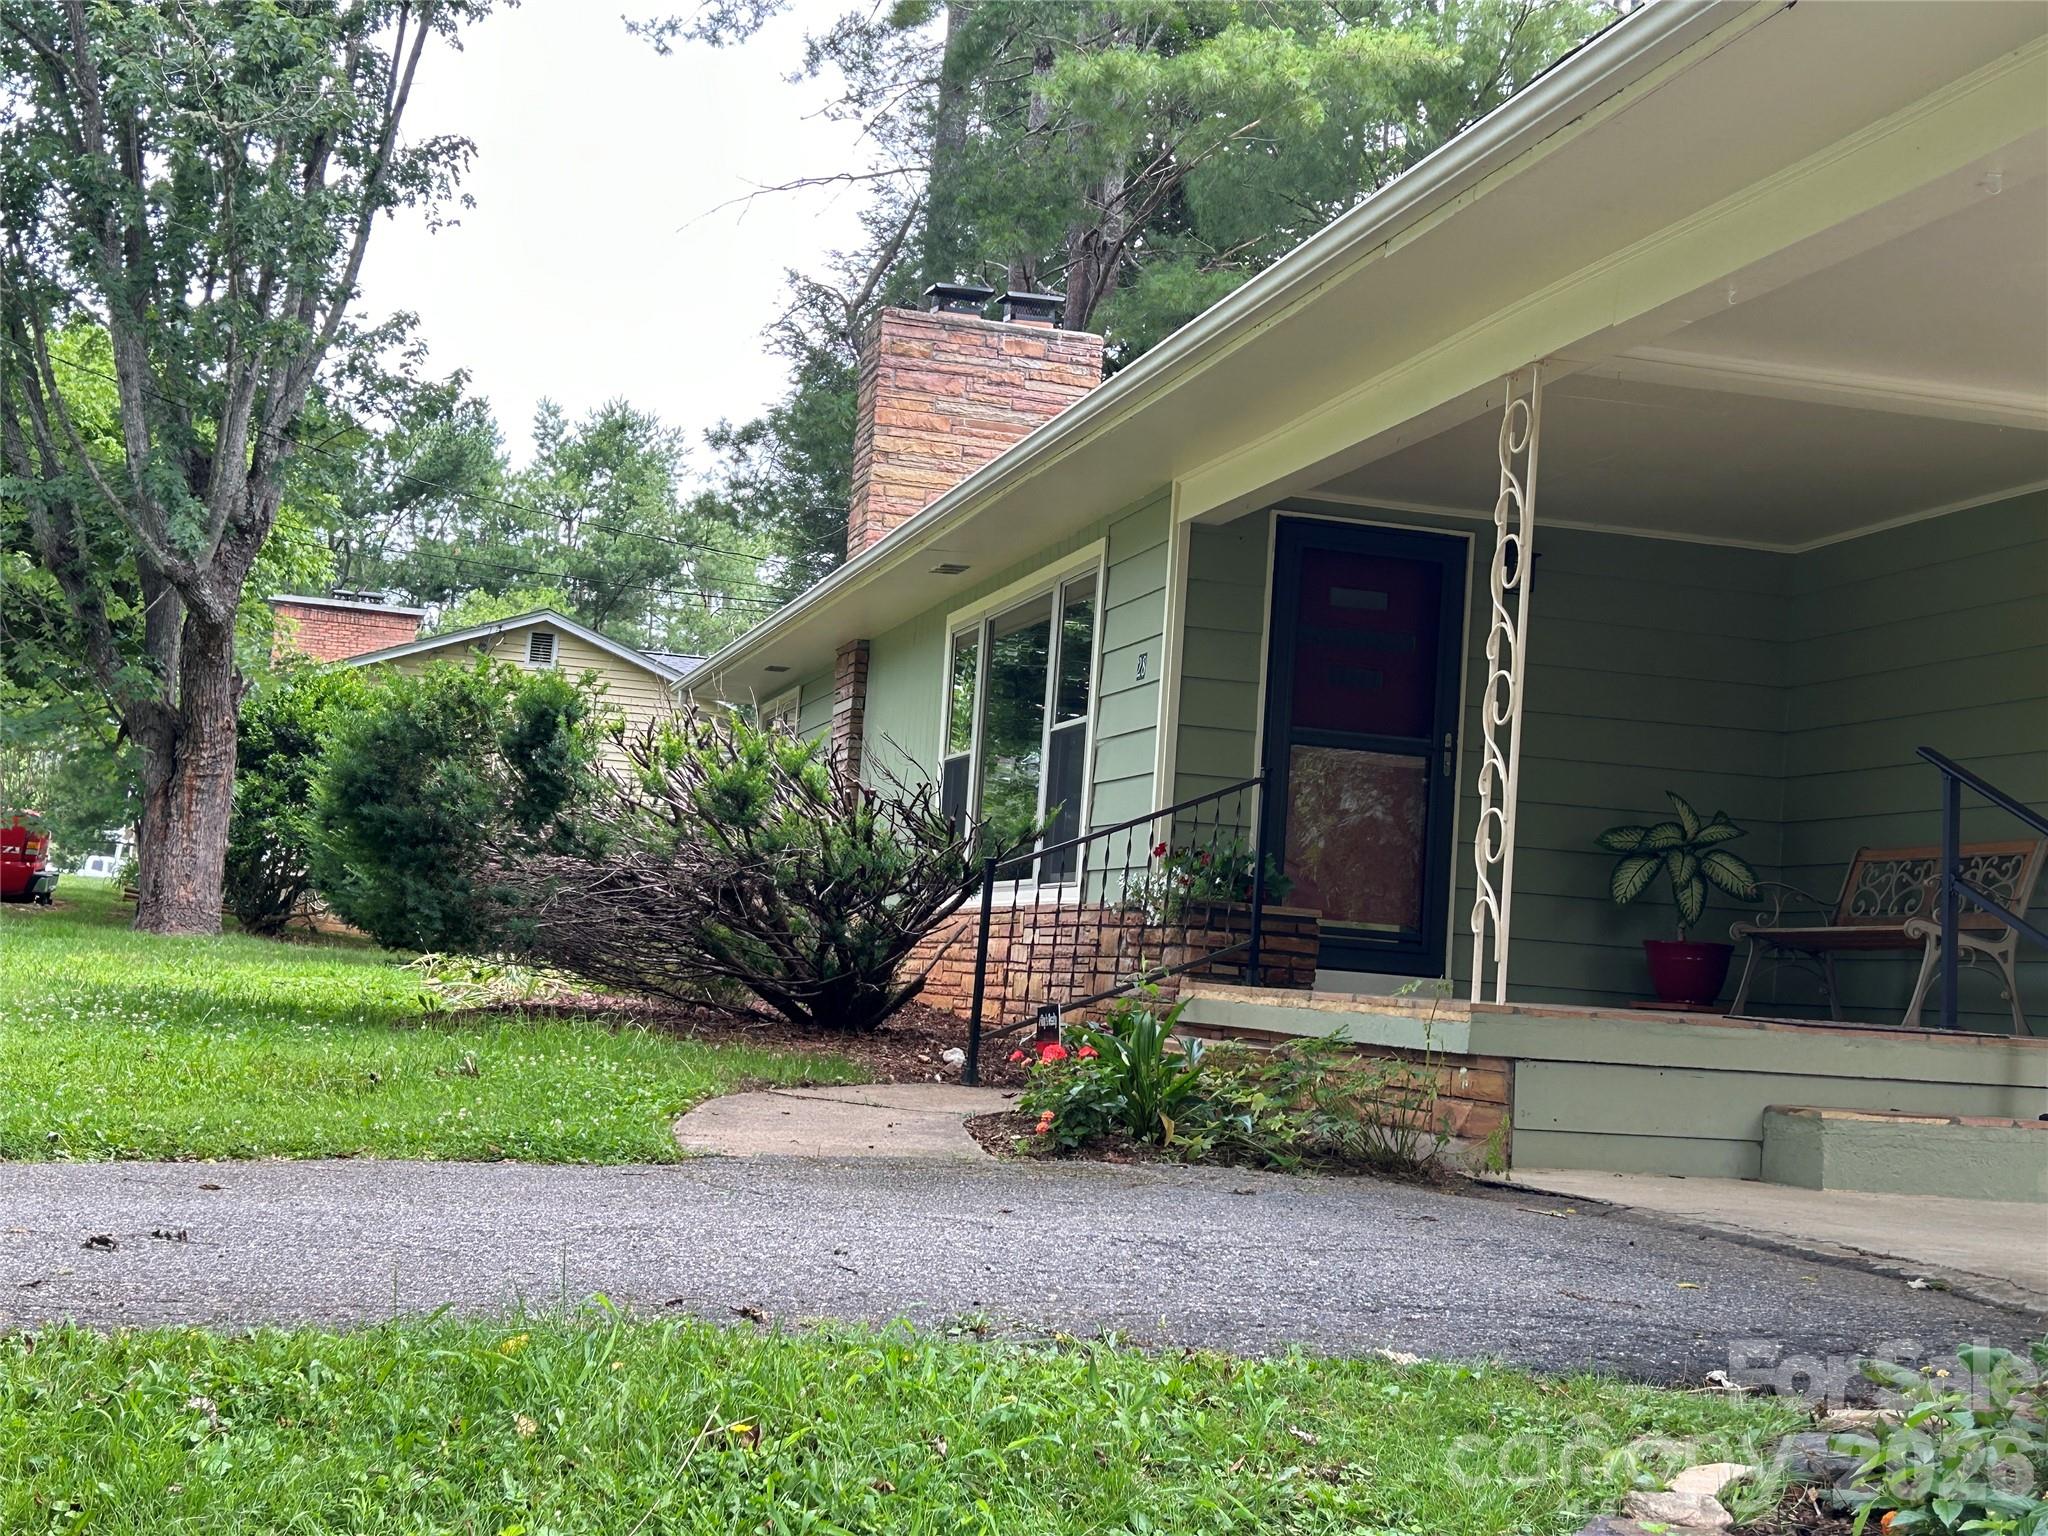
WEAVERVILLE NC - Prime location and rental income potential. YES! TWO living quarters for ONE PRICE. Within ½ mile, arrive at Lake Louise or Main Street, USA, Weaverville NC. Looking for a Primary residence? Or Investment opportunity? or a mountain retreat? Thoughtfully renovated ranch style home, offers convenience to amenities, easy living in a safe community and a town that celebrates local artist and businesses, and the people of WNC. Well cared for 1959 ranch style home. Upstairs (3bed/1bath), with basement apartment (1bed/1bath) and additional storage space in basement 529sf. Yard is slightly slopped on 0.34ac lot located on safe, quiet, and walk-able street, in dog friendly neighborhood. City water, gas, and sewage. Main level (1232sf), covered porch (120sf) to main entrance, with attached carport (270sf). Additional spaces for parking. Freshly painted, original oak floors refinished, new kitchen floor, counter top, sink and faucet, tiled back splash. Kitchen has original pine cabinets and pine paneling in 3rd bedroom and accent wall in living room. Washer/dryer connections in kitchen. 2025 - new roof, storm doors with pull down screens. All ducts have been cleaned, ceiling fans in bedrooms. Downstairs apartment (522sf) is freshly painted, LVP flooring, new counter top, stove vent and with private entry from screened in porch (180sf) to open living and kitchen area. Bedroom (128sf) and private full bath with shower and tub. HVAC system supports both floors. Access to basement, with washer/dryer hookups. Basement is additional 529sf of storage. Private sunny back yard, with room for a garden. The 0.34ac has potential for expansion. Cross the street from home to Lakeshore Drive, less than ½ mile to Lake Louise's Community Center, pickle-ball courts, includes paved ¼ mile walk path around lake, children's play ground and pavilion with picnic tables. Feed the ducks, you ask? Drop in a fishing line? There are opportunities. With in 1 mile of home the amenities are many. Browse restaurants, coffee shops, bakery, Craft Breweries and wine shop, pharmacy, doctors, dentists, post office, library, banks, grocery stores. Walk or use the downtown free parking lot and enjoy the 3ac nature park. Seasonal festivals include local artist, musicians and assortment of craft brews and food. But, the people are the best. Come join us.
This listing shows the Down Payment Resource indicator in Canopy MLS. Explore programs through the link above. Eligibility is not guaranteed. Browse all homes with down payment assistance.
About the Neighborhood
Homes for sale in 28787 place buyers in Weaverville, a small Buncombe County community approximately 10 miles north of Asheville via US-19/23, consistently ranked among Western North Carolina's most livable small towns for its proximity to Asheville's urban amenities paired with a distinctly lower-density, small-town atmosphere. The residential landscape features Craftsman bungalows and mid-century ranch homes in established in-town neighborhoods alongside newer construction communities on wooded lots in the rolling terrain north of town, with layered views of the Black and Craggy Mountain ranges from elevated parcels. Downtown Weaverville's Main Street corridor delivers beloved independent institutions including Well-Bred Bakery & Café and local boutiques that anchor a genuine neighborhood commercial identity. Reems Creek Golf Course and the Reems Creek watershed's trail network provide outdoor recreation, and the Blue Ridge Parkway is accessible within minutes for cycling, hiking, and scenic driving. The 28787 real estate market has experienced significant appreciation as buyers discover it offers genuine Asheville-area lifestyle, with a 15-minute I-26 commute to downtown, at price points that remain more accessible than Asheville's most competitive intown and South Slope neighborhoods.
Property Features
Property Description
- Beds Total: 4
- Bathrooms: 2 Full
- Year Built: 1959
- Living Area: 1,753 sqft
- New Construction: No
- MLS #: 4400351
Additional Home Features
- Subdivision: none
- Neighborhood: none
Association
- HOA Required: No
Utilities
- Cable Available
- Electricity Connected
Interior Features
- Attic Stairs Pulldown
- Pantry
- Heating: Electric, Heat Pump
- Cooling: Attic Fan, Ceiling Fan(s), Heat Pump
- In Basement
- In Kitchen
Appliances
- Electric Oven
- Electric Water Heater
- Refrigerator
Construction Materials
- Stone Veneer
- Wood
- Foundation: Basement
- Roof: Composition
Cooling
- Attic Fan
- Ceiling Fan(s)
- Heat Pump
Foundation Details
- Basement
Heating
- Electric
- Heat Pump
Laundry Features
- In Basement
- In Kitchen
Levels
- One
Parking Features
- Attached Carport
- Parking Space(s)
- Carport Spaces: 1
Exterior Features
- Patio/Porch: Covered, Front Porch, Rear Porch, Screened
Other Structures
- Shed(s)
Road
- Road Responsibility: Publicly Maintained Road
- Road Surface Type: Asphalt, Paved
Sewer
- Public Sewer
WaterSource
- City
Architectural Style
- Ranch
View
- Winter
Flooring
- Tile
- Vinyl
- Wood
Fireplace
- Fireplace: Yes
- Living Room
- Wood Burning
Location
Similar homes nearby
LISTING COURTESY OF: DONOHOO GROUP, LLC
cindydonohoo@me.com

$559,000
Est. Payment: $2,873/mo
Adjust down payment, rate & terms
Weaverville, NC 28787
4
bedrooms
2
baths
1,753
sq.ft.
$319
price per sf
Presented By
Carnarri Cofield
REALTOR®
Office: (980) 272-8547
Listings courtesy of Canopy MLS as distributed by MLS GRID
No guarantee, warranty or representation of any kind is made regarding the completeness or accuracy of descriptions or measurements (including square footage measurements and property condition), such should be independently verified, and Citadel Cofield, its subsidiaries, affiliates and their agents and associated third parties expressly disclaims any liability in connection therewith. Photos may be virtually staged or digitally enhanced and may not reflect actual property conditions. Offers of compensation are subject to change at the discretion of the seller. No financial or legal advice provided. Equal Housing Opportunity.
Listing Courtesy of Donohoo Group, LLC
Properties displayed may be listed or sold by various participants in the MLS. Based on information submitted to the MLS GRID. All data is obtained from various sources and may not have been verified by broker or MLS GRID. Supplied Open House Information is subject to change without notice. All information should be independently reviewed and verified for accuracy. Properties may or may not be listed by the office/agent presenting the information.
$559,000
28 S College Street
4 bed, 2 bath