
$850,000
Est. Payment: $4,369/mo
Adjust down payment, rate & terms
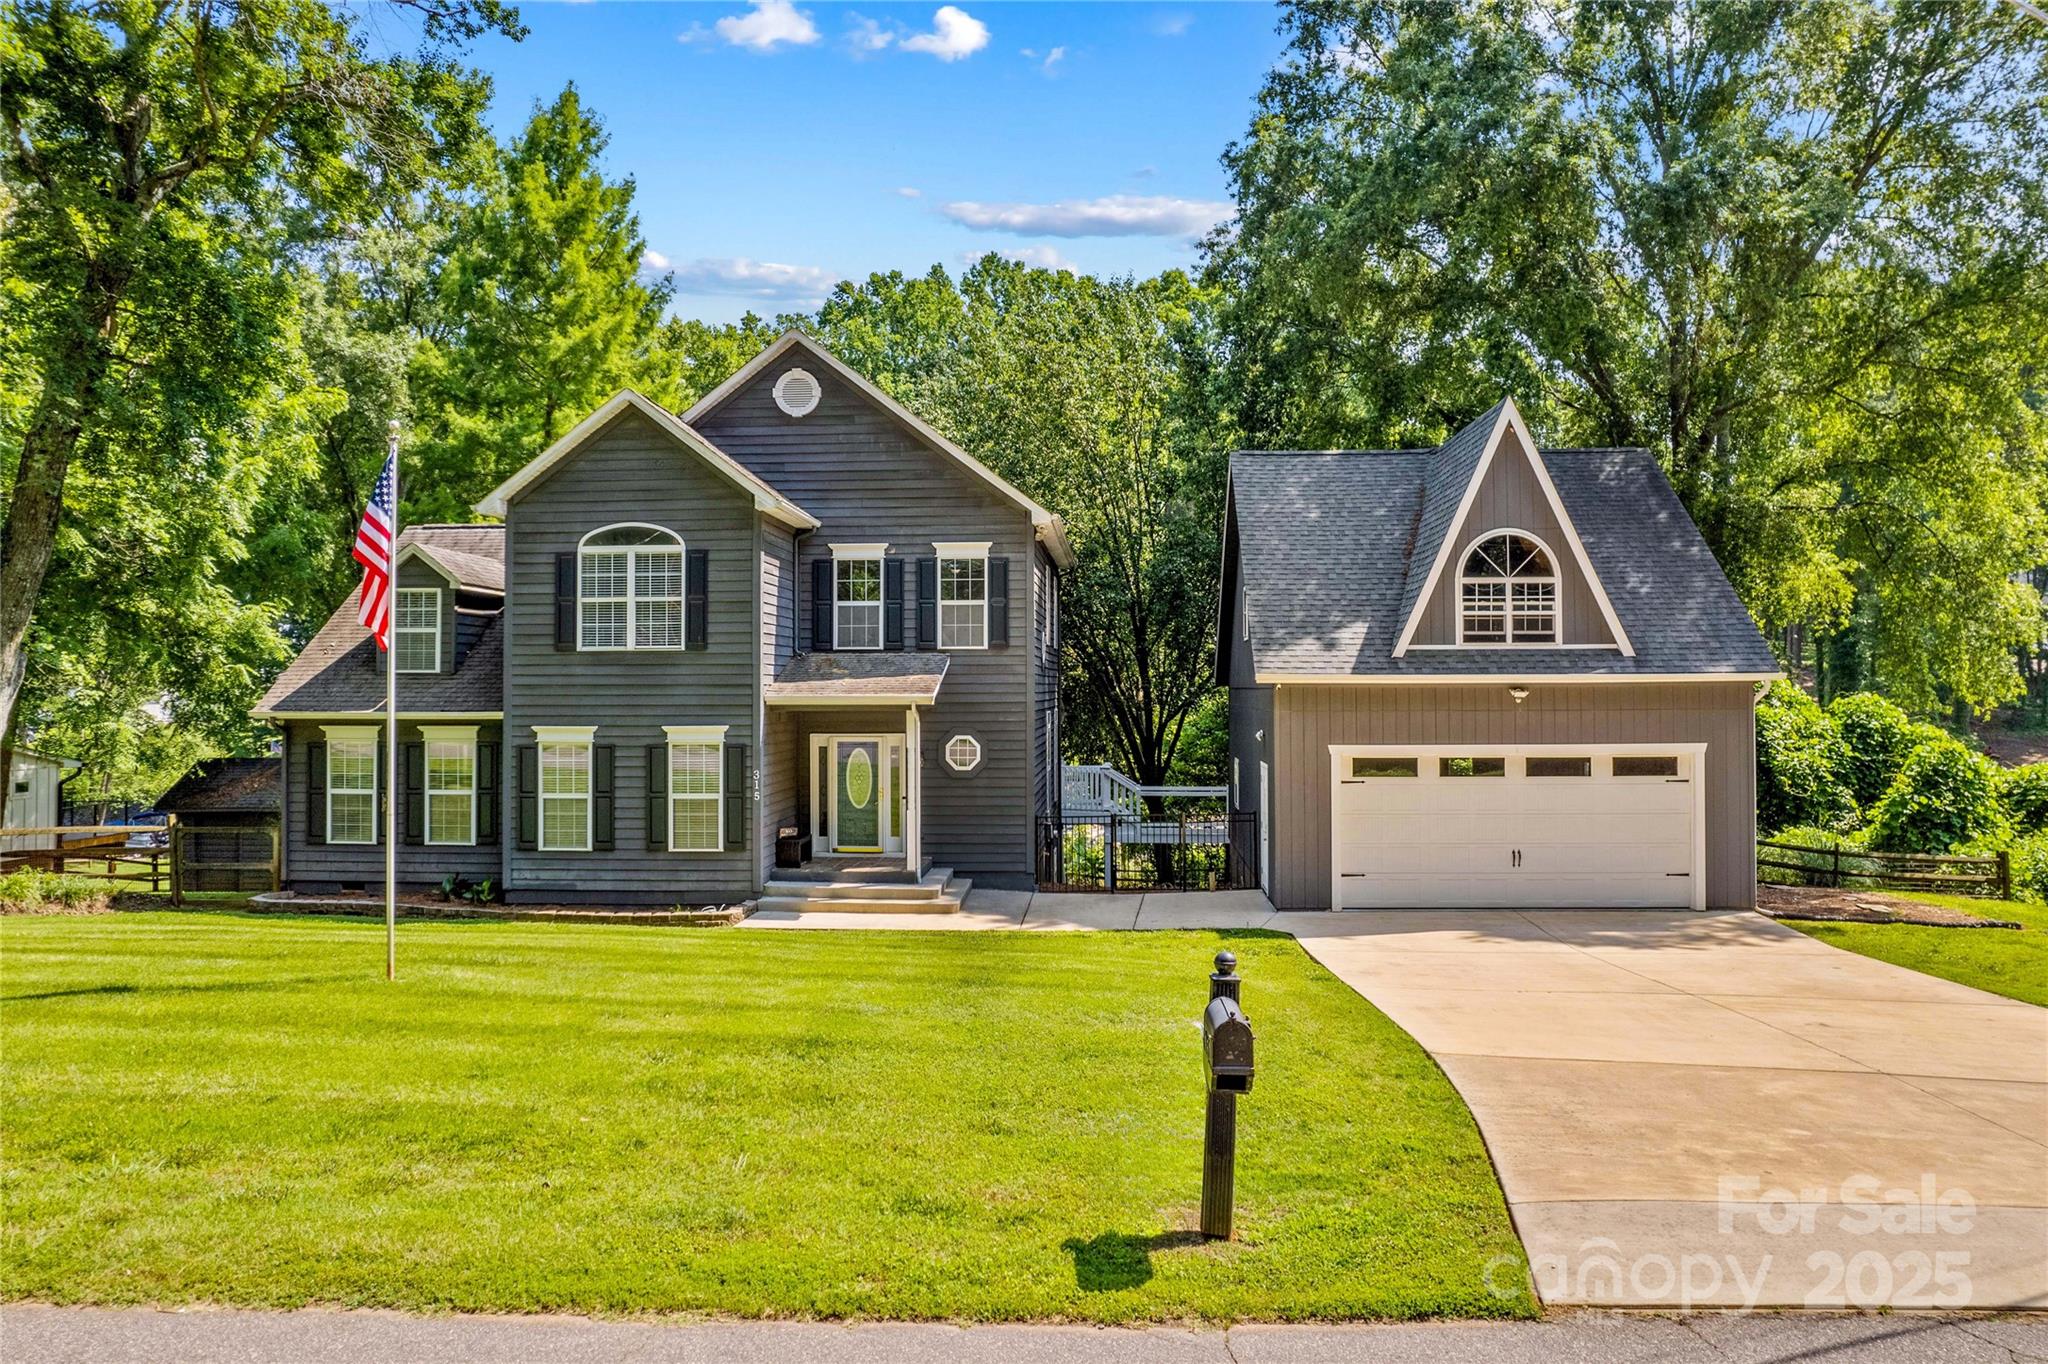
315 Wood Duck Loop, Mooresville, NC 28117
Mooresville, NC 28117
3
bedrooms
2.5
baths
2,509
sq.ft.
$339
price per sf

Presented By
Carnarri Cofield
REALTOR®
Office: (980) 272-8547
About This Property
Priced to Sell! Charming Waterfront Home with Dock & Lift Now offering a brand-new roof plus a $5,000 flooring allowance, this inviting waterfront home is packed with potential. Tucked away at the end of a quiet cove, it offers privacy, space, and beautiful lake views—perfect for relaxed lake living. Enjoy outdoor entertaining or peaceful mornings on the covered back deck overlooking the fenced backyard and water beyond. Inside, the main level features an open floor plan with the primary bedroom conveniently located on the first floor. Upstairs offers two additional bedrooms, a full bath, a playroom, and a bonus room, providing ample space for family and guests. The oversized two-car garage allows for extra storage or workshop space and includes an unfinished room above, ideal for a future office, game room, or additional storage. The walk-out basement is also unfinished with stubbed plumbing, offering endless opportunities to customize and add value. With no HOA, a large permanent dock and lift, and solid mechanical updates already in place, this home is priced to allow you to update and renovate to your personal taste. Whether you’re seeking a full-time residence or a weekend lake escape, this property is ready for your vision of lake life. Additional Features: Brand-new roof (October 2025) $5,000 flooring allowance Cedar siding Downstairs furnace (2015) Upstairs HVAC (2022) Septic pumped (2021) Sold As-Is
About the Neighborhood
Looking for the perfect Residential in Mooresville? The 28117 zip code offers a unique blend of local amenities, convenient transit, and community charm, making it a fantastic area to call home. Reach out to learn more about the local real estate market in this specific neighborhood.
Property Features
Property Description
- Beds Total: 3
- Bathrooms: 2 Full | 1 Half
- Year Built: 2000
- Living Area: 2,509 sqft
- New Construction: No
- MLS #: 4268002
Additional Home Features
- Subdivision: Crystal Bay
Association
- HOA Required: No
Utilities
- Electricity Connected
- Fiber Optics
- Propane
Interior Features
- Attic Other
- Breakfast Bar
- Entrance Foyer
- Garden Tub
- Kitchen Island
- Open Floorplan
- Split Bedroom
- Storage
- Walk-In Closet(s)
- Heating: Central, Forced Air, Propane
- Cooling: Central Air
- Electric Dryer Hookup
- In Basement
- Inside
- Lower Level
- Washer Hookup
Appliances
- Dishwasher
- Disposal
- Dryer
- Electric Cooktop
- Filtration System
- Microwave
- Plumbed For Ice Maker
- Propane Water Heater
- Refrigerator
- Self Cleaning Oven
- Wall Oven
- Washer
- Washer/Dryer
Construction Materials
- Cedar Shake
- Other - See Remarks
- Foundation: Basement, Crawl Space
- Roof: Architectural Shingle, Wood
Cooling
- Central Air
Foundation Details
- Basement
- Crawl Space
Heating
- Central
- Forced Air
- Propane
Laundry Features
- Electric Dryer Hookup
- In Basement
- Inside
- Lower Level
- Washer Hookup
Levels
- Two
Parking Features
- Driveway
- Detached Garage
- Garage Door Opener
- Garage Faces Front
- Garage Shop
- Keypad Entry
- Garage Spaces: 2
Exterior Features
- Dock - Floating
- Hot Tub
- Fencing: Back Yard, Fenced, Partial, Wood
- Patio/Porch: Covered, Deck, Front Porch, Porch, Rear Porch
Other Structures
- Outbuilding
- Shed(s)
- Workshop
Road
- Road Responsibility: Publicly Maintained Road
- Road Surface Type: Concrete, Paved
Sewer
- Septic Installed
WaterSource
- Well
Community Features
- Lake Access
Architectural Style
- Traditional
View
- Water
- Year Round
Security Features
- Carbon Monoxide Detector(s)
- Smoke Detector(s)
Flooring
- Carpet
- Tile
- Vinyl
Window Features
- Window Treatments
Fireplace
- Fireplace: No
Tax and Financial Info
- Listing Terms: Cash, Conventional, VA Loan
Location
Schools
Elementary
Lake Norman
Middle
Woodland Heights
High School
Lake Norman
Want to know the moment a home like this hits the market? Enter your email.
LISTING COURTESY OF: EXP REALTY, LLC

$850,000
Est. Payment: $4,369/mo
Adjust down payment, rate & terms
Mooresville, NC 28117
3
bedrooms
2.5
baths
2,509
sq.ft.
$339
price per sf
Presented By
Carnarri Cofield
REALTOR®
Office: (980) 272-8547
Listings courtesy of Canopy MLS as distributed by MLS GRID
No guarantee, warranty or representation of any kind is made regarding the completeness or accuracy of descriptions or measurements (including square footage measurements and property condition), such should be independently verified, and Citadel Cofield, its subsidiaries, affiliates and their agents and associated third parties expressly disclaims any liability in connection therewith. Photos may be virtually staged or digitally enhanced and may not reflect actual property conditions. Offers of compensation are subject to change at the discretion of the seller. No financial or legal advice provided. Equal Housing Opportunity.
Listing Courtesy of eXp Realty, LLC
Properties displayed may be listed or sold by various participants in the MLS. Based on information submitted to the MLS GRID. All data is obtained from various sources and may not have been verified by broker or MLS GRID. Supplied Open House Information is subject to change without notice. All information should be independently reviewed and verified for accuracy. Properties may or may not be listed by the office/agent presenting the information.
$850,000
315 Wood Duck Loop
3 bed, 2.5 bath