

$369,990
Est. Payment: $1,902/mo
Adjust down payment, rate & terms
321 Ardmore Dr, Belmont, NC 28012
Belmont, NC 28012
3
bedrooms
2.5
baths
1,982
sq.ft.
$187
price per sf

Presented By
Carnarri Cofield
REALTOR®
Office: (980) 272-8547
About This Property
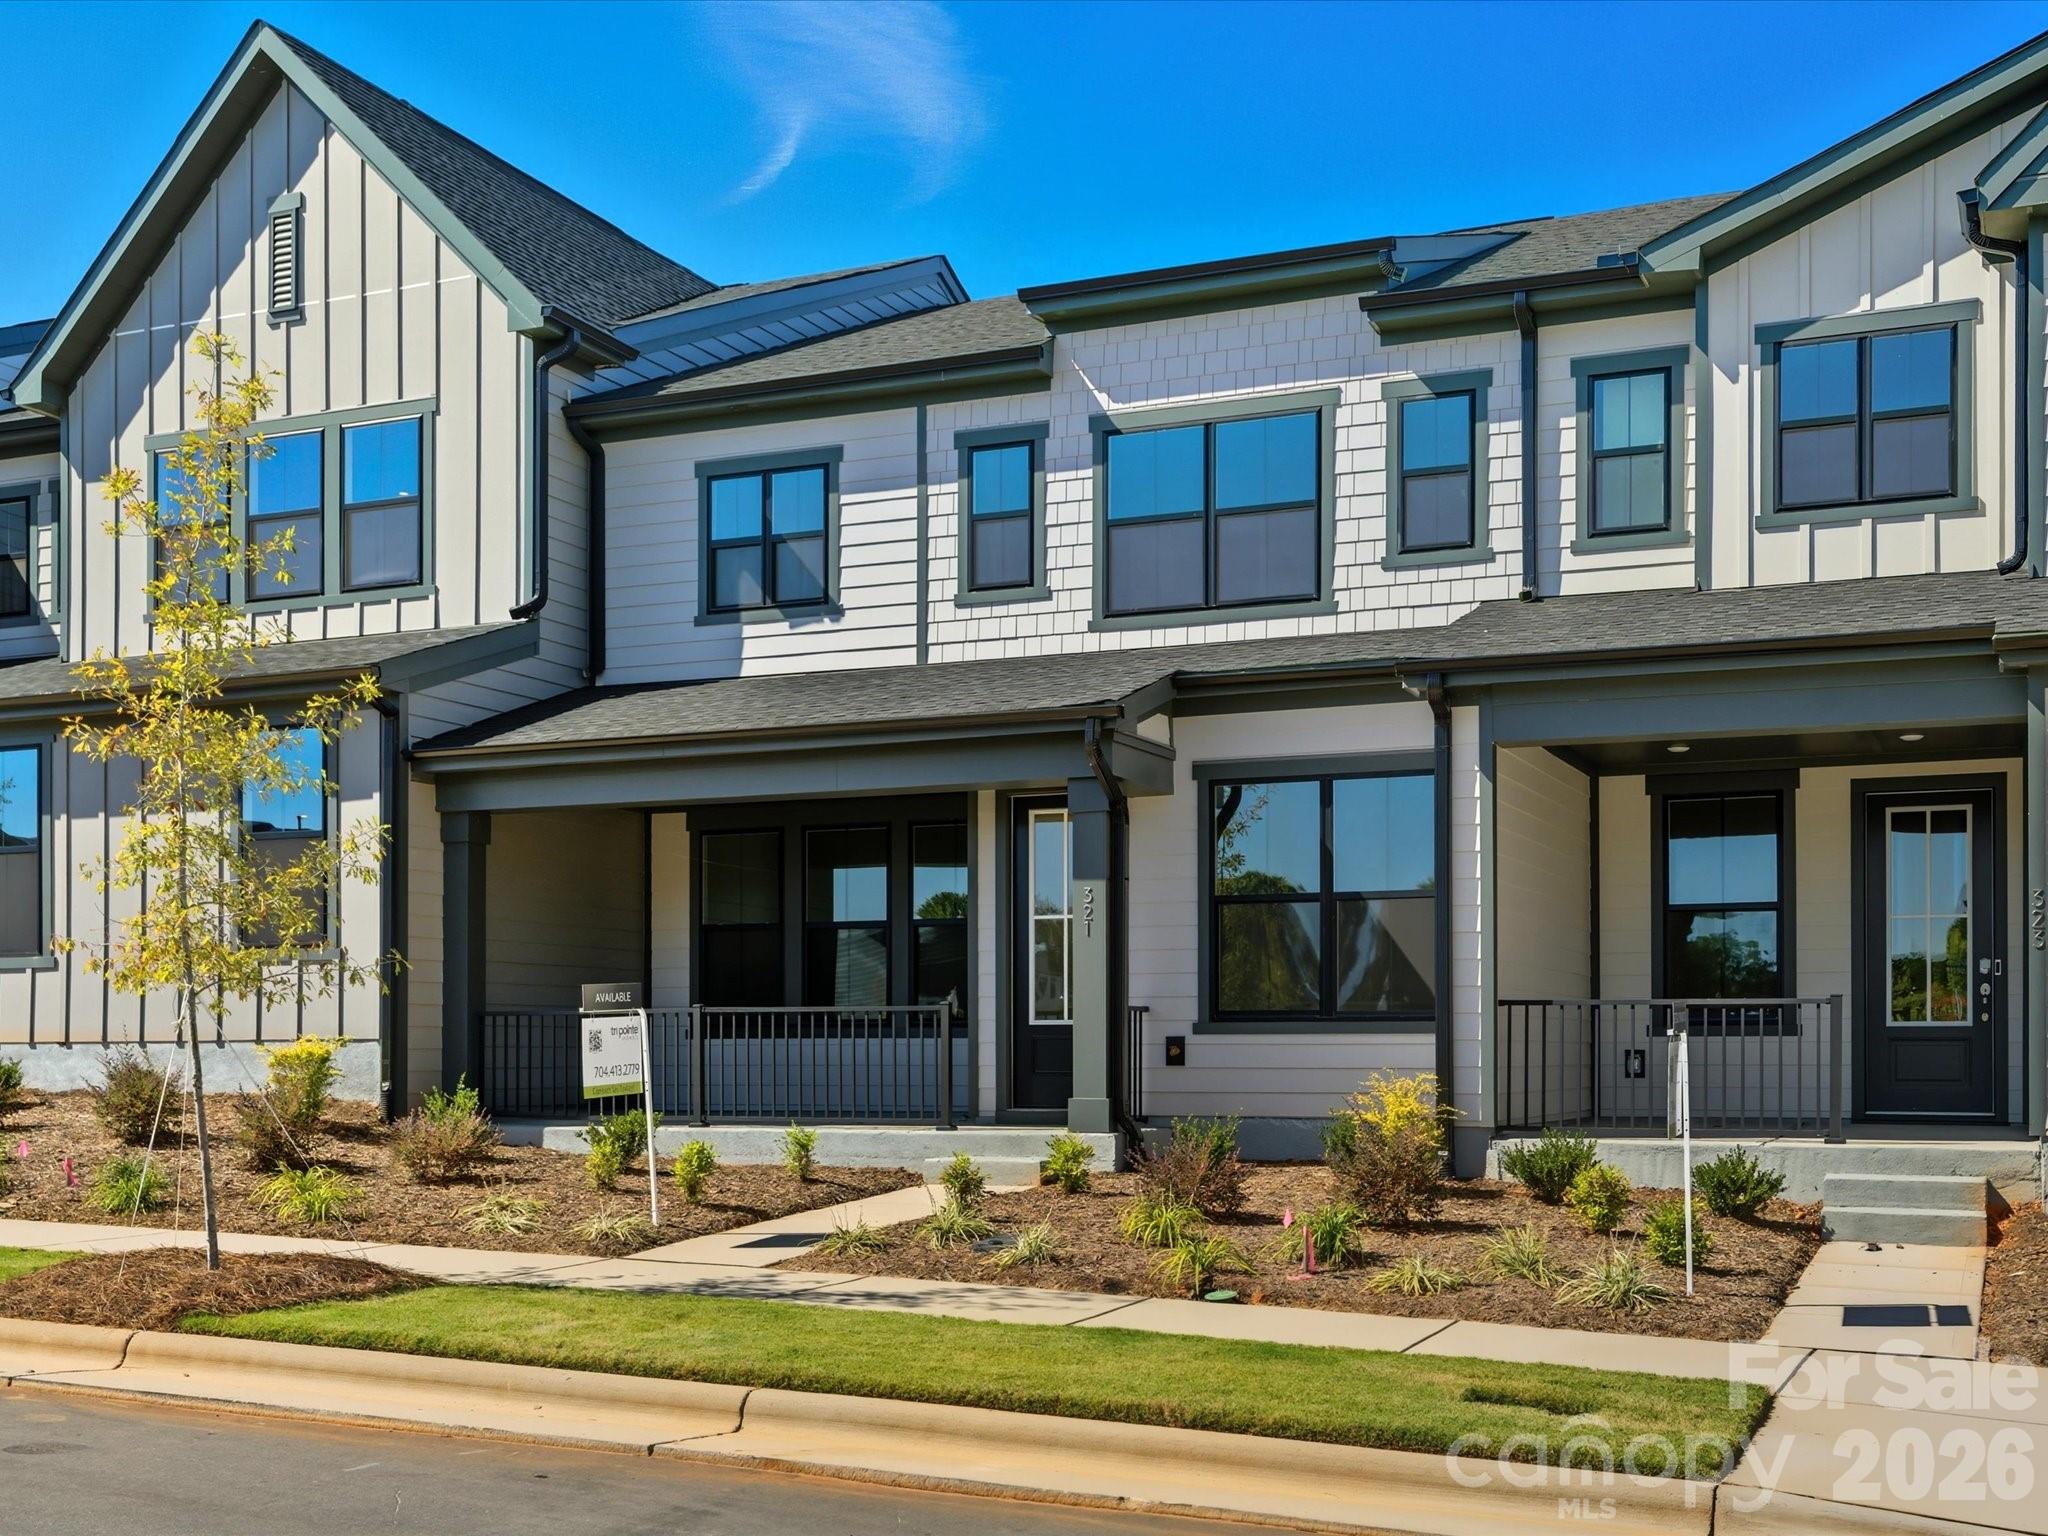
Set on one of the most desirable homesites in Seven Oaks, this beautifully designed townhome overlooks the community green space and connects directly to scenic sidewalks and walking trails. Located in McLean’s sought-after lakeside setting, this home blends sophisticated design with low-maintenance living for a lifestyle that’s as easy as it is elegant. Inside, crisp, clean finishes and 9’ ceilings on both levels create an open, light-filled atmosphere throughout. The chef-inspired kitchen features frost cabinetry, quartz countertops, a gas cooktop, and designer lighting. Step outside to the charming covered front porch, ideal for relaxing and enjoying peaceful green space views. This home is ready for you today.
This listing shows the Down Payment Resource indicator in Canopy MLS. Explore programs through the link above. Eligibility is not guaranteed. Browse all homes with down payment assistance.
About the Neighborhood
Homes for sale in 28012 place buyers in Belmont, one of Gaston County's most sought-after and architecturally rich small cities, situated along the South Fork Catawba River approximately 15 miles west of Uptown Charlotte via I-85. Belmont's residential landscape is anchored by beautifully preserved late Victorian, Colonial Revival, and Craftsman homes surrounding the historic downtown core and Belmont Abbey College campus, a Benedictine institution whose Gothic Revival architecture defines the community's distinctive skyline. The celebrated Downtown Belmont corridor along Catawba Street delivers an acclaimed independent restaurant and boutique retail scene that draws visitors from across the Charlotte metro, with local favorites anchoring a walkable Main Street environment genuinely rare in the suburban landscape. Stowe Community Park and Catawba River access via Buster Boyd Bridge Road provide outdoor recreation, and the 28012 real estate market consistently commands among the strongest price points in Gaston County, driven by architectural character, a walkable historic downtown, and a direct I-85 commute placing Uptown Charlotte approximately 20–25 minutes away.
Property Features
Property Description
- Beds Total: 3
- Bathrooms: 2 Full | 1 Half
- Year Built: 2025
- Living Area: 1,982 sqft
- New Construction: Yes
- MLS #: 4404209
Additional Home Features
- Subdivision: Seven Oaks
- Neighborhood: Seven Oaks
Association
- Association Fee: $235
- Association Fee Frequency: Monthly
- Association Name: Property Matters
- Association Phone: 704-861-0833
- HOA Required: Yes
Utilities
- Underground Power Lines
Interior Features
- Attic Stairs Pulldown
- Drop Zone
- Garden Tub
- Kitchen Island
- Open Floorplan
- Pantry
- Walk-In Closet(s)
- Walk-In Pantry
- Heating: Forced Air, Zoned
- Cooling: Central Air
- Upper Level
Appliances
- Dishwasher
- Disposal
- Gas Range
- Microwave
- Wall Oven
Construction Materials
- Fiber Cement
- Foundation: Slab
- Roof: Architectural Shingle
Cooling
- Central Air
Foundation Details
- Slab
Heating
- Forced Air
- Zoned
Laundry Features
- Upper Level
Levels
- Two
Parking Features
- Attached Garage
- Garage Faces Rear
- Garage Spaces: 2
Exterior Features
- Lawn Maintenance
- Patio/Porch: Covered, Front Porch
Pets Allowed
- Yes
Road
- Road Responsibility: Publicly Maintained RoadPrivate Maintained Road
- Road Surface Type: Concrete, Paved
Sewer
- Public Sewer
WaterSource
- City
Community Features
- Sidewalks
- Street Lights
- Walking Trails
Security Features
- Carbon Monoxide Detector(s)
Flooring
- Carpet
- Tile
- Vinyl
- Wood
Fireplace
- Fireplace: No
Location
Similar homes nearby
LISTING COURTESY OF: TRI POINTE HOMES INC
james.warner@tripointehomes.com

$369,990
Est. Payment: $1,902/mo
Adjust down payment, rate & terms
Belmont, NC 28012
3
bedrooms
2.5
baths
1,982
sq.ft.
$187
price per sf
Presented By
Carnarri Cofield
REALTOR®
Office: (980) 272-8547
Listings courtesy of Canopy MLS as distributed by MLS GRID
No guarantee, warranty or representation of any kind is made regarding the completeness or accuracy of descriptions or measurements (including square footage measurements and property condition), such should be independently verified, and Citadel Cofield, its subsidiaries, affiliates and their agents and associated third parties expressly disclaims any liability in connection therewith. Photos may be virtually staged or digitally enhanced and may not reflect actual property conditions. Offers of compensation are subject to change at the discretion of the seller. No financial or legal advice provided. Equal Housing Opportunity.
Listing Courtesy of TRI Pointe Homes INC
Properties displayed may be listed or sold by various participants in the MLS. Based on information submitted to the MLS GRID. All data is obtained from various sources and may not have been verified by broker or MLS GRID. Supplied Open House Information is subject to change without notice. All information should be independently reviewed and verified for accuracy. Properties may or may not be listed by the office/agent presenting the information.
$369,990
321 Ardmore Drive
3 bed, 2.5 bath