
$1,625,000
321 Sunset Point Rd, Burnsville, NC 28714
3 bed · 3.5 bath · 3,574 sq ft
3
bedrooms
3.5
baths
3,574
sq.ft.
$455
price per sf
Presented by Citadel Cofield · Office (980) 272-8547
About This Property
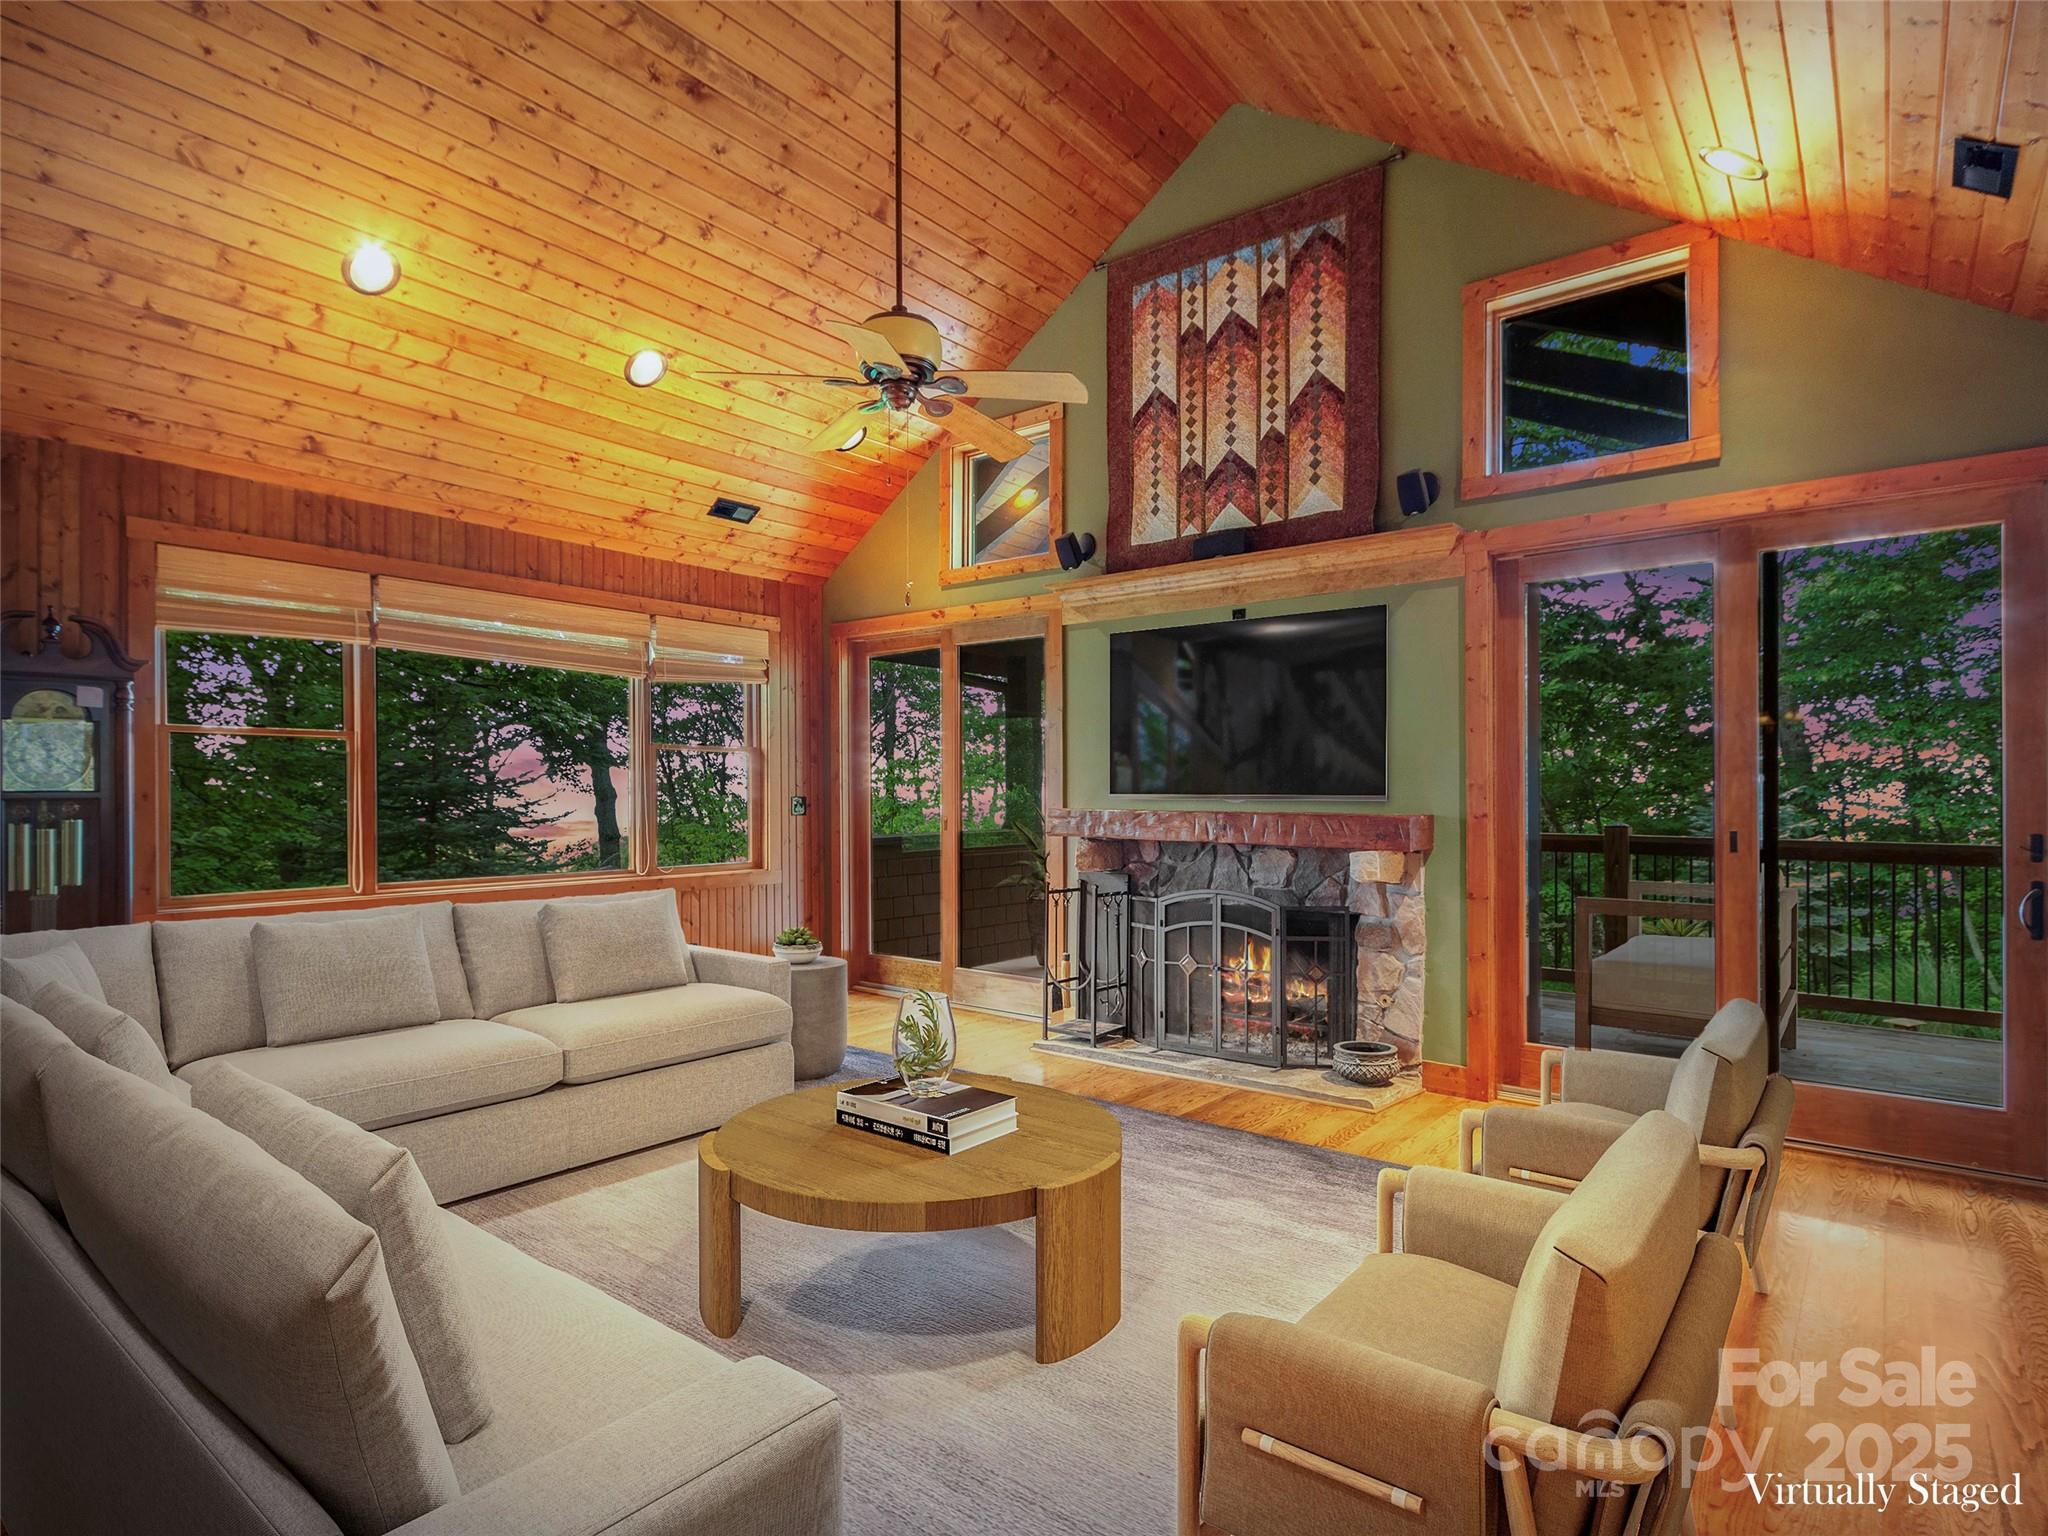
**MOTIVATED SELLER** Perched at 4000 feet atop a secluded drive off Sunset Point in the exclusive MOUNTAIN AIR community, this beautiful 3BR/3.5BA custom home offers privacy and views. Designed for comfort and ease, it features a straight walk-in entry from the spacious two-car garage. Inside, a slate stone foyer provides access to the upper level via staircase or elevator. The main level offers 2BR/2BA and an open den with deck access. Upstairs, the great room includes a wood-burning stone fireplace with a gas igniter and a sunroom filled with light. A wet bar with built-in cabinetry and beverage fridge completes the great room. The chef’s kitchen features granite counters, stainless steel appliances, custom cabinetry, a walk-in pantry, and opens to the dining area. The large primary suite is a private retreat with en suite bath, walk-in closet, extra storage, and plentiful windows. A private office completes the suite. Enjoy luxury mountain living in privacy and style. Cool summer temps. SELLER IS WILLING TO CONTRIBUTE UP TO $30,000 TOWARDS THE BUYERS SOCIAL CLUB MEMBERSHIP INITIATION FEE AT CLOSING WITH AN ACCEPTABLE OFFER.
About the Neighborhood
Looking for the perfect Residential in Burnsville? The 28714 zip code offers a unique blend of local amenities, convenient transit, and community charm, making it a fantastic area to call home. Reach out to learn more about the local real estate market in this specific neighborhood.
Property Features
Property Description
- Beds Total: 3
- Bathrooms: 3 Full | 1 Half
- Year Built: 2007
- Living Area: 3,574 sqft
- New Construction: No
- MLS #: 4287162
Additional Home Features
- Subdivision: Mountain Air
Association
- Association Fee: $377
- Association Fee Frequency: Monthly
- Association Name: Braesael Management
- Association Phone: 828-682-1578
- HOA Required: Yes
Utilities
- Cable Available
- Electricity Connected
- Propane
- Satellite Internet Available
- Underground Power Lines
- Underground Utilities
Interior Features
- Breakfast Bar
- Elevator
- Entrance Foyer
- Garden Tub
- Kitchen Island
- Open Floorplan
- Pantry
- Split Bedroom
- Storage
- Walk-In Closet(s)
- Walk-In Pantry
- Wet Bar
- Heating: Central, Electric, Heat Pump
- Cooling: Central Air, Electric
- Gas Dryer Hookup
- Inside
- Laundry Closet
- Main Level
- Washer Hookup
Appliances
- Dishwasher
- Dryer
- Electric Water Heater
- Exhaust Hood
- Gas Cooktop
- Microwave
- Refrigerator with Ice Maker
- Tankless Water Heater
- Wall Oven
- Washer
- Washer/Dryer
Construction Materials
- Stone
- Wood
- Foundation: Slab
- Roof: Architectural Shingle
Cooling
- Central Air
- Electric
Foundation Details
- Slab
Heating
- Central
- Electric
- Heat Pump
Laundry Features
- Gas Dryer Hookup
- Inside
- Laundry Closet
- Main Level
- Washer Hookup
Levels
- Two
Parking Features
- Driveway
- Attached Garage
- Garage Faces Front
- Garage Spaces: 2
Exterior Features
- Patio/Porch: Covered, Deck, Porch
Road
- Road Responsibility: Private Maintained Road
- Road Surface Type: Asphalt, Paved
Sewer
- Public Sewer
WaterSource
- Community Well
Community Features
- Airport/Runway
- Business Center
- Clubhouse
- Dog Park
- Fitness Center
- Game Court
- Gated
- Golf
- Helipad
- Hot Tub
- Outdoor Pool
- Playground
- Pond
- Putting Green
- Sauna
- Sport Court
- Tennis Court(s)
- Walking Trails
Architectural Style
- Transitional
View
- Long Range
- Mountain(s)
Security Features
- Smoke Detector(s)
Flooring
- Carpet
- Slate
- Stone
- Tile
- Wood
Window Features
- Insulated Window(s)
Fireplace
- Fireplace: Yes
- Gas Starter
- Great Room
Tax and Financial Info
- Listing Terms: Cash, Conventional
Location
Schools
Elementary
Blue Ridge
Middle
Cane River
High School
Mountain Heritage
Want to know the moment a home like this hits the market? Enter your email.
LISTING COURTESY OF: MOUNTAIN AIR REALTY

$1,625,000
Est. Payment: $8,729/mo
Adjust down payment, rate & terms
Burnsville, NC 28714
3
bedrooms
3.5
baths
3,574
sq.ft.
$455
price per sf

Presented By
Carnarri Cofield
REALTOR®
Office: (980) 272-8547
Listings courtesy of Canopy MLS as distributed by MLS GRID
No guarantee, warranty or representation of any kind is made regarding the completeness or accuracy of descriptions or measurements (including square footage measurements and property condition), such should be independently verified, and Citadel Cofield, its subsidiaries, affiliates and their agents and associated third parties expressly disclaims any liability in connection therewith. Photos may be virtually staged or digitally enhanced and may not reflect actual property conditions. Offers of compensation are subject to change at the discretion of the seller. No financial or legal advice provided. Equal Housing Opportunity.
Listing Courtesy of Mountain Air Realty
Properties displayed may be listed or sold by various participants in the MLS. Based on information submitted to the MLS GRID. All data is obtained from various sources and may not have been verified by broker or MLS GRID. Supplied Open House Information is subject to change without notice. All information should be independently reviewed and verified for accuracy. Properties may or may not be listed by the office/agent presenting the information.