

$440,000
Est. Payment: $2,262/mo
Adjust down payment, rate & terms
3409 Market View Dr, Davidson, NC 28036
Davidson, NC 28036
4
bedrooms
2.5
baths
2,387
sq.ft.
$184
price per sf

Presented By
Carnarri Cofield
REALTOR®
Office: (980) 272-8547
About This Property
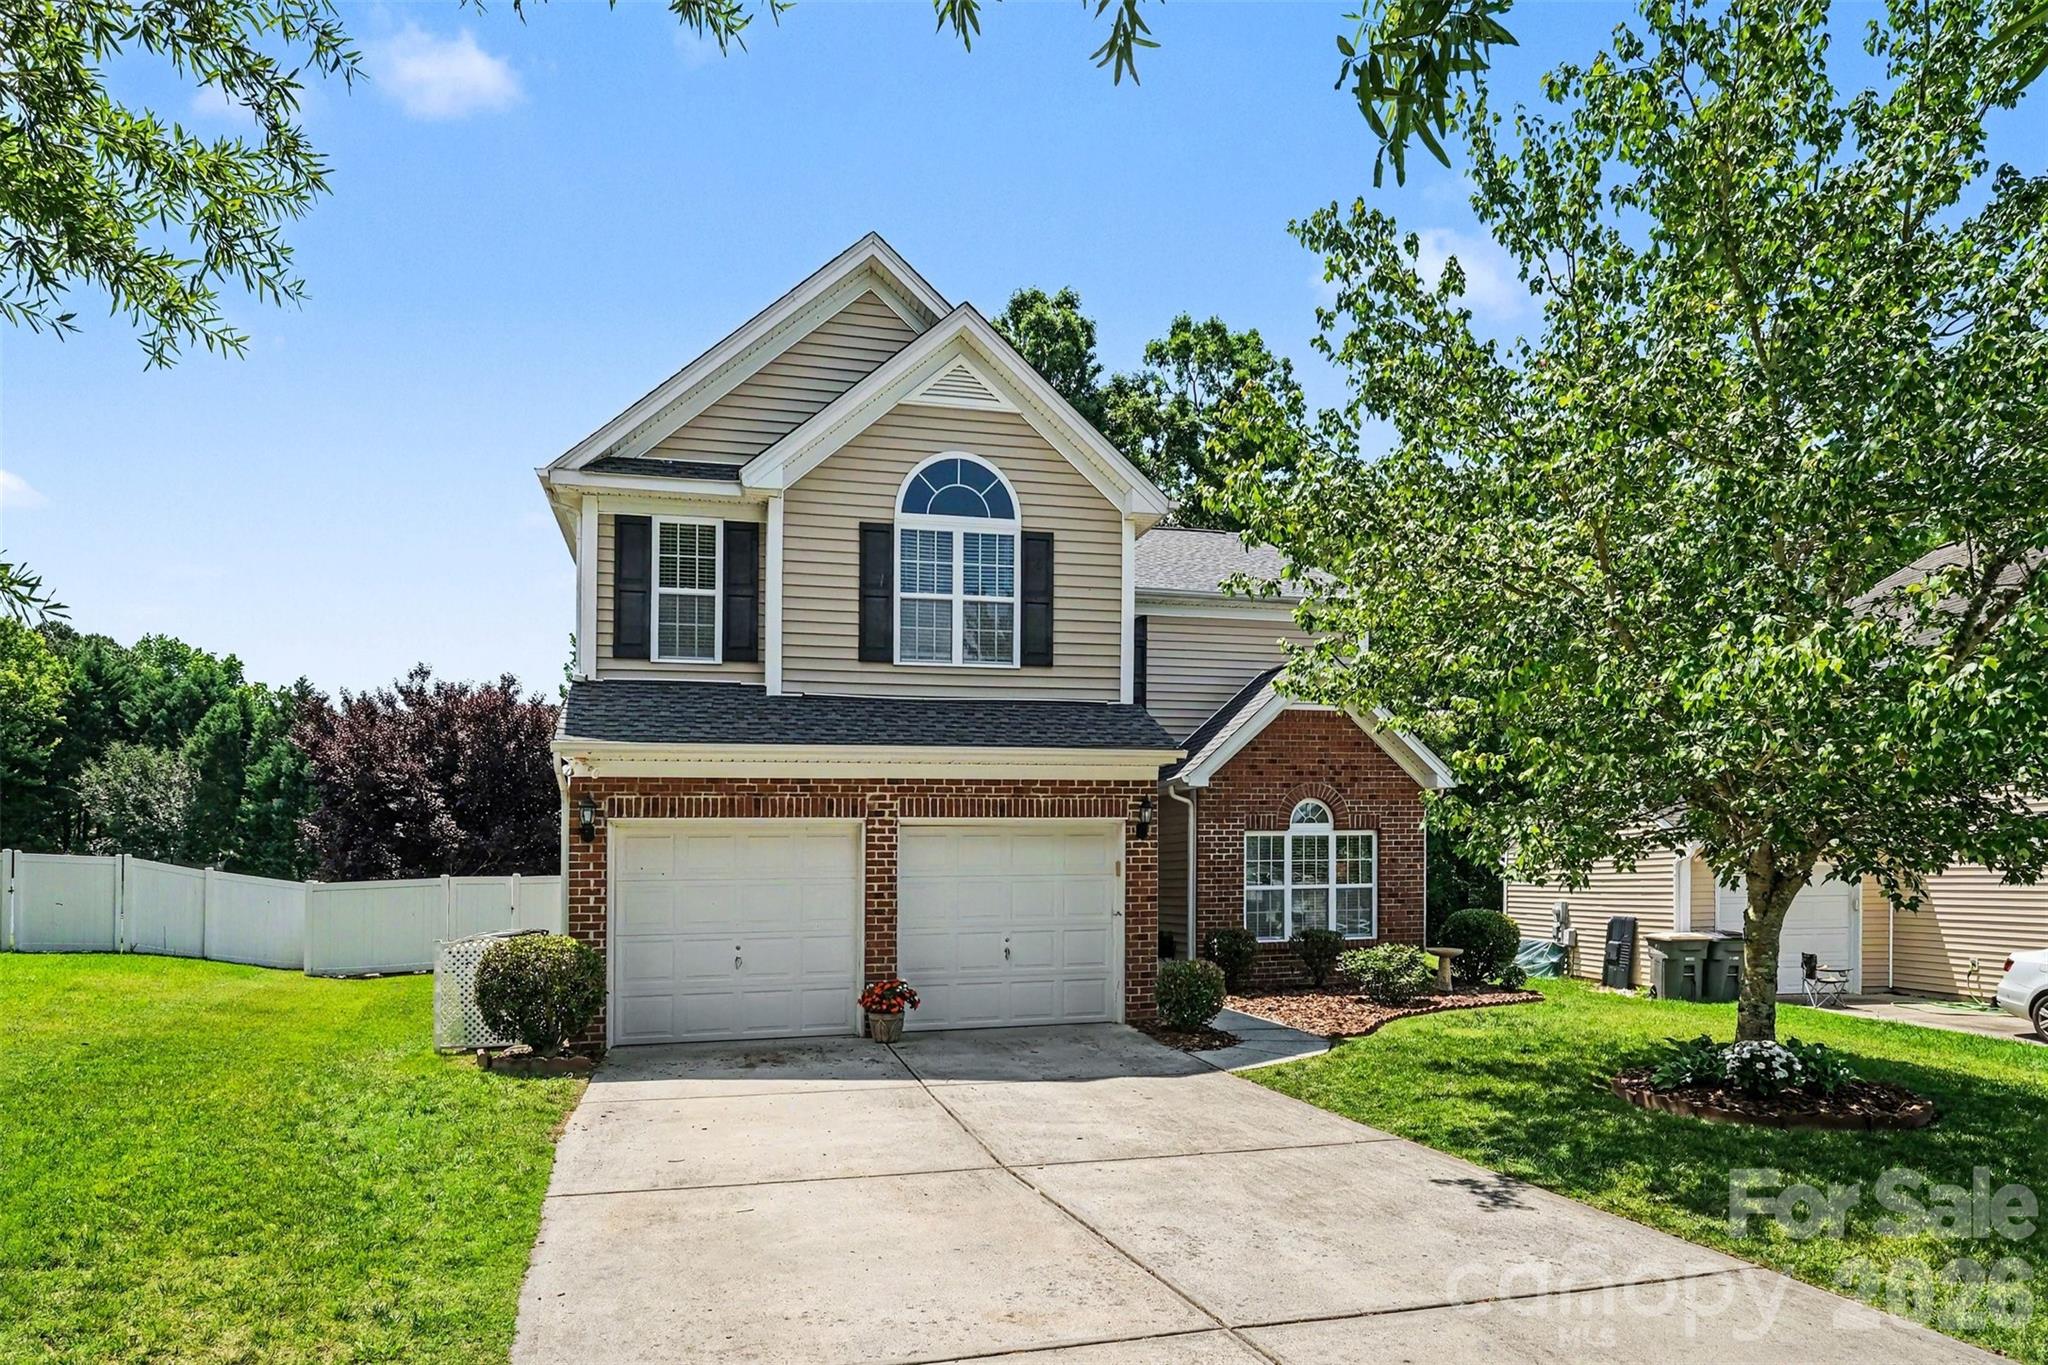
Location! Nestled on the sought-after Cabarrus County side of Davidson, this well maintained 4-bedroom home offers the perfect combination of an exceptional location, outstanding community amenities, and a rare private homesite. Enjoy the charm of Davidson with convenient access to highly regarded public and private schools, shopping, dining, parks, and major commuter routes—all while coming home to a peaceful backyard lined with mature trees instead of neighboring houses. Offering 2,387 square feet of thoughtfully designed living space, this home immediately impresses with brand-new premium laminate wood flooring throughout the entire first floor, creating a warm, modern feel. The versatile floor plan includes four spacious bedrooms, with the oversized fourth bedroom easily serving as a bonus room, media room, playroom, or home office to fit your needs. The primary suite offers a unique bump-out sitting area that’s perfect for a cozy reading nook or home office. A laundry room with built-in deep shelving provides abundant storage and everyday convenience. Step outside to your private backyard, where a pergola-covered patio creates the perfect space for entertaining, grilling, or simply enjoying your morning coffee while overlooking the peaceful wooded backdrop. Major updates have already been completed, giving buyers added confidence and peace of mind, including a new roof (2025), new HVAC system (2024), and new water heater (2022). As a resident, you’ll also enjoy outstanding resort-style community amenities featuring a clubhouse, swimming pool, playground, dog park, and an impressive collection of recreation areas including tennis courts, pickleball courts, basketball courts, sand volleyball, soccer fields, and walking trails. Offering privacy, flexible living space, significant recent system and flooring upgrades, and an unbeatable combination of location and community amenities, this move-in-ready home is one you won’t want to miss.
This listing shows the Down Payment Resource indicator in Canopy MLS. Explore programs through the link above. Eligibility is not guaranteed. Browse all homes with down payment assistance.
About the Neighborhood
Homes for sale in 28036 place buyers in Davidson, one of the most architecturally and culturally distinctive small towns in the entire Charlotte metro, anchored by the nationally recognized Davidson College campus and a walkable historic downtown that draws comparisons to New England college towns. The residential landscape blends late 19th and early 20th century Victorian and Colonial Revival homes in the historic core with newer Traditional Neighborhood Development communities like Antiquity and River Run, which deliver Craftsman and Low Country-inspired architecture on pedestrian-scaled streets. The Lake Norman shoreline forms Davidson's western boundary, with public water access available at Davidson Landing Park, while the town's celebrated Main Street corridor offers independent coffee shops like Summit Coffee, which originated here. alongside locally owned boutiques and restaurants. Davidson College and its associated employment, the I-77 corporate corridor, and a 25–30 minute commute to Uptown Charlotte make 28036 real estate among the most consistently desirable in Mecklenburg County's northern tier.
Property Features
Property Description
- Beds Total: 4
- Bathrooms: 2 Full | 1 Half
- Year Built: 2008
- Living Area: 2,387 sqft
- New Construction: No
- MLS #: 4409098
Additional Home Features
- Subdivision: The Farm At Riverpointe
- Neighborhood: The Farm At Riverpointe
Association
- Association Fee: $225
- Association Fee Frequency: Quarterly
- Association Name: Paragon Four Property Management
- HOA Required: Yes
Utilities
- Natural Gas
Interior Features
- Attic Stairs Pulldown
- Pantry
- Walk-In Closet(s)
- Heating: Heat Pump
- Cooling: Central Air
- Laundry Room
- Main Level
Appliances
- Dishwasher
- Disposal
- Electric Cooktop
- Electric Oven
- Electric Water Heater
- Exhaust Fan
- Microwave
Construction Materials
- Brick Partial
- Vinyl
- Foundation: Slab
- Roof: Architectural Shingle
Cooling
- Central Air
Foundation Details
- Slab
Heating
- Heat Pump
Laundry Features
- Laundry Room
- Main Level
Levels
- Two
Parking Features
- Attached Garage
- Garage Spaces: 2
Exterior Features
- Fencing: Back Yard, Fenced, Privacy
Road
- Road Responsibility: Publicly Maintained Road
- Road Surface Type: Concrete, Paved
Sewer
- Public Sewer
WaterSource
- City
Community Features
- Clubhouse
- Dog Park
- Fitness Center
- Outdoor Pool
- Pickleball
- Playground
- Recreation Area
- Sidewalks
- Sport Court
- Street Lights
- Tennis Court(s)
- Other
Flooring
- Carpet
- Laminate
- Tile
Fireplace
- Fireplace: Yes
- Family Room
- Gas Log
Location
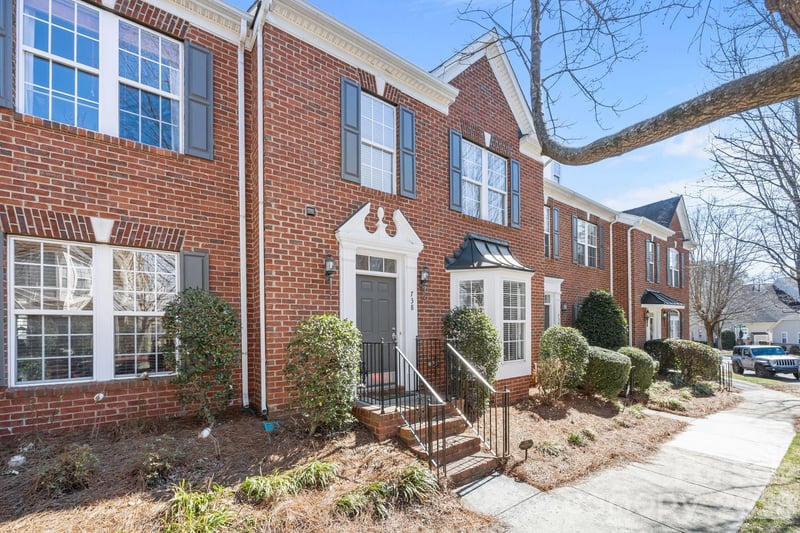
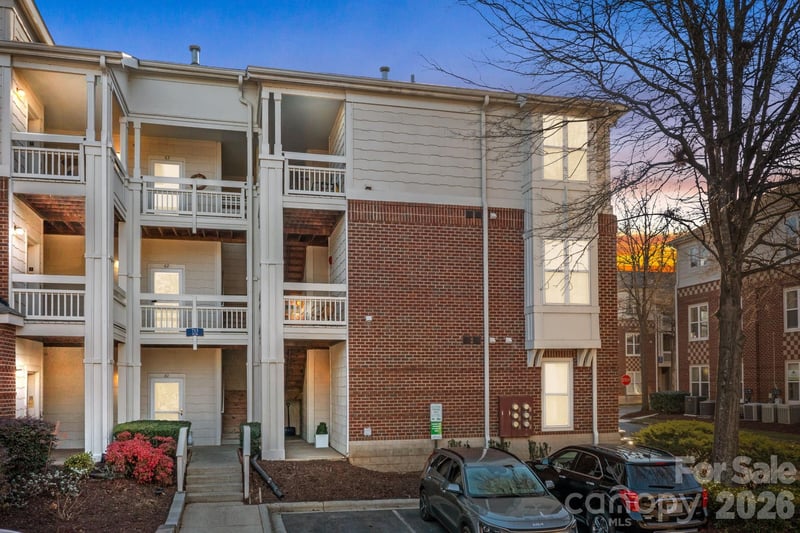
Similar homes nearby
LISTING COURTESY OF: SOUTHERN HOMES OF THE CAROLINAS, INC
jennyallenrealty@gmail.com

$440,000
Est. Payment: $2,262/mo
Adjust down payment, rate & terms
Davidson, NC 28036
4
bedrooms
2.5
baths
2,387
sq.ft.
$184
price per sf
Presented By
Carnarri Cofield
REALTOR®
Office: (980) 272-8547
Listings courtesy of Canopy MLS as distributed by MLS GRID
No guarantee, warranty or representation of any kind is made regarding the completeness or accuracy of descriptions or measurements (including square footage measurements and property condition), such should be independently verified, and Citadel Cofield, its subsidiaries, affiliates and their agents and associated third parties expressly disclaims any liability in connection therewith. Photos may be virtually staged or digitally enhanced and may not reflect actual property conditions. Offers of compensation are subject to change at the discretion of the seller. No financial or legal advice provided. Equal Housing Opportunity.
Listing Courtesy of Southern Homes of the Carolinas, Inc
Properties displayed may be listed or sold by various participants in the MLS. Based on information submitted to the MLS GRID. All data is obtained from various sources and may not have been verified by broker or MLS GRID. Supplied Open House Information is subject to change without notice. All information should be independently reviewed and verified for accuracy. Properties may or may not be listed by the office/agent presenting the information.
$440,000
3409 Market View Drive
4 bed, 2.5 bath