
$2,295
Est. Payment: $12/mo
Adjust down payment, rate & terms
3432 Brookshire Blvd, Charlotte, NC 28216
Charlotte, NC 28216
3
bedrooms
3.5
baths
1,769
sq.ft.
$1
price per sf

Presented By
Carnarri Cofield
REALTOR®
Office: (980) 272-8547
About This Property
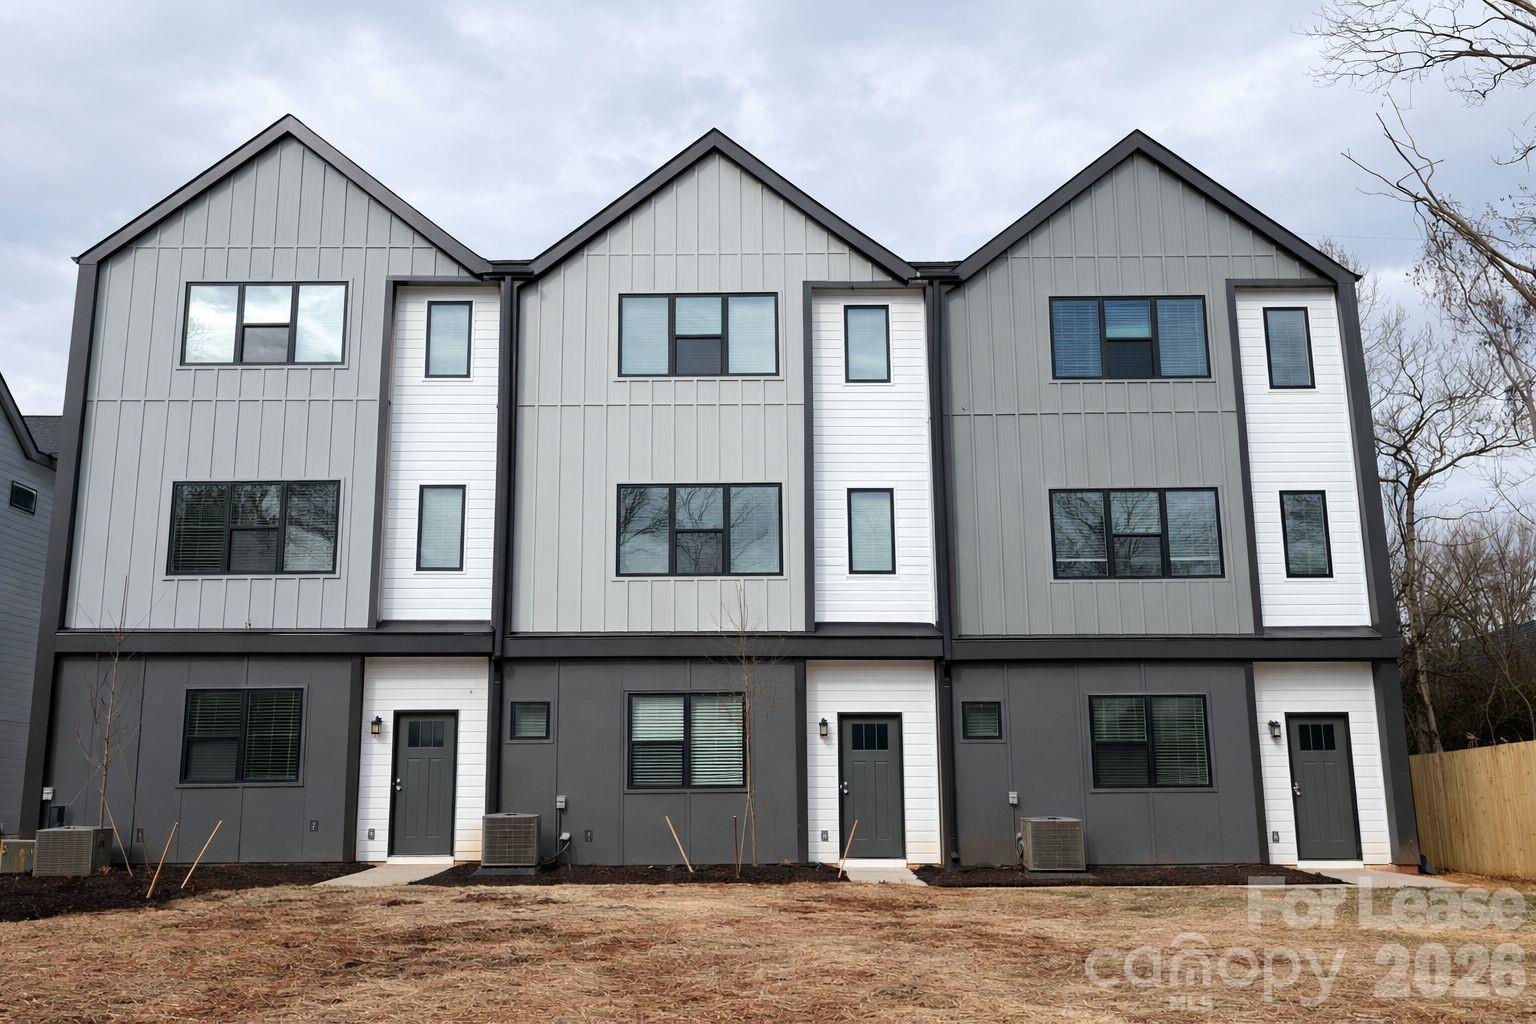
Welcome to 3432 Brookshire Boulevard, Charlotte, NC, a newly constructed 3-bedroom, 3.5-bathroom townhome offering approximately 1,769 square feet of living space. Built in 2026, this home features a modern layout with contemporary finishes and functional living areas throughout. The home offers three spacious bedrooms with ample natural light and comfortable closet space. The 3.5 bathrooms feature modern fixtures, updated finishes, and convenient storage. The open-concept living area connects the living room, dining area, and kitchen, providing a bright and functional space for everyday living. Large windows allow natural light to flow throughout the main living areas. The modern kitchen is equipped with stainless steel appliances, sleek countertops, ample cabinetry, and generous counter space for meal preparation and storage. Additional features include updated flooring, energy-efficient windows, modern interior finishes, and thoughtfully designed living spaces. Located along Brookshire Boulevard, the property offers convenient access to shopping, dining, major roadways, and other Charlotte-area destinations. Schedule a showing to explore 3432 Brookshire Boulevard and see what this newly constructed townhome has to offer.
About the Neighborhood
Looking for the perfect Residential Lease in Charlotte? The 28216 zip code offers a unique blend of local amenities, convenient transit, and community charm, making it a fantastic area to call home. Reach out to learn more about the local real estate market in this specific neighborhood.
Property Features
Property Description
- Beds Total: 3
- Bathrooms: 3 Full | 1 Half
- Year Built: 2026
- Living Area: 1,769 sqft
- MLS #: 4414429
Additional Home Features
- Subdivision: Residences at Oakview
- Neighborhood: Residences at Oakview
Association
- HOA Required: Yes
Interior Features
- Attic Stairs Pulldown
- Breakfast Bar
- Kitchen Island
- Open Floorplan
- Split Bedroom
- Walk-In Closet(s)
Appliances
- Dishwasher
- Disposal
- Electric Range
- Electric Water Heater
- Microwave
- Plumbed For Ice Maker
- Refrigerator with Ice Maker
- Self Cleaning Oven
- Washer/Dryer
Levels
- Three
Parking Features
- Garage Spaces: 2
Pets Allowed
- Conditional
Road
- Road Surface Type: Paved
Sewer
- Public Sewer
WaterSource
- City
Flooring
- Vinyl
Fireplace
- Fireplace: No
Location
Similar homes nearby
LISTING COURTESY OF: TECH REALTY LLC
realestate@techrealtyllc.com

$2,295
Est. Payment: $12/mo
Adjust down payment, rate & terms
Charlotte, NC 28216
3
bedrooms
3.5
baths
1,769
sq.ft.
$1
price per sf
Presented By
Carnarri Cofield
REALTOR®
Office: (980) 272-8547
Listings courtesy of Canopy MLS as distributed by MLS GRID
No guarantee, warranty or representation of any kind is made regarding the completeness or accuracy of descriptions or measurements (including square footage measurements and property condition), such should be independently verified, and Citadel Cofield, its subsidiaries, affiliates and their agents and associated third parties expressly disclaims any liability in connection therewith. Photos may be virtually staged or digitally enhanced and may not reflect actual property conditions. Offers of compensation are subject to change at the discretion of the seller. No financial or legal advice provided. Equal Housing Opportunity.
Listing Courtesy of Tech Realty LLC
Properties displayed may be listed or sold by various participants in the MLS. Based on information submitted to the MLS GRID. All data is obtained from various sources and may not have been verified by broker or MLS GRID. Supplied Open House Information is subject to change without notice. All information should be independently reviewed and verified for accuracy. Properties may or may not be listed by the office/agent presenting the information.
$2,295
3432 Brookshire Boulevard
3 bed, 3.5 bath