
$799,000
35 Penley Park Dr, Weaverville, NC 28787
3 bed · 2 bath · 2,143 sq ft
3
bedrooms
2
baths
2,143
sq.ft.
$373
price per sf
Presented by Citadel Cofield · Office (980) 272-8547
About This Property
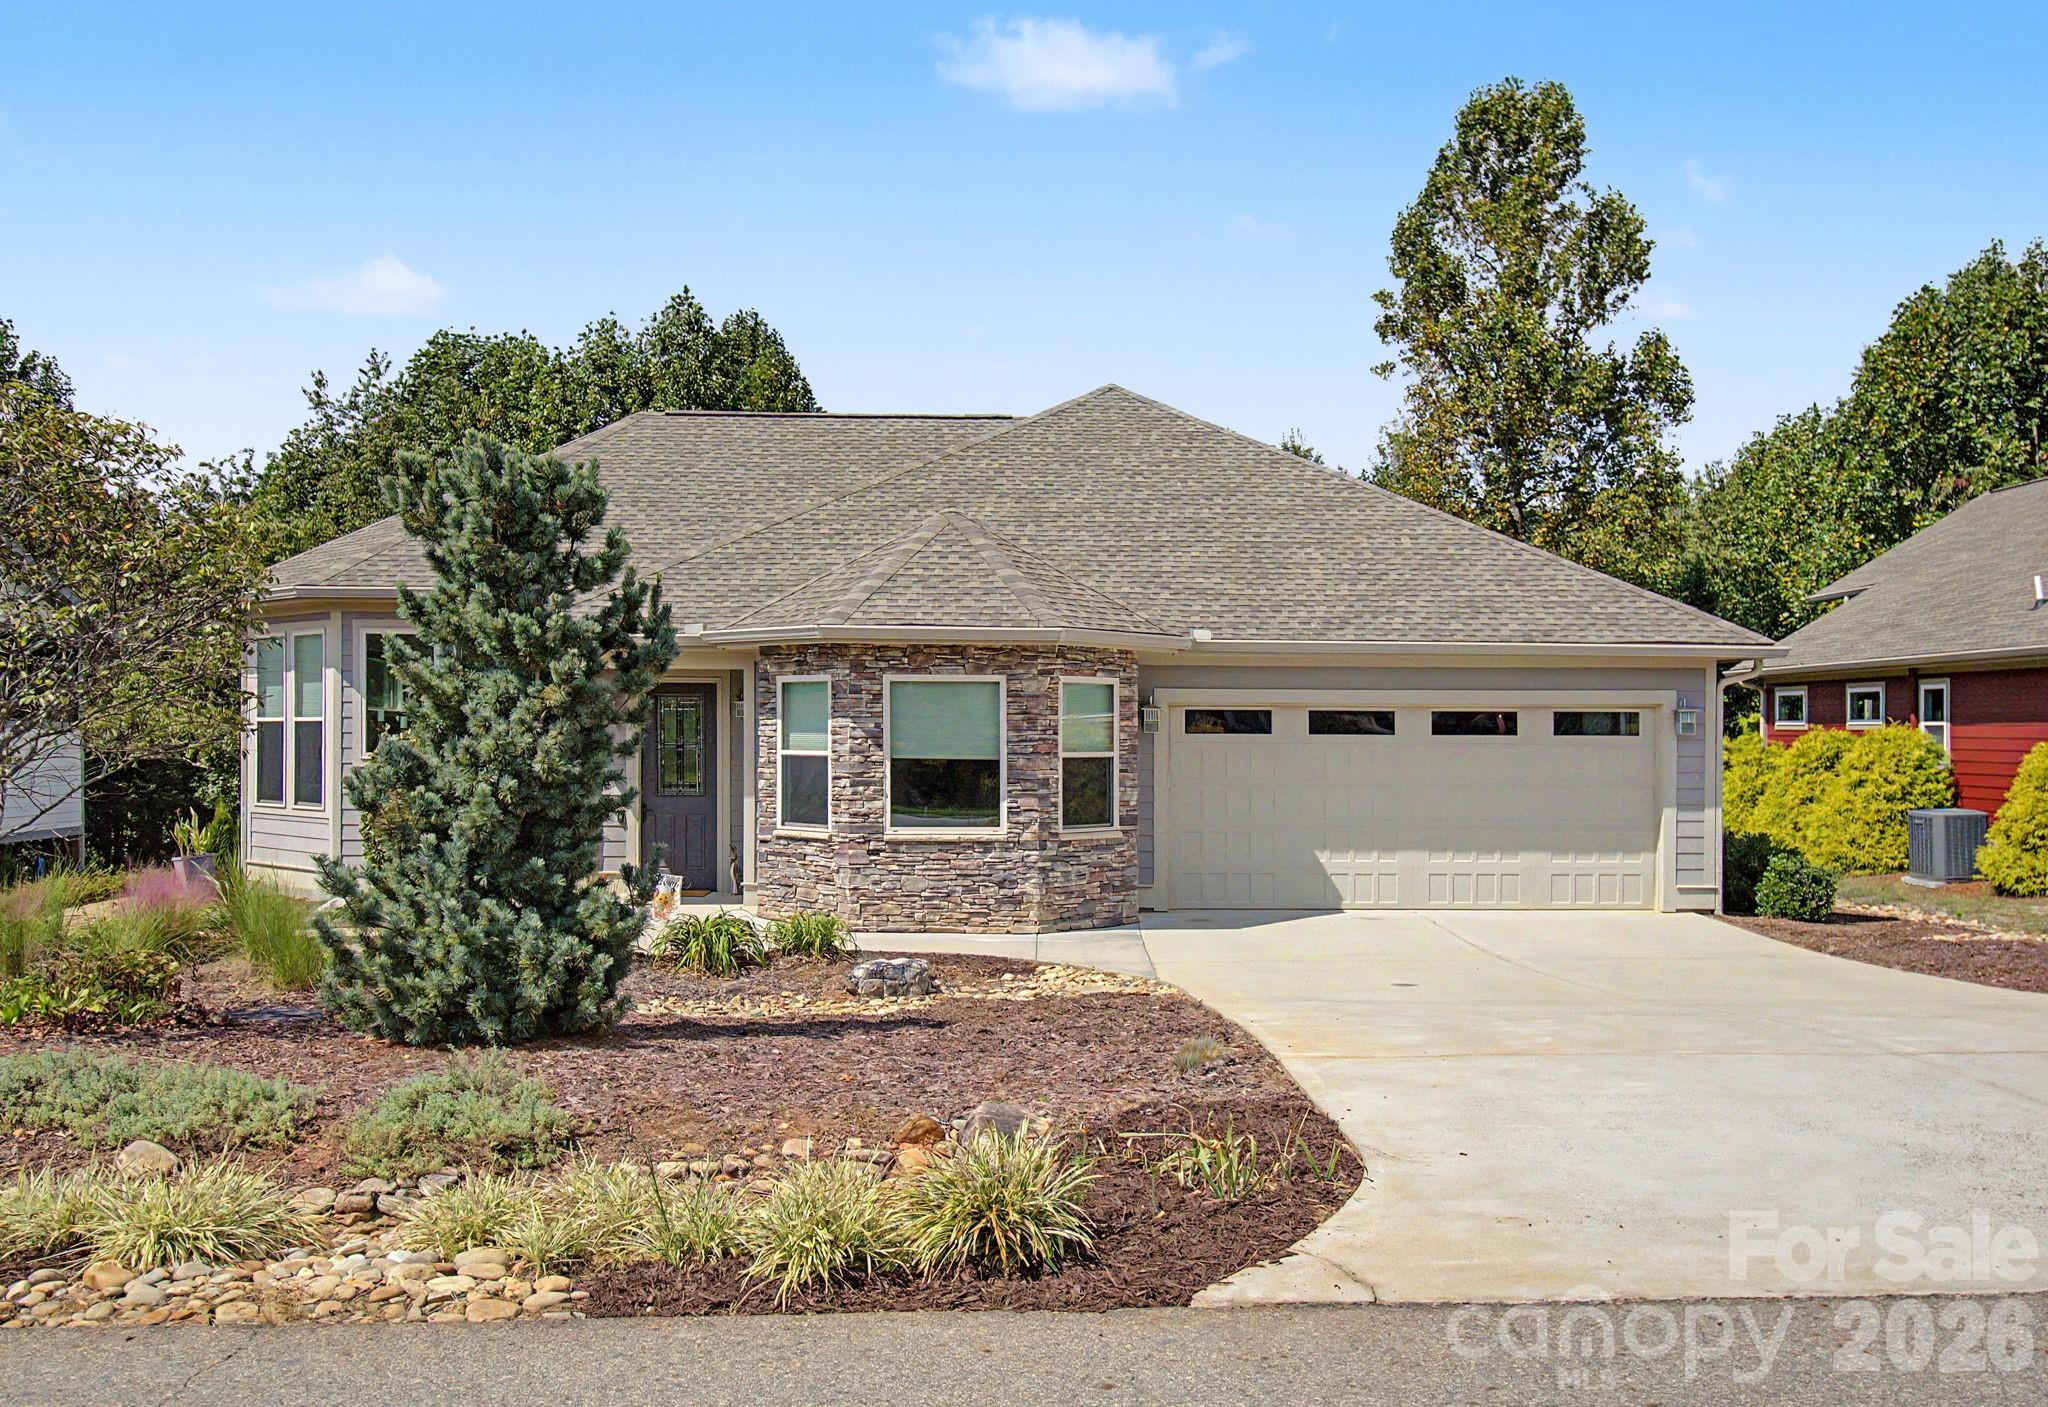
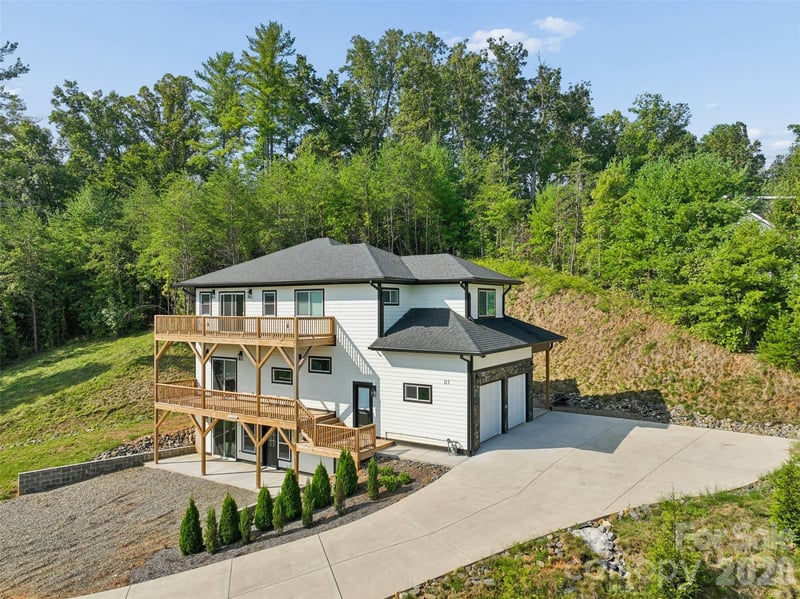
A beautiful mountain setting in a small community of custom built homes. Welcome to 35 Penley Park Drive, tucked away in the picturesque Reems Creek Village community of Weaverville, where beautiful mountain views, peaceful surroundings, and thoughtful design come together. Set against the backdrop of the Blue Ridge Mountains, this lovely home offers the ease of a true one level living home with an inviting sense of space and privacy. Inside, soaring 11 foot ceilings and walls of windows fill the main living area with natural light, while a stunning stone gas fireplace creates a warm and welcoming gathering place. The kitchen is both striking and exceptionally functional, with generous cabinetry, pull-out drawers, lazy Susans, granite countertops, and a gas range. The split bedroom floor plan provides privacy, while the spacious primary suite feels like its own retreat, complete with a tray ceiling and custom walk in closet. The primary bath features a granite double vanity with makeup area, separate tub, and walk in shower. A large laundry room with utility sink adds to the home's everyday convenience. Just beyond the living space, the back deck invites you to slow down and enjoy the setting. With both covered and open areas, there is plenty of room for morning coffee, outdoor dining, or gathering with friends while enjoying the beautifully landscaped private backyard. Practical features have been thoughtfully considered as well, including a heat pump with backup dual gas furnace, a circulation pump on the water heater for quicker hot water, and garage shelving that conveys. Located on a private road with a no through traffic gate and adjacent to Reems Creek Golf Course, the setting feels tucked away while still being conveniently close to downtown Weaverville, with its restaurants, shops, breweries, and community amenities. The Blue Ridge Parkway is also just a short drive away, making it easy to enjoy all the natural beauty and outdoor recreation Western North Carolina has to offer. Peaceful, private, and well designed, 35 Penley Park Drive is a place where mountain living and everyday comfort come together beautifully.
About the Neighborhood
Homes for sale in 28787 place buyers in Weaverville, a small Buncombe County community approximately 10 miles north of Asheville via US-19/23, consistently ranked among Western North Carolina's most livable small towns for its proximity to Asheville's urban amenities paired with a distinctly lower-density, small-town atmosphere. The residential landscape features Craftsman bungalows and mid-century ranch homes in established in-town neighborhoods alongside newer construction communities on wooded lots in the rolling terrain north of town, with layered views of the Black and Craggy Mountain ranges from elevated parcels. Downtown Weaverville's Main Street corridor delivers beloved independent institutions including Well-Bred Bakery & Café and local boutiques that anchor a genuine neighborhood commercial identity. Reems Creek Golf Course and the Reems Creek watershed's trail network provide outdoor recreation, and the Blue Ridge Parkway is accessible within minutes for cycling, hiking, and scenic driving. The 28787 real estate market has experienced significant appreciation as buyers discover it offers genuine Asheville-area lifestyle, with a 15-minute I-26 commute to downtown, at price points that remain more accessible than Asheville's most competitive intown and South Slope neighborhoods.
Property Features
Property Description
- Beds Total: 3
- Bathrooms: 2 Full
- Year Built: 2015
- Living Area: 2,143 sqft
- New Construction: No
- MLS #: 4424413
Additional Home Features
- Subdivision: Reems Creek Village
- Neighborhood: Reems Creek Village
Association
- Association Fee: $650
- Association Fee Frequency: Annually
- HOA Required: Yes
Utilities
- Natural Gas
Interior Features
- Attic Stairs Pulldown
- Open Floorplan
- Pantry
- Split Bedroom
- Walk-In Closet(s)
- Heating: Heat Pump, Natural Gas
- Cooling: Ceiling Fan(s), Central Air, Heat Pump
- Laundry Room
- Main Level
Appliances
- Convection Oven
- Dishwasher
- Disposal
- Gas Cooktop
- Microwave
- Refrigerator
Construction Materials
- Fiber Cement
- Stone Veneer
- Foundation: Slab
- Roof: Architectural Shingle
Cooling
- Ceiling Fan(s)
- Central Air
- Heat Pump
Foundation Details
- Slab
Heating
- Heat Pump
- Natural Gas
Laundry Features
- Laundry Room
- Main Level
Levels
- One
Parking Features
- Driveway
- Garage Spaces: 2
Exterior Features
- Patio/Porch: Covered, Deck, Rear Porch
Road
- Road Responsibility: Private Maintained Road
- Road Surface Type: Concrete, Paved
Sewer
- Public Sewer
WaterSource
- City
View
- Mountain(s)
Flooring
- Tile
- Wood
Fireplace
- Fireplace: Yes
- Gas Log
- Living Room
Location
Similar homes nearby
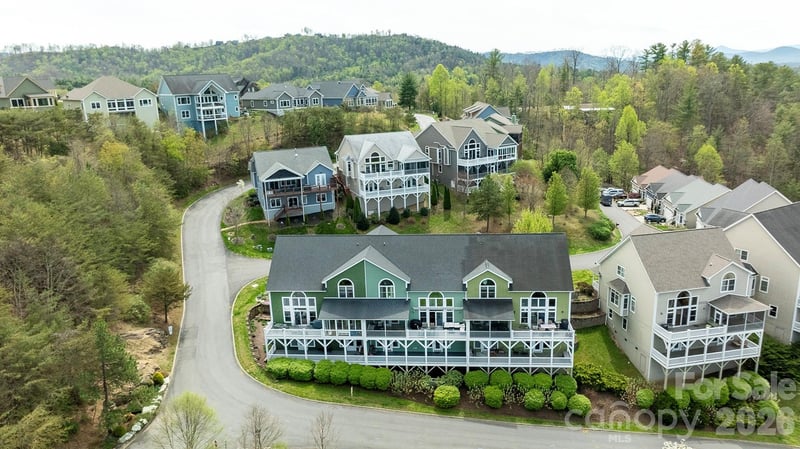
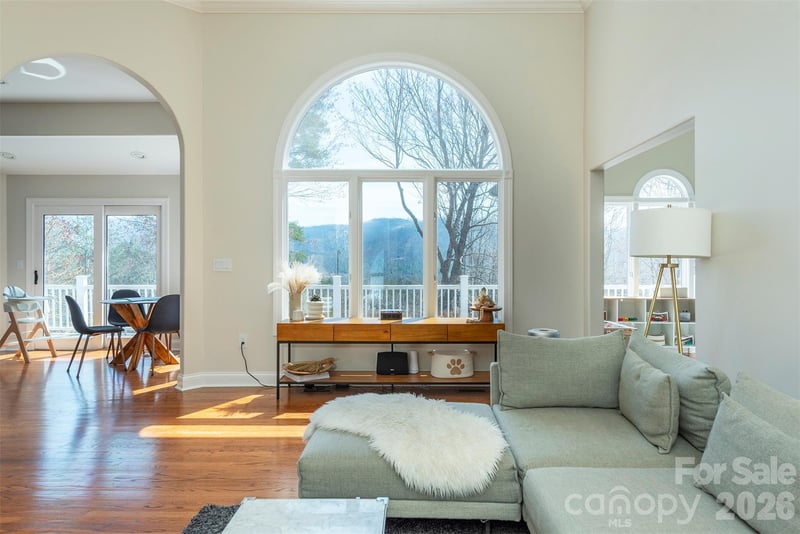
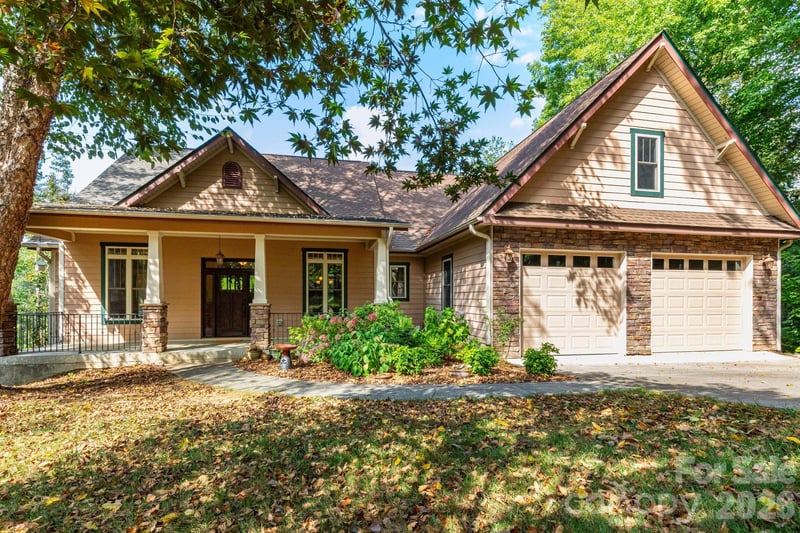
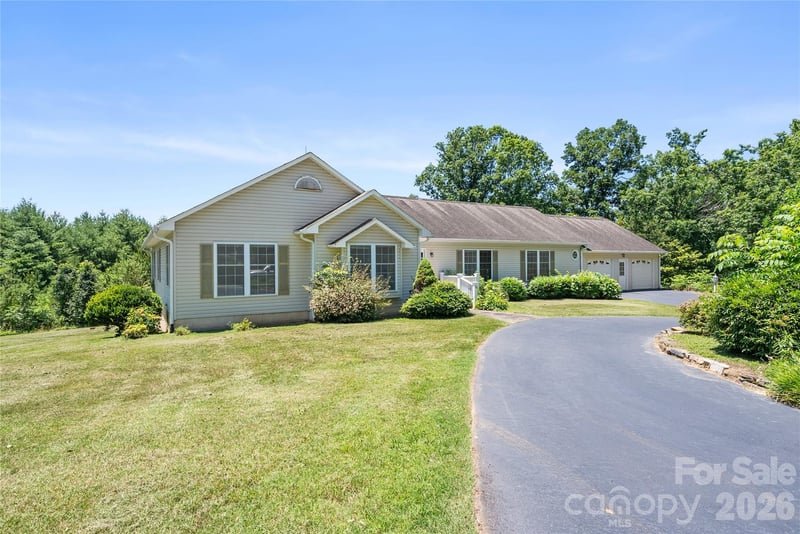
LISTING COURTESY OF: KELLER WILLIAMS PROFESSIONALS
libbyrogers@kw.com

$799,000
Est. Payment: $4,107/mo
Adjust down payment, rate & terms
Weaverville, NC 28787
3
bedrooms
2
baths
2,143
sq.ft.
$373
price per sf

Presented By
Carnarri Cofield
REALTOR®
Office: (980) 272-8547
Listings courtesy of Canopy MLS as distributed by MLS GRID
No guarantee, warranty or representation of any kind is made regarding the completeness or accuracy of descriptions or measurements (including square footage measurements and property condition), such should be independently verified, and Citadel Cofield, its subsidiaries, affiliates and their agents and associated third parties expressly disclaims any liability in connection therewith. Photos may be virtually staged or digitally enhanced and may not reflect actual property conditions. Offers of compensation are subject to change at the discretion of the seller. No financial or legal advice provided. Equal Housing Opportunity.
Listing Courtesy of Keller Williams Professionals
Properties displayed may be listed or sold by various participants in the MLS. Based on information submitted to the MLS GRID. All data is obtained from various sources and may not have been verified by broker or MLS GRID. Supplied Open House Information is subject to change without notice. All information should be independently reviewed and verified for accuracy. Properties may or may not be listed by the office/agent presenting the information.