
$850,000
36 Ravenwood Dr, Fletcher, NC 28732
3 bed · 2 bath · 2,076 sq ft
3
bedrooms
2
baths
2,076
sq.ft.
$409
price per sf
Presented by Citadel Cofield · Office (980) 272-8547
About This Property
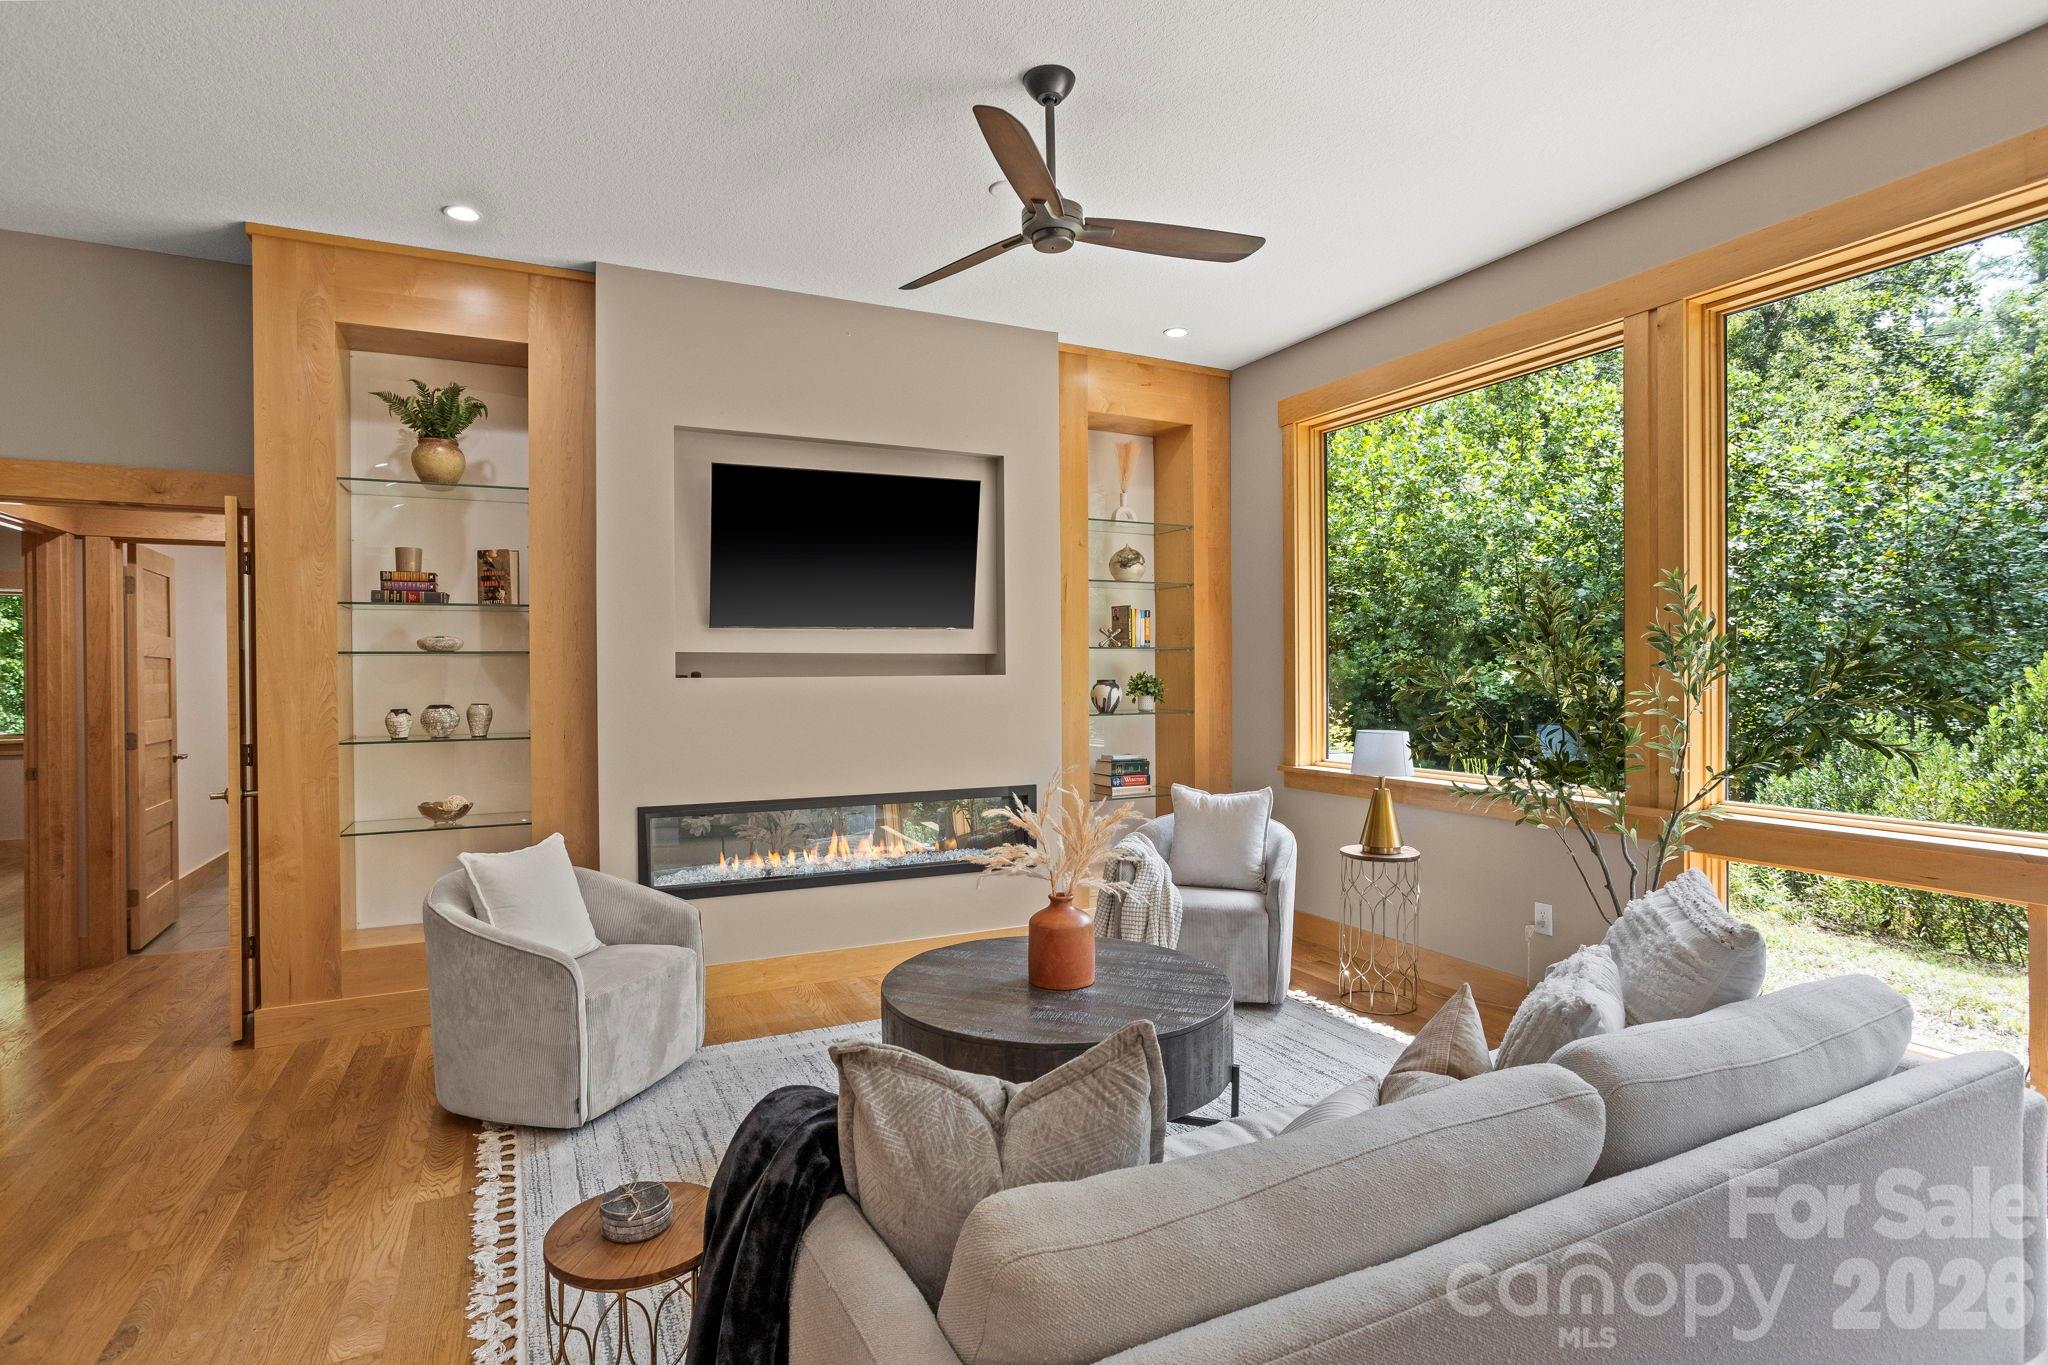
ABSOLUTELY STUNNING 3bd/2ba modern all one-level environmentally friendly home on a private two-acre lot. Large open split floor plan with gorgeous natural light from giant windows. At the heart of the home is a spacious, beautifully appointed custom kitchen featuring quartz countertops, flat front modern cabinetry, and luxury stainless steel appliances, including an induction cooktop and steam oven. A walk-in pantry and convenient prep sink add function and ease, while the generous layout creates an ideal space for entertaining and gathering. Natural wood window casings complement the hardwood floors throughout the home, adding warmth and clean living. Custom built-in bookshelves flank a modern high-end electric fireplace, creating an inviting focal point. Solid wood, multi-pane glass doors open to the screened-in porch, providing a peaceful extension of the living space and view to outdoor terraced meditation garden with water feature. The primary suite includes a spacious reading/office area, walk-in closet, and en-suite bath featuring a zero-entry tiled shower. Quality craftsmanship and thoughtful details are evident throughout the home’s functional floor plan, which also includes a mudroom and two-car garage offering ample storage and everyday convenience. Notable upgrades include a water filtration system, solar panel array with Tesla batteries, a whole-house generator with propane tank, Tesla charger in the garage, and two pet doors. A full list of features and upgrades is available. The home also features a dedicated botanist/grow room that offers the versatility to create the studio, workshop, or creative space of your dreams. Move-in ready and ideally situated, this home offers convenient access to Asheville, Hendersonville, Asheville Regional Airport, shopping, dining, and outdoor recreation—all while providing a peaceful mountain setting that beautifully balances contemporary style, quality finishes, comfort, and everyday livability.
About the Neighborhood
Homes for sale in 28732 offer buyers a premier Western North Carolina lifestyle in Fletcher and portions of Mills River, Henderson County communities situated approximately 15 miles south of Asheville via I-26, one of the most strategically positioned zip codes in the entire mountain region for buyers seeking Blue Ridge access without Asheville's most competitive price points. The residential landscape blends mid-century ranch homes and traditional mountain cottages in established Fletcher neighborhoods with newer construction communities on gently rolling Henderson County terrain, alongside custom homes on wooded lots with layered mountain views along the Mills River corridor. The French Broad River and Mills River confluence area provides fishing, paddling, and greenway trail access, while the Western North Carolina Farmers Market, one of the most celebrated agricultural destinations in the Southeast. sits directly along I-26 within the zip code. Major employers including Mission Health's regional facilities and the Asheville Regional Airport anchor significant local employment directly within this corridor. The 28732 real estate market delivers genuine mountain character, river access, and Asheville proximity at price points consistently more accessible than Asheville's intown and South Slope neighborhoods.
Property Features
Property Description
- Beds Total: 3
- Bathrooms: 2 Full
- Year Built: 2018
- Living Area: 2,076 sqft
- New Construction: No
- MLS #: 4420413
Additional Home Features
- Subdivision: Ravenwood Estates
- Neighborhood: Ravenwood Estates
Association
- Association Fee: $150
- Association Fee Frequency: Annually
- Association Name: Keith Yager, Vice-President
- Association Phone: 828-684-6100
- HOA Required: Yes
Utilities
- Underground Utilities
- Wired Internet Available
Interior Features
- Built-in Features
- Open Floorplan
- Pantry
- Split Bedroom
- Storage
- Walk-In Closet(s)
- Walk-In Pantry
- Heating: Electric, Passive Solar
- Cooling: Central Air
- Electric Dryer Hookup
- Inside
- Main Level
- Washer Hookup
Appliances
- Dishwasher
- Electric Oven
- Induction Cooktop
- Refrigerator
- Other
Construction Materials
- Synthetic Stucco
- Foundation: Slab
- Roof: Metal
Cooling
- Central Air
Foundation Details
- Slab
Heating
- Electric
- Passive Solar
Laundry Features
- Electric Dryer Hookup
- Inside
- Main Level
- Washer Hookup
Levels
- One
Parking Features
- Electric Vehicle Charging Station(s)
- Attached Garage
- Garage Faces Front
- Garage Spaces: 2
Exterior Features
- Patio/Porch: Porch, Screened
Road
- Road Responsibility: Publicly Maintained Road
- Road Surface Type: Concrete, Gravel, Paved
Sewer
- Septic Installed
WaterSource
- Well
Architectural Style
- Contemporary
Flooring
- Wood
Window Features
- Insulated Window(s)
Fireplace
- Fireplace: Yes
- Electric
- Great Room
Tax and Financial Info
- Listing Terms: Cash, Conventional, FHA, USDA Loan, VA Loan
Location
Similar homes nearby
LISTING COURTESY OF: KELLER WILLIAMS MTN PARTNERS, LLC
jen@jenhubbell.com

$850,000
Est. Payment: $4,369/mo
Adjust down payment, rate & terms
Fletcher, NC 28732
3
bedrooms
2
baths
2,076
sq.ft.
$409
price per sf

Presented By
Carnarri Cofield
REALTOR®
Office: (980) 272-8547
Listings courtesy of Canopy MLS as distributed by MLS GRID
No guarantee, warranty or representation of any kind is made regarding the completeness or accuracy of descriptions or measurements (including square footage measurements and property condition), such should be independently verified, and Citadel Cofield, its subsidiaries, affiliates and their agents and associated third parties expressly disclaims any liability in connection therewith. Photos may be virtually staged or digitally enhanced and may not reflect actual property conditions. Offers of compensation are subject to change at the discretion of the seller. No financial or legal advice provided. Equal Housing Opportunity.
Listing Courtesy of Keller Williams Mtn Partners, LLC
Properties displayed may be listed or sold by various participants in the MLS. Based on information submitted to the MLS GRID. All data is obtained from various sources and may not have been verified by broker or MLS GRID. Supplied Open House Information is subject to change without notice. All information should be independently reviewed and verified for accuracy. Properties may or may not be listed by the office/agent presenting the information.