
$999,000
3647 Venetian Way, York, SC 29745
5 bed · 4.5 bath · 5,145 sq ft
5
bedrooms
4.5
baths
5,145
sq.ft.
$194
price per sf
Presented by Citadel Cofield · Office (980) 272-8547
About This Property
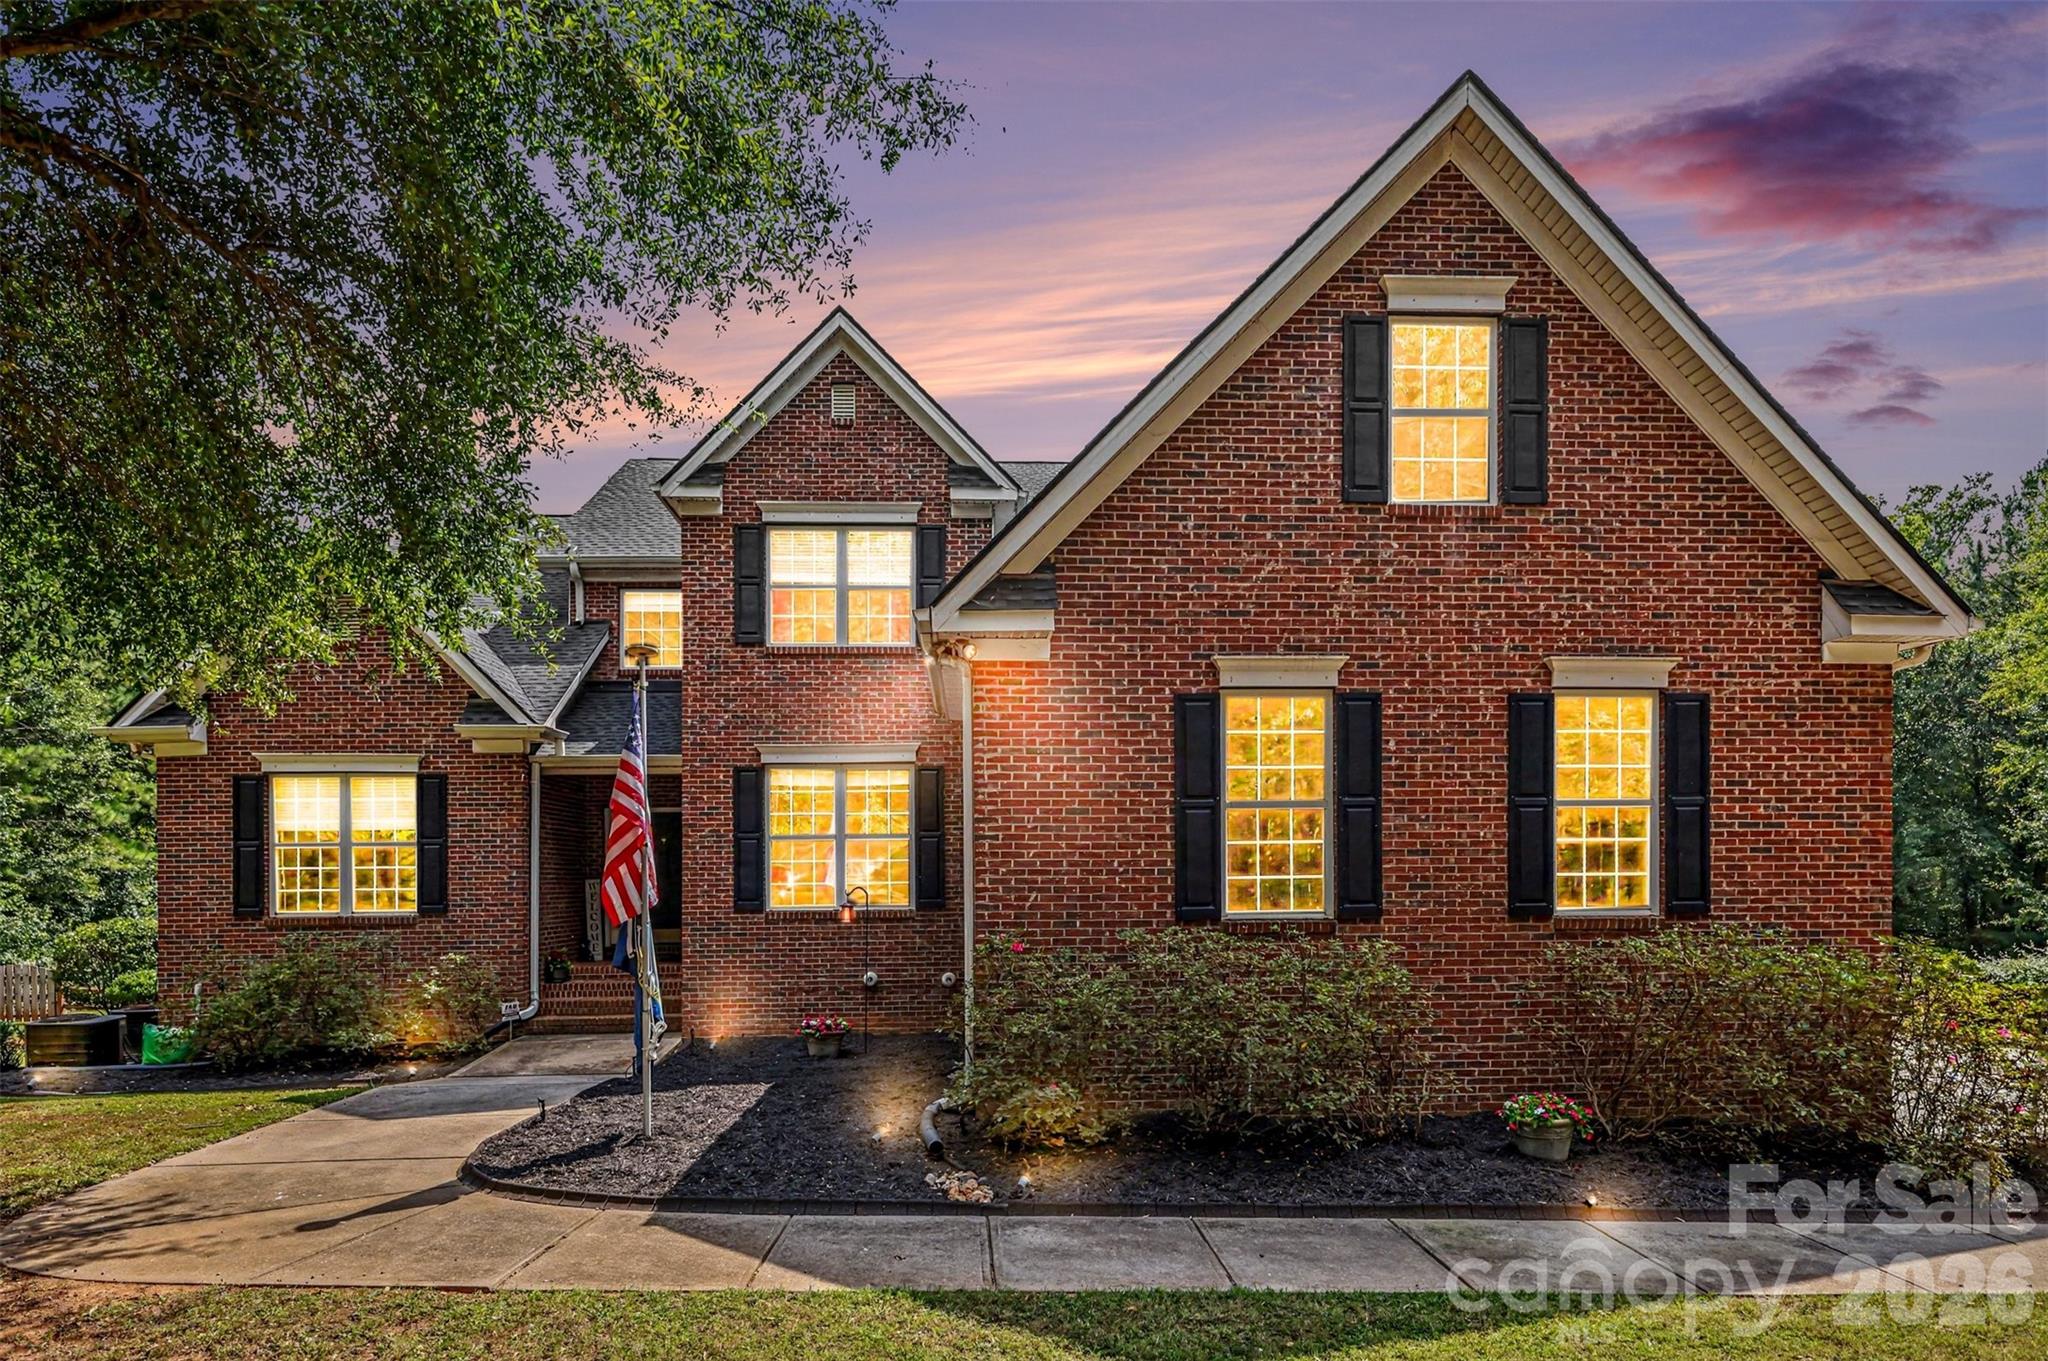
3647 VENETIAN WAY — A NEW LEVEL OF LIVING ----- Tucked away at the end of a quiet cul-de-sac in an established York neighborhood, 3647 Venetian Way is hidden from the road. Follow the long driveway beneath a canopy of mature trees and the property reveals itself: an impressive full-brick home surrounded by four private acres. It feels like country living without having to live out in the country. ----- Step inside and the home opens around you. At its heart is a soaring two-story great room with open staircase, fireplace and remote-controlled upper window shades. A welcoming dining room is ready for holiday dinners and celebrations, while a flexible office/library/music room offers space to make your own. ----- And then there's the kitchen. Huge, open and beautifully updated with quartz countertops, tile backsplash, farmhouse sink, gas cooktop, wall ovens, built-in pantry and an oversized island. Completely open to the great room with space for a breakfast table between them, this is a kitchen made for gathering. Just beyond, a large screened porch overlooking the pool and backyard may make morning coffee your favorite part of the day. ----- The main-level primary suite is intentionally separated from the additional bedrooms, with double-door entry, high coffered ceiling, oversized bath, soaking tub, walk-in shower, private water closet and walk-in closet. With the primary suite, laundry, office/library and main living spaces all on one level, the layout works beautifully today and for years to come. ----- Upstairs, open railings overlook the great room below. Three bedrooms, two full baths and dedicated study spaces provide remarkable flexibility, while the separate F.R.O.G. above the garage is ready for a game room, hangout, bunk room or whatever comes next. ----- But there's still another level to discover. ----- The light-filled walk-out lower level isn't leftover basement space—it's another level of living. Open the barnwood doors to a true home theater with elevated reclining seating, large projection screen, full theater sound, custom lighting and smart controls. Continue to an updated home office overlooking the backyard, another family room with fireplace, additional bedroom and full bath, and dedicated gym with floor-to-ceiling mirror. ----- French doors lead directly to the covered outdoor kitchen and a gorgeous custom pool with shallow sun shelf and built-in waterslide. Beyond the fenced backyard, the four acres continue into wooded, largely untouched land ready for the next owner's vision. Explore it, create more outdoor space or bring the horses—HOA covenants permit up to two recreational horses on this four-acre tract. ----- Then the sun goes down. Selectable pool lighting glows across the water, the neighborhood grows quiet, and your established neighborhood begins to feel like quiet country. Sit on the screened porch, gather around the pool, head downstairs for a movie—or simply enjoy having nowhere else you need to be. ----- New roof approximately 2024 plus numerous thoughtful updates and improvements. ----- Over 5,000 SF of heated living area. Four private acres. Three-car garage. Main-level primary. Updated kitchen. Theater. Gym. Multiple work/study spaces. Screened porch. Outdoor kitchen. Custom pool. Two-horse allowance. Privacy. ----- You can find a big house. You can find acreage. You can find a pool. You can find privacy. Finding them all in one place is something different. ----- 3647 Venetian Way isn't simply more house. It's more room for life.
About the Neighborhood
Homes for sale in 29745 place buyers in York, the historic York County seat approximately 35 miles southwest of Charlotte via I-77 and SC-5, a small city defined by one of the most beautifully preserved antebellum and Victorian historic districts in the entire Carolinas and an authentic small-town character that distinguishes it within the broader metro landscape. York's residential core features extraordinary examples of Federal, Greek Revival, and Victorian architecture on tree-lined streets surrounding the historic York County Courthouse, a streetscape that has earned recognition from preservation organizations across the region. The celebrated Downtown York corridor along Congress Street delivers independent restaurants, boutique retailers, and the beloved Culture & Heritage Museums of York County, which anchor the community's rich historical identity. Kings Mountain National Military Park and Kings Mountain State Park. significant Revolutionary War heritage sites with extensive hiking and equestrian trails, are within 15 minutes. The 29745 real estate market offers buyers nationally significant historic architecture and genuine small-town amenity at some of York County's most competitive price points, with SC-5 and I-85 providing Charlotte connectivity in approximately 40–45 minutes.
Property Features
Property Description
- Beds Total: 5
- Bathrooms: 4 Full | 1 Half
- Year Built: 2007
- Living Area: 5,145 sqft
- New Construction: No
- MLS #: 4417986
Additional Home Features
- Subdivision: The Lakes At Derby Downs
- Neighborhood: The Lakes At Derby Downs
Association
- Association Fee: $425
- Association Fee Frequency: Annually
- HOA Required: Yes
Utilities
- Cable Connected
- Electricity Connected
- Fiber Optics
- Natural Gas
- Underground Power Lines
- Underground Utilities
Interior Features
- Heating: Central
- Cooling: Central Air
- Laundry Room
- Main Level
Appliances
- Dishwasher
- Double Oven
- Gas Cooktop
- Gas Oven
- Gas Water Heater
- Microwave
- Refrigerator with Ice Maker
- Tankless Water Heater
- Washer/Dryer
- Water Softener
Construction Materials
- Brick Full
- Foundation: Basement
- Roof: Architectural Shingle
Cooling
- Central Air
Foundation Details
- Basement
Heating
- Central
Laundry Features
- Laundry Room
- Main Level
Levels
- Two
Parking Features
- Attached Garage
- Garage Spaces: 3
Exterior Features
- In-Ground Irrigation
- Outdoor Kitchen
- Fencing: Back Yard
- Patio/Porch: Covered, Enclosed, Patio, Rear Porch, Screened
- Pool: Fenced, In Ground
Other Structures
- Shed(s)
Pets Allowed
- Yes
Road
- Road Responsibility: Publicly Maintained Road
- Road Surface Type: Concrete, Paved
Sewer
- Septic Installed
WaterSource
- Well
Architectural Style
- Traditional
Security Features
- Carbon Monoxide Detector(s)
- Radon Mitigation System
- Security System
- Smoke Detector(s)
Fireplace
- Fireplace: Yes
- Family Room
- Great Room
Tax and Financial Info
- Listing Terms: Cash, Conventional, FHA, VA Loan
Location
Similar homes nearby
LISTING COURTESY OF: GOLDENEYE REALTY, LLC
cash@connecthomebuyers.com

$999,000
Est. Payment: $5,135/mo
Adjust down payment, rate & terms
York, SC 29745
5
bedrooms
4.5
baths
5,145
sq.ft.
$194
price per sf

Presented By
Carnarri Cofield
REALTOR®
Office: (980) 272-8547
Listings courtesy of Canopy MLS as distributed by MLS GRID
No guarantee, warranty or representation of any kind is made regarding the completeness or accuracy of descriptions or measurements (including square footage measurements and property condition), such should be independently verified, and Citadel Cofield, its subsidiaries, affiliates and their agents and associated third parties expressly disclaims any liability in connection therewith. Photos may be virtually staged or digitally enhanced and may not reflect actual property conditions. Offers of compensation are subject to change at the discretion of the seller. No financial or legal advice provided. Equal Housing Opportunity.
Listing Courtesy of Goldeneye Realty, LLC
Properties displayed may be listed or sold by various participants in the MLS. Based on information submitted to the MLS GRID. All data is obtained from various sources and may not have been verified by broker or MLS GRID. Supplied Open House Information is subject to change without notice. All information should be independently reviewed and verified for accuracy. Properties may or may not be listed by the office/agent presenting the information.