
$1,395,000
Est. Payment: $7,170/mo
Adjust down payment, rate & terms
38 Cane Brook Dr, Leicester, NC 28748
Leicester, NC 28748
4
bedrooms
5.5
baths
5,024
sq.ft.
$278
price per sf

Presented By
Carnarri Cofield
REALTOR®
Office: (980) 272-8547
About This Property
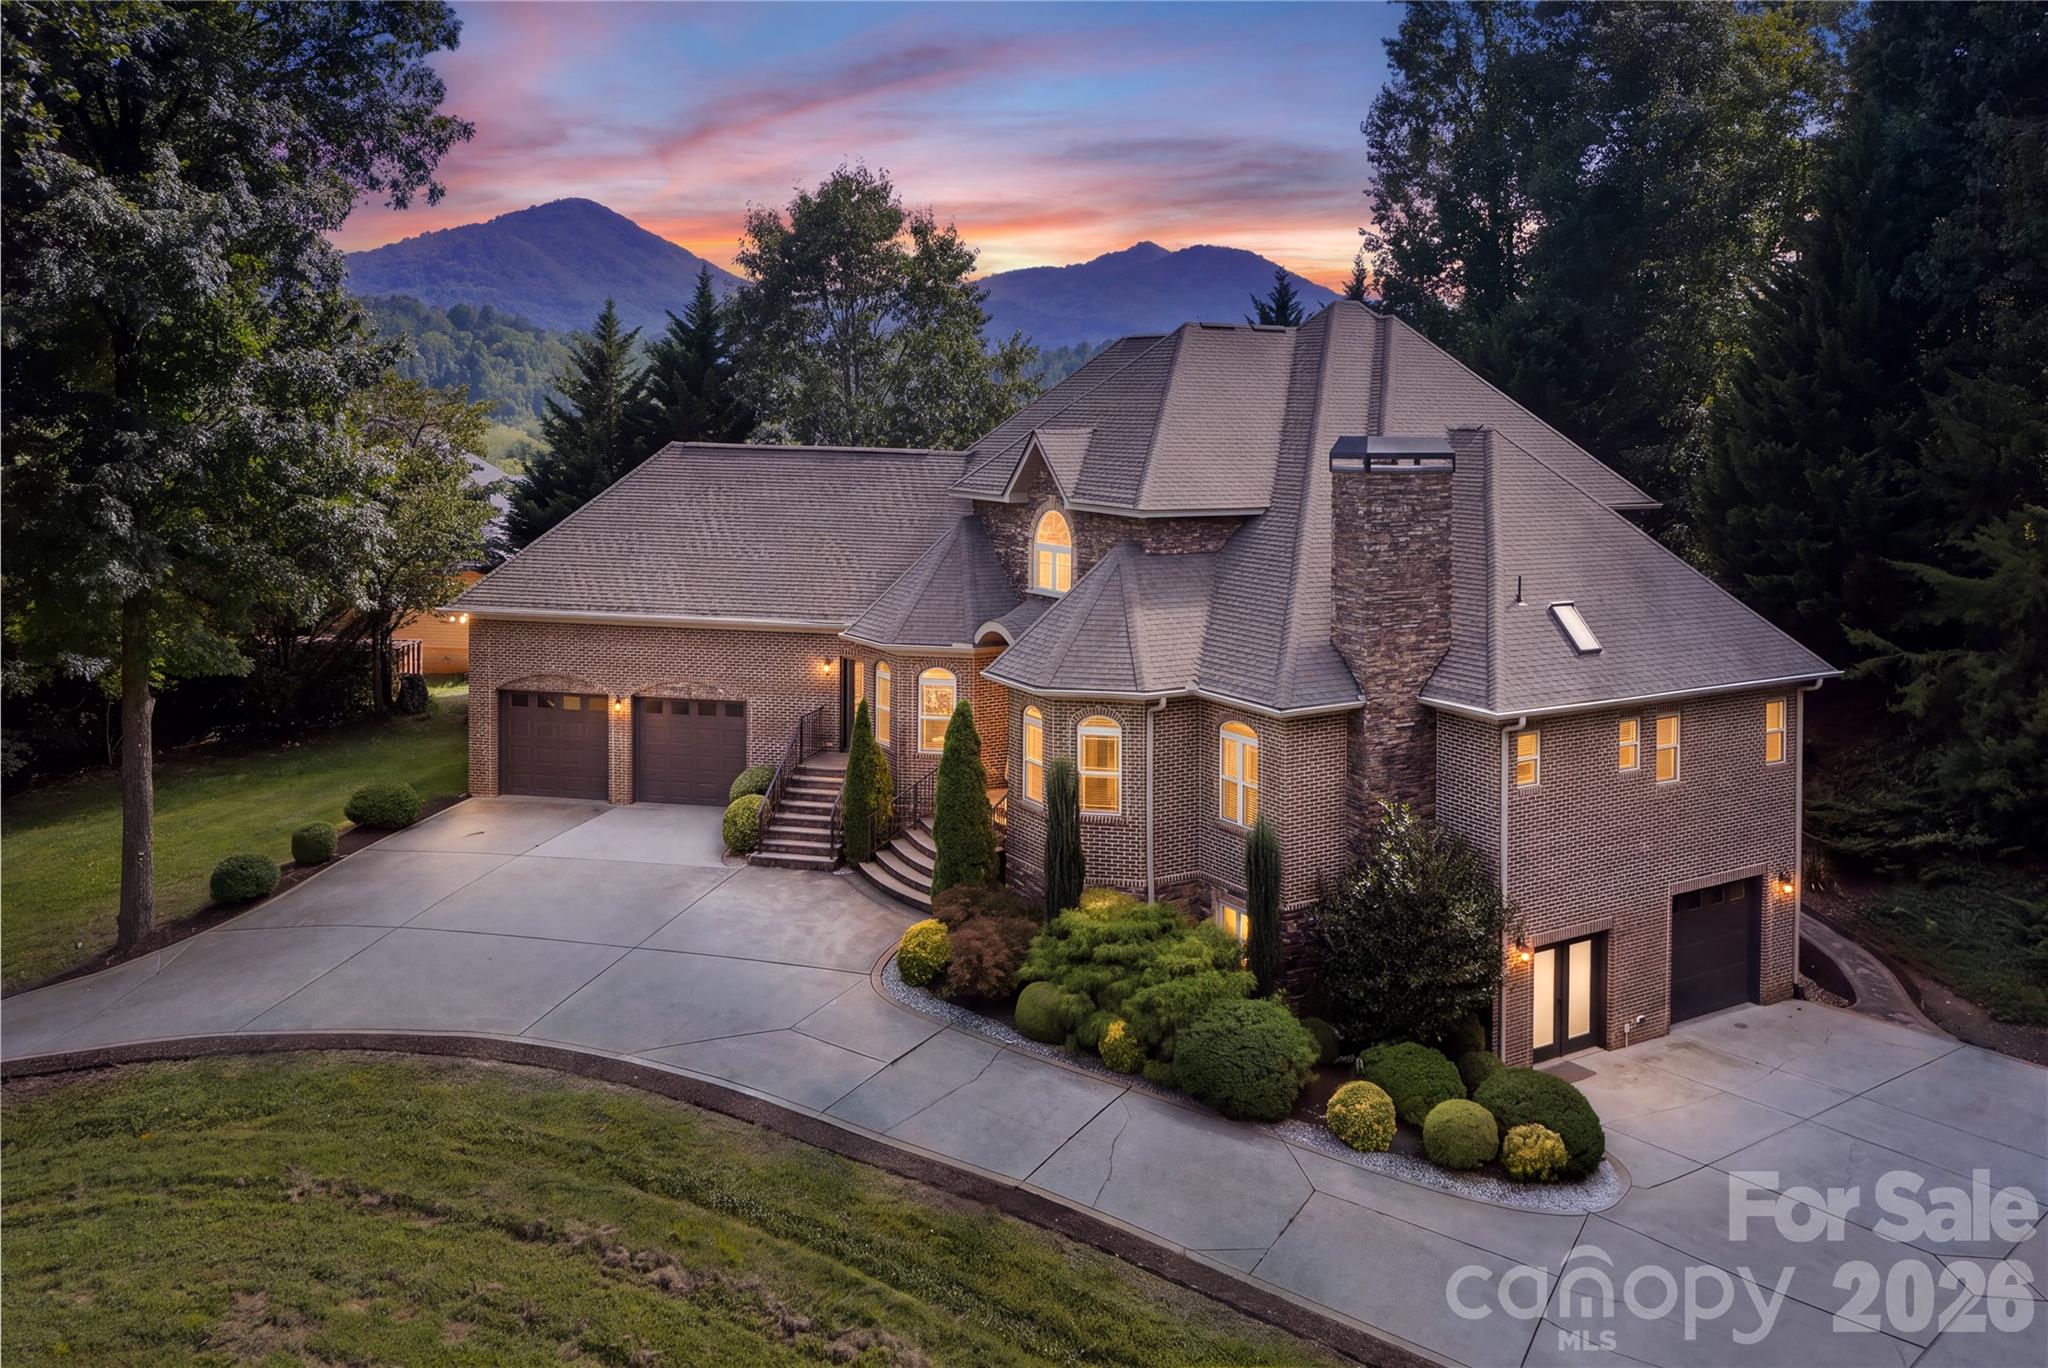
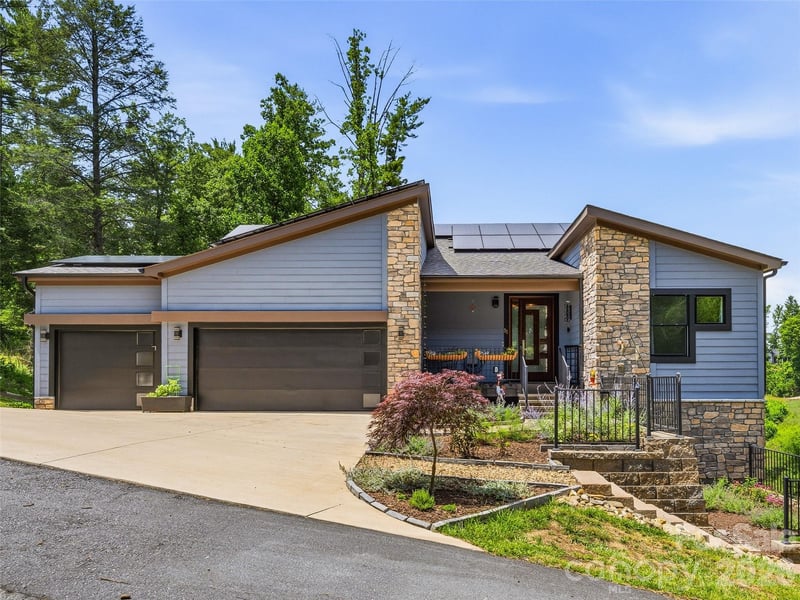
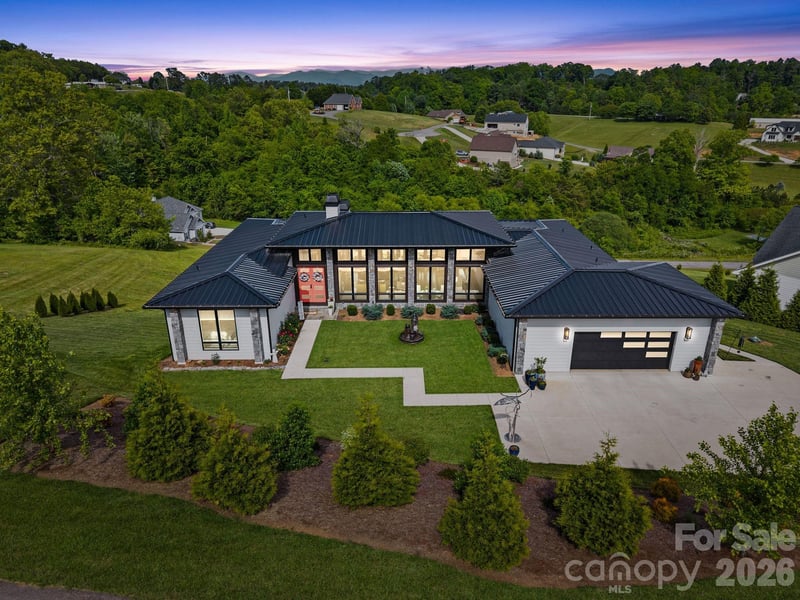
Welcome to this STUNNING custom-built home being offered for the first time on the market and priced BELOW appraisal value, creating a rare opportunity to own this exceptional property at an outstanding price! Thoughtfully designed with quality craftsmanship throughout, this beautiful property has been meticulously maintained by one owner and features main-level living with a newly updated kitchen, expansive living spaces, and year-round mountain VIEWS! The fully finished basement provides an incredible additional living space, complete with its own kitchen, an additional 2-car garage, and separate entrance. This flexible area offers excellent potential for a private guest suite, multi-generational living, home office space, or possible short or long-term rental opportunity. The main level offers two primary bedrooms, a gorgeous office space, inviting gathering areas, and a layout designed for both everyday living and entertaining. Enjoy the best of both worlds of being located just 15 minutes to Downtown Asheville, yet still having the quiet, peaceful feeling of being away from the city. Surrounded by a tranquil setting, you can enjoy privacy and serenity while still being close to all of Asheville’s restaurants, shops, entertainment, and attractions. With its private estate-like property, custom construction, spacious design, finished lower level, and exceptional amenities, this remarkable home offers a unique opportunity to enjoy luxury living with endless possibilities!
About the Neighborhood
Looking for the perfect Residential in Leicester? The 28748 zip code offers a unique blend of local amenities, convenient transit, and community charm, making it a fantastic area to call home. Reach out to learn more about the local real estate market in this specific neighborhood.
Property Features
Property Description
- Beds Total: 4
- Bathrooms: 5 Full | 1 Half
- Year Built: 2008
- Living Area: 5,024 sqft
- New Construction: No
- MLS #: 4414909
Additional Home Features
- Subdivision: Poplar Hills
- Neighborhood: Poplar Hills
Association
- Association Fee: $250
- Association Fee Frequency: Semi-Annually
- Association Name: Poplar Hills
- Association Phone: 252-675-0377
- HOA Required: Yes
Utilities
- Cable Available
- Fiber Optics
- Propane
- Underground Utilities
Interior Features
- Cable Prewire
- Central Vacuum
- Kitchen Island
- Split Bedroom
- Walk-In Closet(s)
- Walk-In Pantry
- Heating: Central, Electric, Forced Air, Heat Pump, Zoned
- Cooling: Central Air, Electric, Heat Pump, Zoned
- Main Level
Appliances
- Dishwasher
- Electric Oven
- Electric Water Heater
- Exhaust Fan
- Exhaust Hood
- Self Cleaning Oven
- Wall Oven
- Washer/Dryer
Construction Materials
- Brick Partial
- Hardboard Siding
- Stone
- Foundation: Basement
- Roof: Architectural Shingle
Cooling
- Central Air
- Electric
- Heat Pump
- Zoned
Foundation Details
- Basement
Heating
- Central
- Electric
- Forced Air
- Heat Pump
- Zoned
Laundry Features
- Main Level
Levels
- Two
Parking Features
- Driveway
- Attached Garage
- Garage Door Opener
- Garage Faces Front
- Garage Faces Side
- Keypad Entry
- Tandem
- Garage Spaces: 4
Exterior Features
- Fire Pit
- Fencing: Fenced, Partial
- Patio/Porch: Covered
Other Structures
- None
Road
- Road Responsibility: Private Maintained Road
- Road Surface Type: Concrete
Sewer
- Septic Installed
WaterSource
- Well
Architectural Style
- Traditional
View
- Mountain(s)
Flooring
- Parquet
- Hardwood
- Tile
Window Features
- Insulated Window(s)
- Skylight(s)
Fireplace
- Fireplace: Yes
- Living Room
- Propane
- Recreation Room
- Wood Burning
Tax and Financial Info
- Listing Terms: Cash, Conventional
Location
Similar homes nearby

LISTING COURTESY OF: KELLER WILLIAMS PROFESSIONALS
ella_s@kw.com

$1,395,000
Est. Payment: $7,170/mo
Adjust down payment, rate & terms
Leicester, NC 28748
4
bedrooms
5.5
baths
5,024
sq.ft.
$278
price per sf
Presented By
Carnarri Cofield
REALTOR®
Office: (980) 272-8547
Listings courtesy of Canopy MLS as distributed by MLS GRID
No guarantee, warranty or representation of any kind is made regarding the completeness or accuracy of descriptions or measurements (including square footage measurements and property condition), such should be independently verified, and Citadel Cofield, its subsidiaries, affiliates and their agents and associated third parties expressly disclaims any liability in connection therewith. Photos may be virtually staged or digitally enhanced and may not reflect actual property conditions. Offers of compensation are subject to change at the discretion of the seller. No financial or legal advice provided. Equal Housing Opportunity.
Listing Courtesy of Keller Williams Professionals
Properties displayed may be listed or sold by various participants in the MLS. Based on information submitted to the MLS GRID. All data is obtained from various sources and may not have been verified by broker or MLS GRID. Supplied Open House Information is subject to change without notice. All information should be independently reviewed and verified for accuracy. Properties may or may not be listed by the office/agent presenting the information.
$1,395,000
38 Cane Brook Drive
4 bed, 5.5 bath