
$3,595
Est. Payment: $18/mo
Adjust down payment, rate & terms
3905 Plainview Rd, Charlotte, NC 28208
Charlotte, NC 28208
4
bedrooms
3
baths
2,865
sq.ft.
$1
price per sf

Presented By
Carnarri Cofield
REALTOR®
Office: (980) 272-8547
About This Property
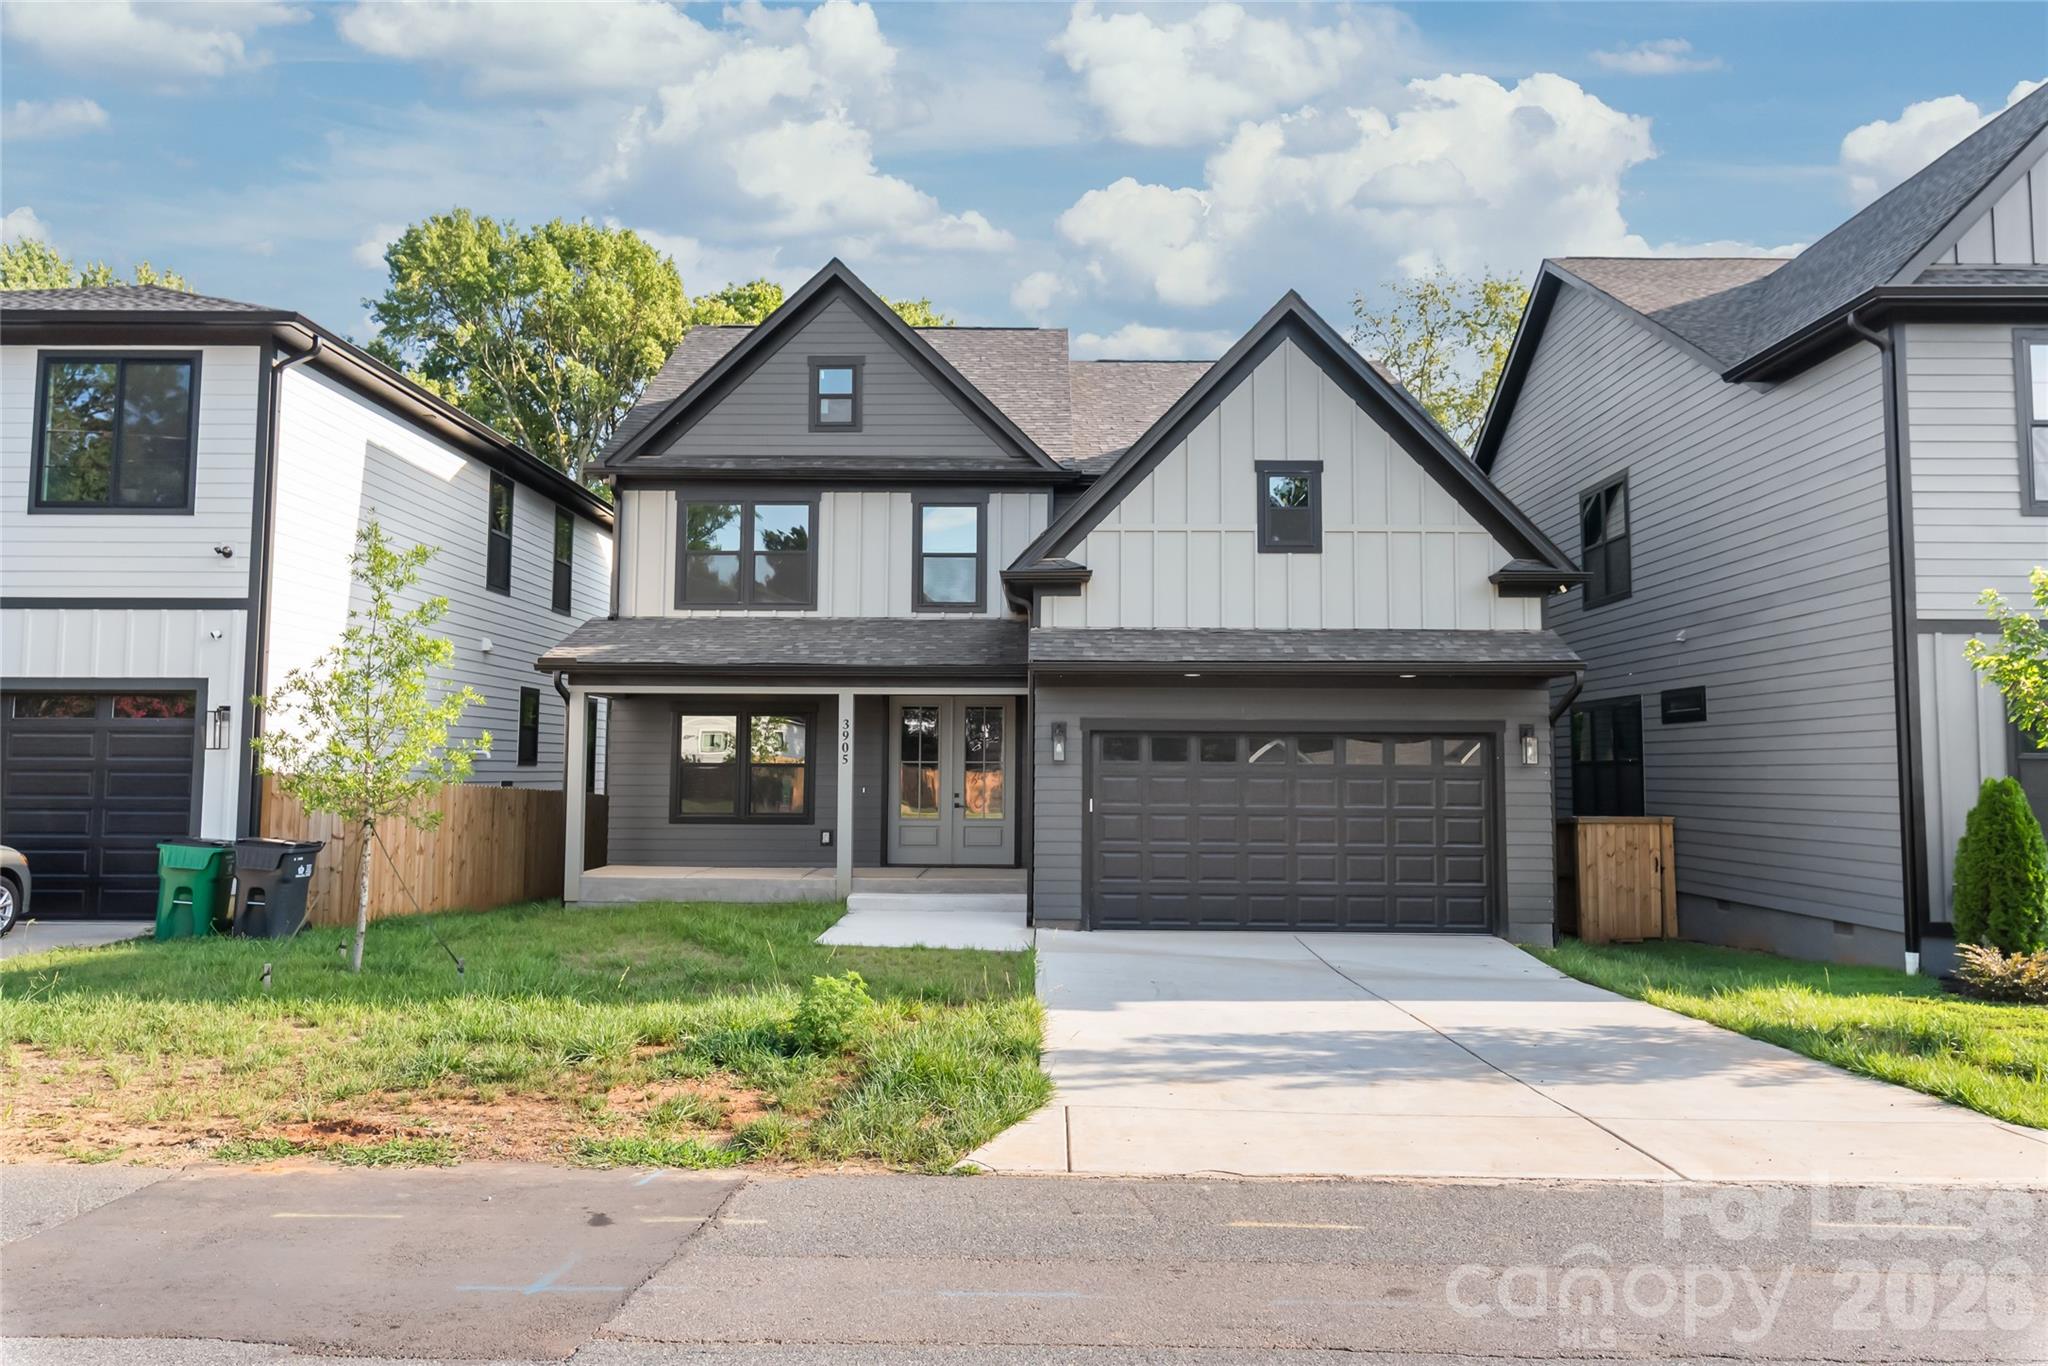
Welcome to this stunning new-construction home offering just under 3,000 square feet of beautifully designed living space with 4 bedrooms, 3 full bathrooms, multiple flex spaces, and a spacious upstairs bonus room. Step inside through the impressive foyer, where soaring two-story ceilings create a bright and dramatic first impression. Just off the entry is a dedicated home office with French doors, providing the perfect private workspace. An additional room on the main level offers even more flexibility and would make an excellent sitting room, playroom, formal dining area, or additional home office. The open main living area is warm and inviting, anchored by a beautiful centerpiece fireplace with built-in cabinetry. The kitchen flows seamlessly into the living and dining areas and features modern cabinetry, generous counter and storage space, and upgraded finishes. From the lighting and fixtures to the flooring and trim work, the finishing touches throughout this newly constructed home are top-notch. The spacious primary suite provides a private retreat with a beautifully finished ensuite bathroom and generous closet space. Additional bedrooms offer plenty of room for family or guests, while the large upstairs bonus room creates yet another flexible living area—perfect for a media room, playroom, game room, or second family room. Located at 3905 Plainview Road, the home offers convenient access to Uptown Charlotte, major roadways, shopping, dining, and entertainment. Schedule your tour today!
About the Neighborhood
Homes for sale in 28208 sit at the center of Charlotte's most compelling westside reinvestment story, encompassing the established neighborhoods of Enderly Park and Seversville alongside the rapidly transforming Wilkinson Boulevard corridor approximately 10 minutes from Uptown Charlotte via I-85 or Wilkinson Boulevard. The housing stock delivers authentic Charlotte character. sturdy mid-century brick ranches, Craftsman-era bungalows, and period cottages on generous lots that reward buyers seeking original hardwood floors and mature tree canopy at price points well below comparable intown neighborhoods. Camp North End, the celebrated adaptive reuse of a former Ford assembly plant and Army depot along North Tryon Street, anchors the zip code's northeastern edge with creative office tenants, chef-driven restaurants, and event venues that have established the westside as one of Charlotte's most culturally dynamic corridors. Tuckaseegee Road's emerging small business district and Enderly Park's beloved community green spaces reinforce the neighborhood's authentic identity. Charlotte Douglas International Airport is a 10-minute drive, and the 28208 real estate market continues to attract discerning buyers who recognize the westside's trajectory. established architectural character, Uptown proximity, and significant ongoing investment converging at highly competitive price points.
Property Features
Property Description
- Beds Total: 4
- Bathrooms: 3 Full
- Year Built: 2025
- Living Area: 2,865 sqft
- MLS #: 4414864
Additional Home Features
- Subdivision: None
- Neighborhood: None
Association
- HOA Required: No
Interior Features
- Attic Stairs Pulldown
- Built-in Features
- Entrance Foyer
- Kitchen Island
- Open Floorplan
- Walk-In Closet(s)
- Heating: Heat Pump
- Cooling: Central Air
- Electric Dryer Hookup
- Laundry Room
- Upper Level
Appliances
- Dishwasher
- Disposal
- Electric Range
- Electric Water Heater
- Exhaust Hood
- Microwave
- Refrigerator with Ice Maker
Cooling
- Central Air
Heating
- Heat Pump
Laundry Features
- Electric Dryer Hookup
- Laundry Room
- Upper Level
Levels
- Two
Parking Features
- Attached Garage
- Garage Spaces: 2
Exterior Features
- Patio/Porch: Deck
Pets Allowed
- Conditional
Road
- Road Surface Type: Concrete, Paved
Sewer
- Public Sewer
WaterSource
- City
Security Features
- Carbon Monoxide Detector(s)
- Smoke Detector(s)
Flooring
- Tile
- Vinyl
Fireplace
- Fireplace: Yes
- Living Room
Location
Similar homes nearby
LISTING COURTESY OF: DAWSON PROPERTY MANAGEMENT INC
Derek@dawsonpropertymgt.com

$3,595
Est. Payment: $18/mo
Adjust down payment, rate & terms
Charlotte, NC 28208
4
bedrooms
3
baths
2,865
sq.ft.
$1
price per sf
Presented By
Carnarri Cofield
REALTOR®
Office: (980) 272-8547
Listings courtesy of Canopy MLS as distributed by MLS GRID
No guarantee, warranty or representation of any kind is made regarding the completeness or accuracy of descriptions or measurements (including square footage measurements and property condition), such should be independently verified, and Citadel Cofield, its subsidiaries, affiliates and their agents and associated third parties expressly disclaims any liability in connection therewith. Photos may be virtually staged or digitally enhanced and may not reflect actual property conditions. Offers of compensation are subject to change at the discretion of the seller. No financial or legal advice provided. Equal Housing Opportunity.
Listing Courtesy of Dawson Property Management Inc
Properties displayed may be listed or sold by various participants in the MLS. Based on information submitted to the MLS GRID. All data is obtained from various sources and may not have been verified by broker or MLS GRID. Supplied Open House Information is subject to change without notice. All information should be independently reviewed and verified for accuracy. Properties may or may not be listed by the office/agent presenting the information.
$3,595
3905 Plainview Road
4 bed, 3 bath