

$525,000
Est. Payment: $2,698/mo
Adjust down payment, rate & terms
405 Country Club Dr, Weddington, NC 28104
Weddington, NC 28104
3
bedrooms
2
baths
1,611
sq.ft.
$326
price per sf

Presented By
Carnarri Cofield
REALTOR®
Office: (980) 272-8547
About This Property
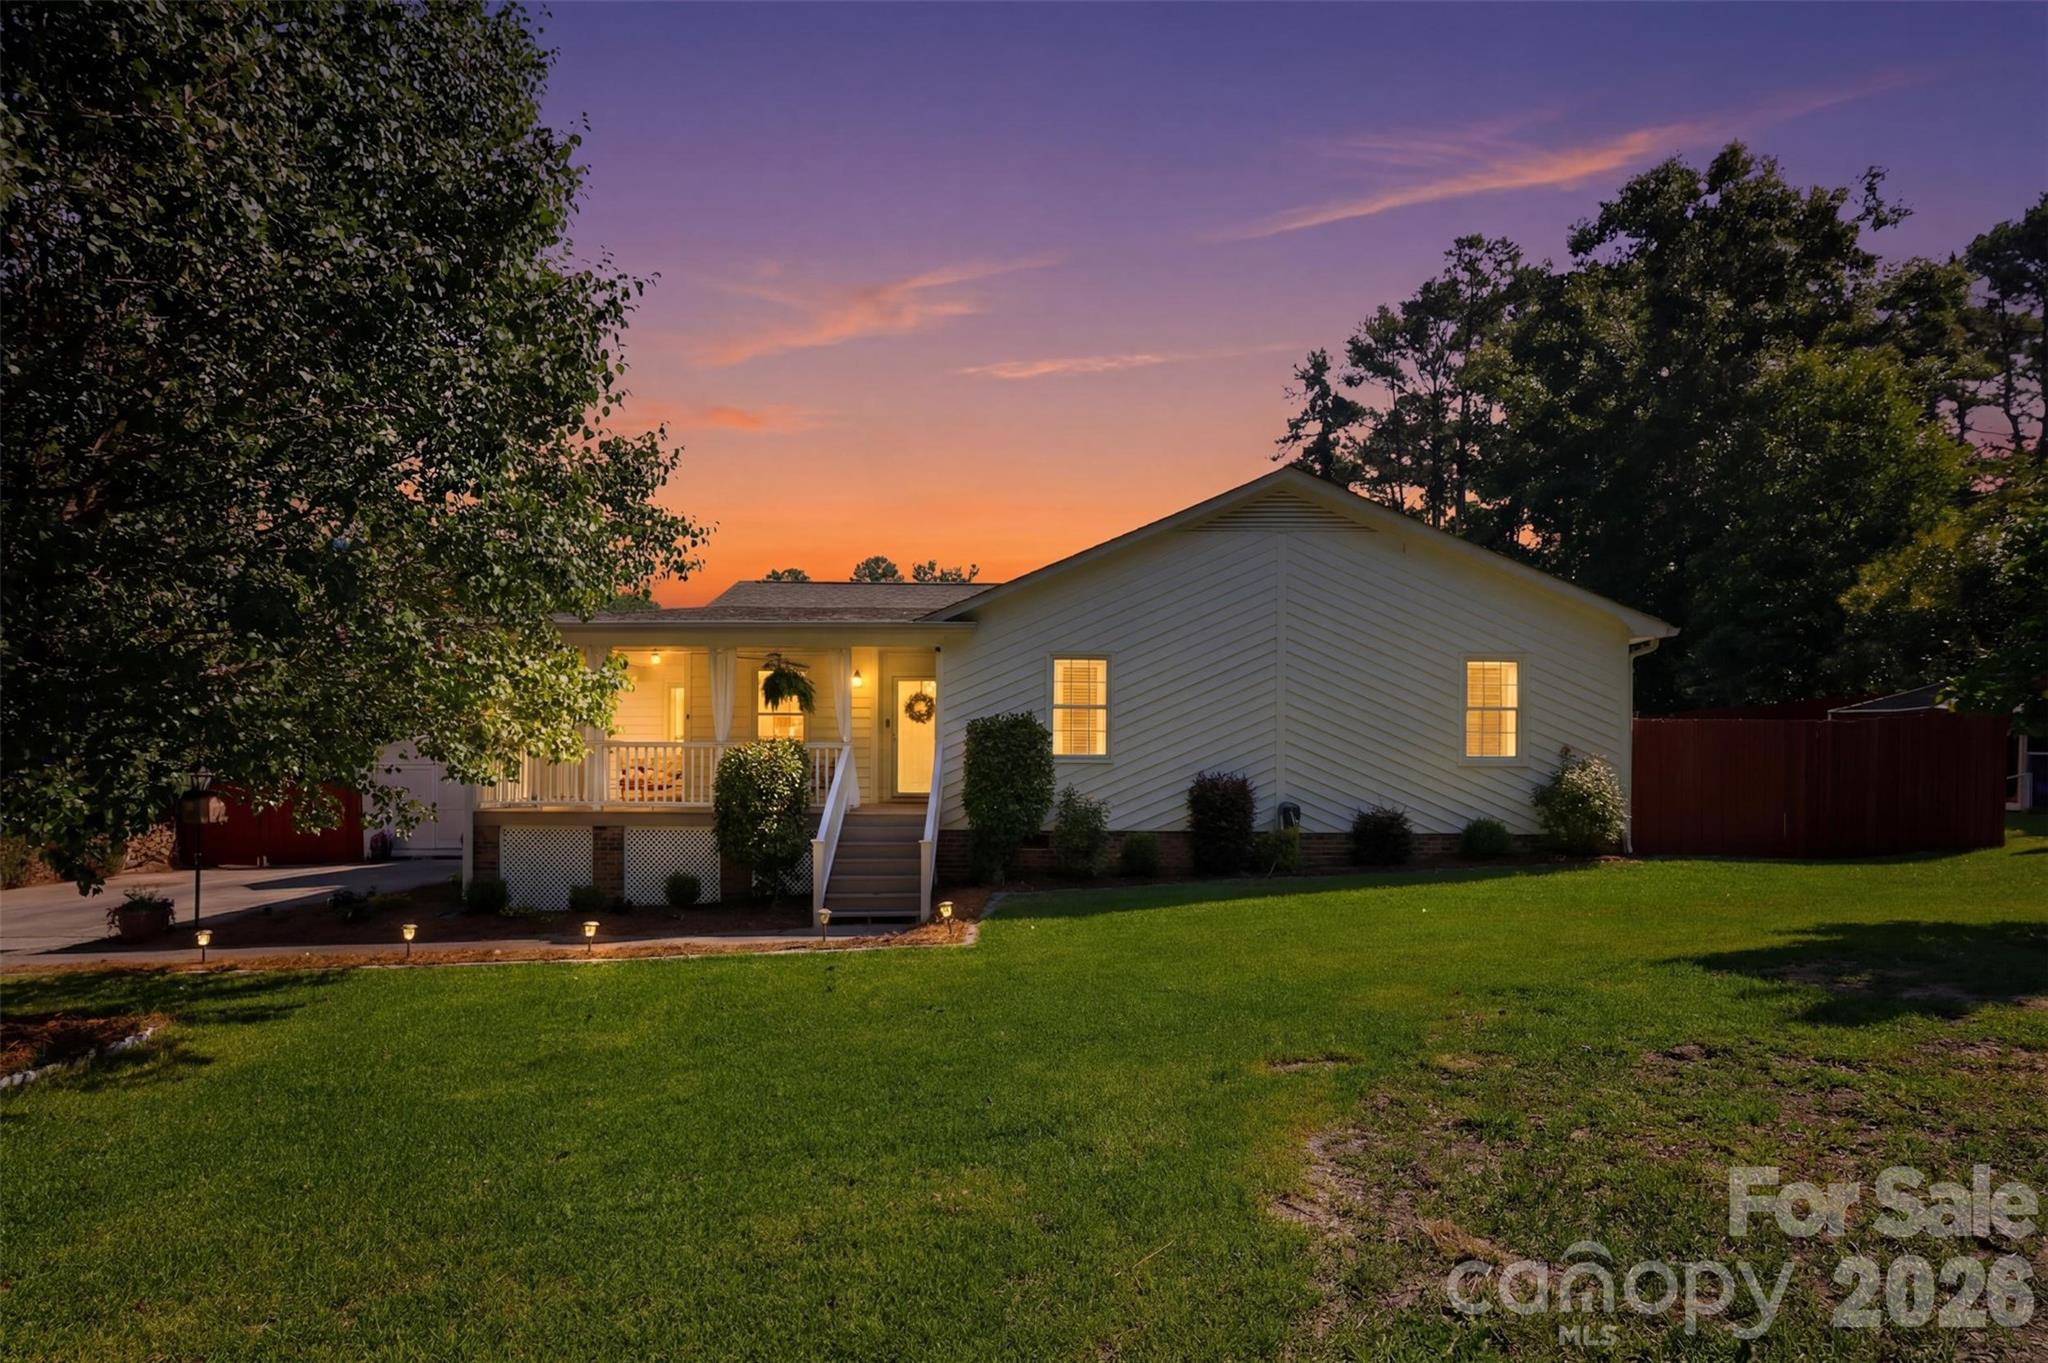
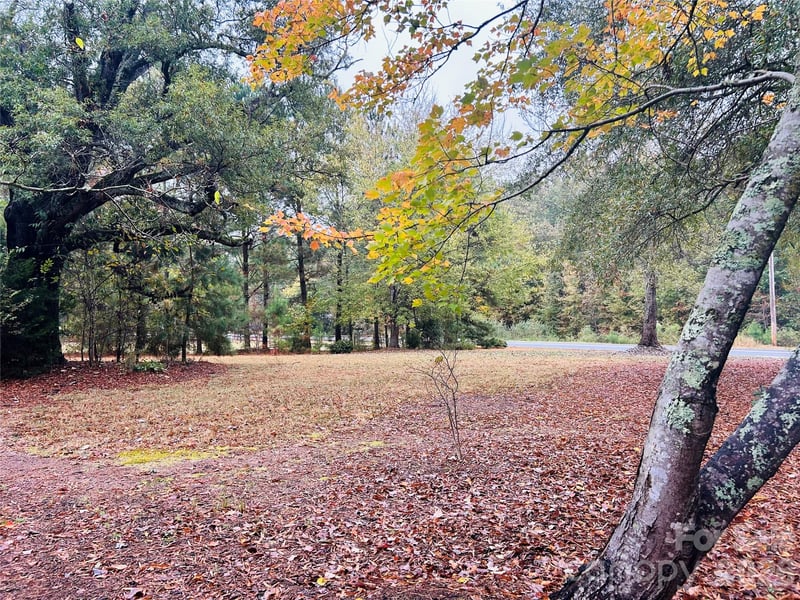
Your private oasis in Weddington, NC awaits & opportunities like this don’t come around often! Located less than five minutes from Weddington Corners & Providence Road, this thoughtfully updated 3-bedroom, 2-bath ranch offers turnkey living on a private, fully fenced lot spanning nearly 0.6 acres, surrounded by mature greenery with NO HOA or restrictions. Outdoor living truly sets this property apart, beginning with the spacious wraparound front porch overlooking the beautiful landscaping. The property is filled with a variety of established fruit trees & bushes, including blueberry bushes, persimmon trees, plum trees, a fig bush, pomegranate tree, apple trees & a peach tree. Complete with chickens & a coop, you can enjoy farm-fresh eggs right from your own backyard! The interior continues to impress with fresh paint, hardwood flooring throughout, elevated kitchen & bath finishes, upgraded light fixtures & modern design touches. Upon entry, you’re welcomed by an open-concept layout where the family room, kitchen & dining area flow seamlessly for everyday living & entertaining. The living room feels spacious & airy with vaulted ceilings & is centered around a stunning brick, wood-burning fireplace with a wood mantel, adding character & charm to the home. A gorgeous shiplap accent wall with floating shelving elevates the room even further. The kitchen shows like new, featuring freshly painted cabinets, granite countertops, added pantry cabinetry, stainless steel appliances & a peninsula ideal for barstool seating. A flex space off the living room functions perfectly as a home office, formal dining room or playroom—options are endless! The spacious primary suite features his-and-hers closets & a beautiful ensuite bath highlighting tile flooring, a tub with tile surround & updated design finishes. Two generously sized secondary bedrooms share an upgraded full bath with a dual-sink vanity & tub with tile surround. Even the laundry area has been thoughtfully updated with tri-fold walnut-stained doors, a stackable washer & dryer, countertops & an abundance of cabinetry for additional storage. Living space continues outdoors to the rear deck overlooking the huge, fully fenced yard, offering plenty of room for gardening, pets, or enjoying the peaceful, secluded surroundings. Two storage sheds totaling over 300 SF provide valuable additional space for tools, lawn care equipment & seasonal items. The shed located directly to the right of the home was built & permitted in 2025 & is insulated with electricity, making it perfect for a workshop or home gym. Enjoy peace of mind for years to come with several major upgrades & maintenance items already completed, including a new well pump & water heater in 2021, a new HVAC system in 2023 & septic pumped in 2024. Located in a prime South Charlotte location, this home is just minutes from everyday conveniences, shopping & dining at Waverly, Rea Farms & Weddington Corners. Enjoy outdoor amenities at Dogwood Park, including walking trails, a playground, pond & more. Convenient access to I-485 makes commuting to Uptown Charlotte easy. The home is districted to AWARD-WINNING Weddington Elementary, Middle & High. A rare opportunity to enjoy privacy, usable outdoor space & turnkey living, in the heart of one of South Charlotte’s most desirable locations—this home truly has it all!
This listing shows the Down Payment Resource indicator in Canopy MLS. Explore programs through the link above. Eligibility is not guaranteed. Browse all homes with down payment assistance.
About the Neighborhood
Homes for sale in 28104 place buyers in Matthews, one of the most consistently sought-after suburban communities in the entire Charlotte metro, situated approximately 12 miles southeast of Uptown via Independence Boulevard and I-485. The residential landscape reflects Matthews's evolution from a historic railroad town to a premier Charlotte suburb, blending beautifully preserved late Victorian and early Craftsman homes in the historic downtown core with mid-century ranches in established neighborhoods and newer construction executive communities on the town's expanding edges. The celebrated Downtown Matthews corridor along Trade Street anchors the community's identity with independent restaurants, boutique retailers, and the beloved Matthews Community Farmers Market, one of the most acclaimed farmers markets in the Carolinas. Squirrel Lake Park and the Four Mile Creek Greenway provide exceptional outdoor recreation woven directly into residential neighborhoods. The 28104 real estate market commands strong and consistent demand driven by the community's walkable town center, direct I-485 access, and a residential character that delivers genuine small-town authenticity within minutes of Charlotte's urban core.
Property Features
Property Description
- Beds Total: 3
- Bathrooms: 2 Full
- Year Built: 1984
- Living Area: 1,611 sqft
- New Construction: No
- MLS #: 4402933
Additional Home Features
- Subdivision: Hunting Creek
- Neighborhood: Hunting Creek
Association
- HOA Required: No
Interior Features
- Attic Stairs Pulldown
- Breakfast Bar
- Entrance Foyer
- Open Floorplan
- Split Bedroom
- Heating: Central, Heat Pump
- Cooling: Ceiling Fan(s), Central Air
- Electric Dryer Hookup
- In Hall
- Laundry Closet
- Washer Hookup
Appliances
- Dishwasher
- Electric Range
- Exhaust Hood
- Microwave
- Oven
- Washer/Dryer
Construction Materials
- Wood
- Foundation: Crawl Space
Cooling
- Ceiling Fan(s)
- Central Air
Foundation Details
- Crawl Space
Heating
- Central
- Heat Pump
Laundry Features
- Electric Dryer Hookup
- In Hall
- Laundry Closet
- Washer Hookup
Levels
- One
Parking Features
- Driveway
- On Street
Exterior Features
- Fencing: Back Yard, Fenced, Front Yard, Full, Privacy, Wood
- Patio/Porch: Deck, Front Porch, Wrap Around
Other Structures
- Outbuilding
- Shed(s)
Road
- Road Responsibility: Private Maintained RoadOther - See Remarks
- Road Surface Type: Concrete, Paved
Sewer
- Septic Installed
WaterSource
- Well
Fireplace
- Fireplace: Yes
- Family Room
- Wood Burning
Tax and Financial Info
- Listing Terms: Cash, Conventional, FHA, VA Loan
Location
Similar homes nearby
LISTING COURTESY OF: NORTHGROUP REAL ESTATE LLC
giannanuccio.realestate@gmail.com

$525,000
Est. Payment: $2,698/mo
Adjust down payment, rate & terms
Weddington, NC 28104
3
bedrooms
2
baths
1,611
sq.ft.
$326
price per sf
Presented By
Carnarri Cofield
REALTOR®
Office: (980) 272-8547
Listings courtesy of Canopy MLS as distributed by MLS GRID
No guarantee, warranty or representation of any kind is made regarding the completeness or accuracy of descriptions or measurements (including square footage measurements and property condition), such should be independently verified, and Citadel Cofield, its subsidiaries, affiliates and their agents and associated third parties expressly disclaims any liability in connection therewith. Photos may be virtually staged or digitally enhanced and may not reflect actual property conditions. Offers of compensation are subject to change at the discretion of the seller. No financial or legal advice provided. Equal Housing Opportunity.
Listing Courtesy of NorthGroup Real Estate LLC
Properties displayed may be listed or sold by various participants in the MLS. Based on information submitted to the MLS GRID. All data is obtained from various sources and may not have been verified by broker or MLS GRID. Supplied Open House Information is subject to change without notice. All information should be independently reviewed and verified for accuracy. Properties may or may not be listed by the office/agent presenting the information.
$525,000
405 Country Club Drive
3 bed, 2 bath