
$840,000
4122 Amarillo Dr SW, Concord, NC 28027
4 bed · 3.5 bath · 3,470 sq ft
4
bedrooms
3.5
baths
3,470
sq.ft.
$242
price per sf
Presented by Citadel Cofield · Office (980) 272-8547
About This Property
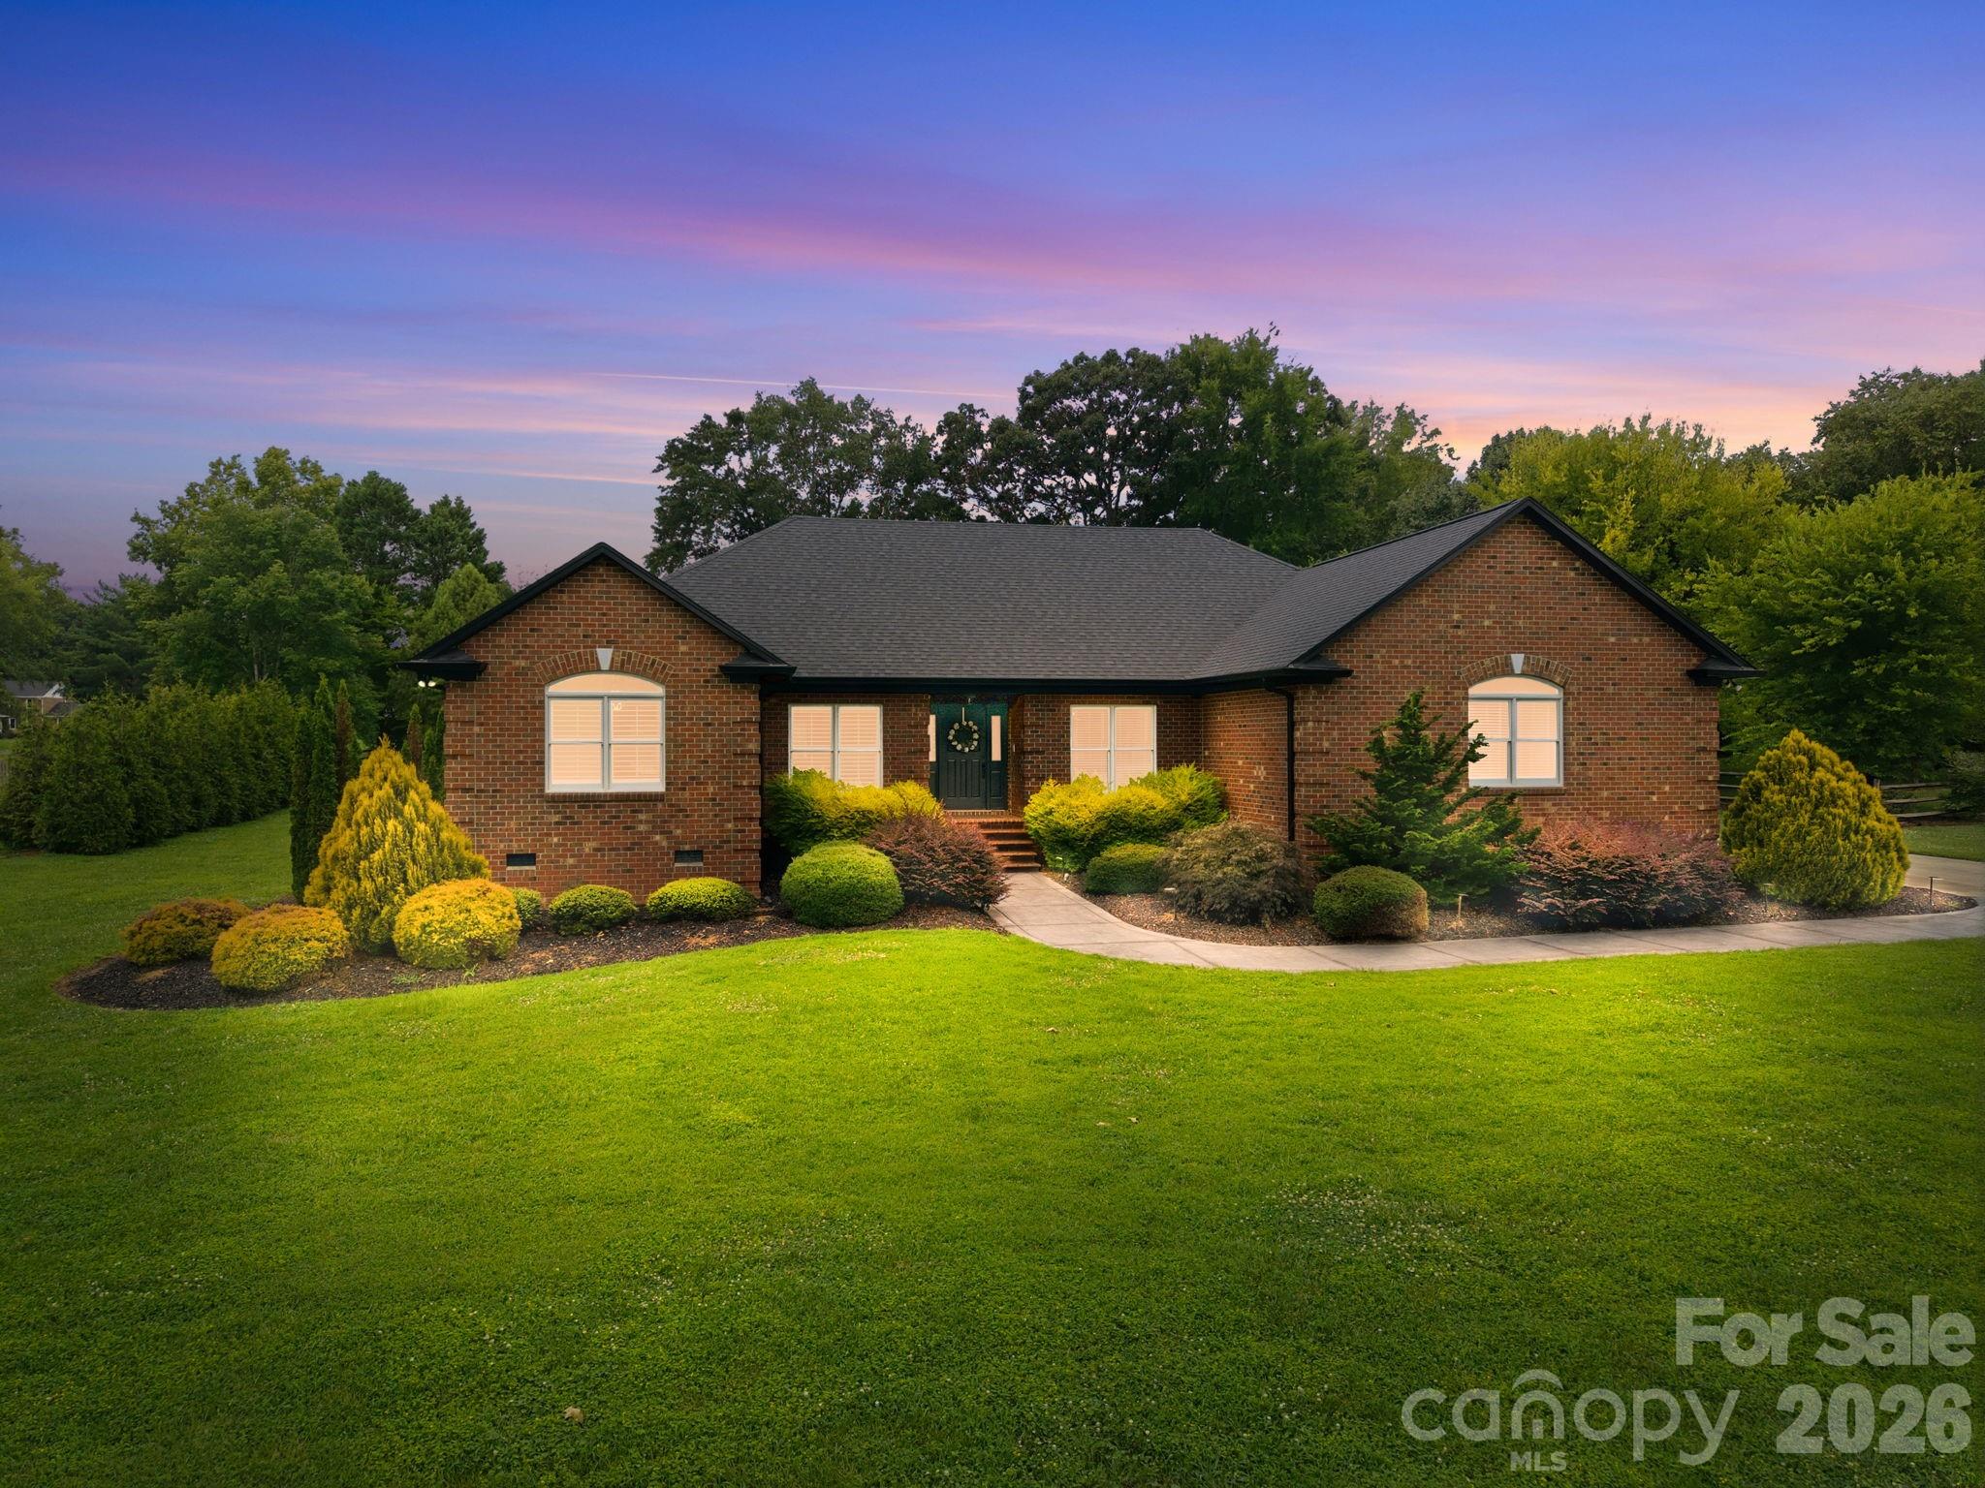
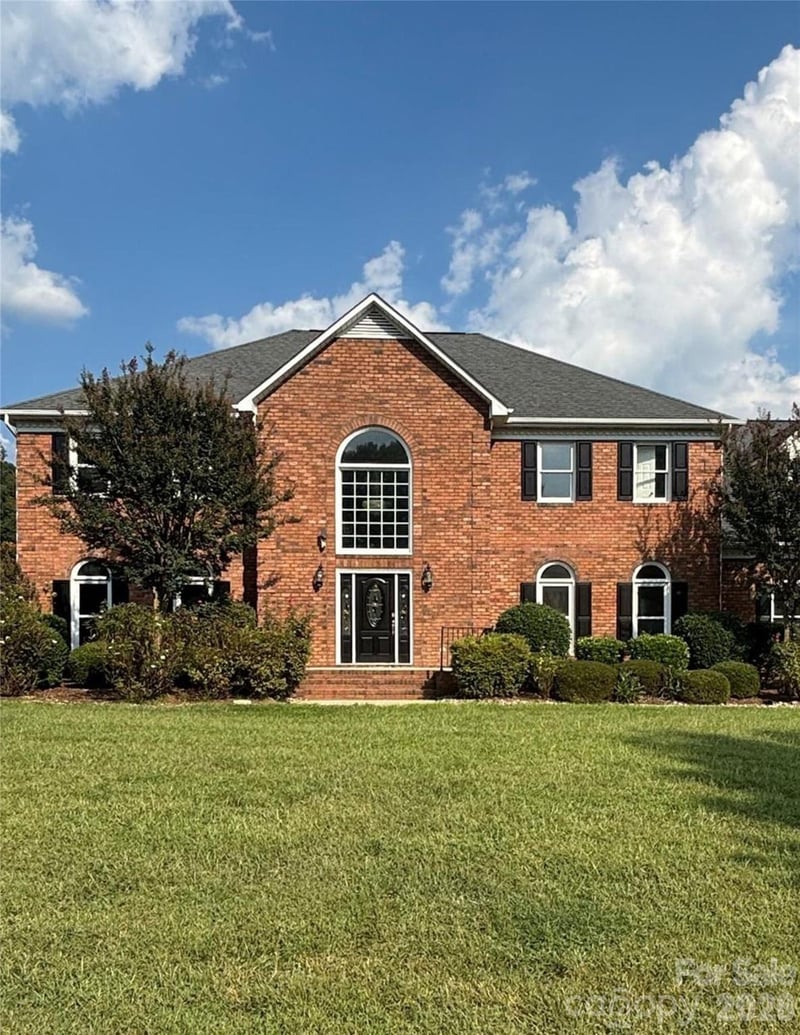
No HOA, over an acre, and an incredible four-car garage. Welcome home to a rare combination of timeless full-brick architecture, modern updates, exceptional outdoor space, and room for just about everything. Situated on a private, beautifully landscaped, level 1.01-acre homesite, this reimagined one-and-a-half-story home offers just shy of 3,500 square feet, four bedrooms, 3.5 baths, and a huge four-car garage with workshop space—perfect for car enthusiasts, recreational toys, hobbies, storage, or anyone who simply wants an extraordinary amount of garage space. Inside, newly refinished hardwood floors, fresh interior paint, updated lighting, fixtures, and ceiling fans create a fresh, contemporary feel. The open floor plan is designed for easy everyday living and entertaining, with a spacious family room centered around a wood-burning fireplace with a gas starter. The adjoining kitchen features a gas cooktop, expansive island, butler's pantry, walk-in pantry, and abundant cabinetry and storage. The private primary suite offers direct patio access, dual closets, and a spacious bath with soaking tub, updated fixtures, and walk-in shower. Three additional bedrooms provide plenty of room for family and guests. The finished first-floor bonus space, most recently used as a gym, offers incredible flexibility—consider a bedroom suite, family room, game room, media room, office, art studio, or recreation space. Outside, the setting truly shines. The flat, expansive lawn is framed by mature, professionally designed landscaping with irrigation, landscape lighting, and privacy hedging. There is plenty of room to play, garden, entertain, or envision a future pool—with no septic system to work around. A stamped concrete patio with wood ceiling, recessed lighting, ceiling fans, stone accent wall, and adjoining pergola creates an inviting outdoor living and entertaining space. Recent improvements make this home truly move-in ready, including a roof, refinished hardwood floors, fresh interior paint throughout the home and garage, freshly painted exterior doors, caulked windows, newer HVAC, and numerous additional enhancements. No HOA, a gorgeous flat acre, exceptional landscaping, a massive four-car garage and workshop, flexible finished space, and extensive recent improvements—this beautifully reimagined Concord home offers a combination that is increasingly hard to find. The seller is offering a 2-10 Supreme home warranty for a year with an accepted offer.
About the Neighborhood
Looking for the perfect Residential in Concord? The 28027 zip code offers a unique blend of local amenities, convenient transit, and community charm, making it a fantastic area to call home. Reach out to learn more about the local real estate market in this specific neighborhood.
Property Features
Property Description
- Beds Total: 4
- Bathrooms: 3 Full | 1 Half
- Year Built: 1995
- Living Area: 3,470 sqft
- New Construction: No
- MLS #: 4404191
Additional Home Features
- Subdivision: Carolando
- Neighborhood: Carolando
Association
- HOA Required: No
Utilities
- Cable Available
- Cable Connected
- Electricity Connected
- Propane
- Satellite Internet Available
- Wired Internet Available
Interior Features
- Attic Finished
- Attic Other
- Attic Walk In
- Built-in Features
- Cable Prewire
- Drop Zone
- Entrance Foyer
- Garden Tub
- Kitchen Island
- Open Floorplan
- Pantry
- Split Bedroom
- Storage
- Walk-In Closet(s)
- Walk-In Pantry
- Wet Bar
- Heating: Electric, Heat Pump
- Cooling: Ceiling Fan(s), Central Air, Heat Pump
- In Bathroom
- Laundry Room
- Main Level
Appliances
- Dishwasher
- Disposal
- Electric Water Heater
- Gas Cooktop
- Gas Oven
- Microwave
- Oven
- Plumbed For Ice Maker
- Refrigerator with Ice Maker
- Self Cleaning Oven
- Washer/Dryer
Construction Materials
- Brick Full
- Foundation: Crawl Space
- Roof: Architectural Shingle
Cooling
- Ceiling Fan(s)
- Central Air
- Heat Pump
Foundation Details
- Crawl Space
Heating
- Electric
- Heat Pump
Laundry Features
- In Bathroom
- Laundry Room
- Main Level
Levels
- One and One Half
Parking Features
- Driveway
- Detached Garage
- Garage Door Opener
- Garage Faces Side
- Keypad Entry
- Garage Spaces: 4
Exterior Features
- In-Ground Irrigation
- Fencing: Partial
- Patio/Porch: Patio, Rear Porch, Terrace
Road
- Road Responsibility: Publicly Maintained Road
- Road Surface Type: Concrete, Paved
Sewer
- Public Sewer
WaterSource
- City
Community Features
- Street Lights
Architectural Style
- Traditional
Security Features
- Smoke Detector(s)
Flooring
- Carpet
- Tile
- Wood
Window Features
- Insulated Window(s)
- Window Treatments
Fireplace
- Fireplace: Yes
- Family Room
- Gas Starter
- Wood Burning
Tax and Financial Info
- Listing Terms: Cash, Conventional
Location
Similar homes nearby
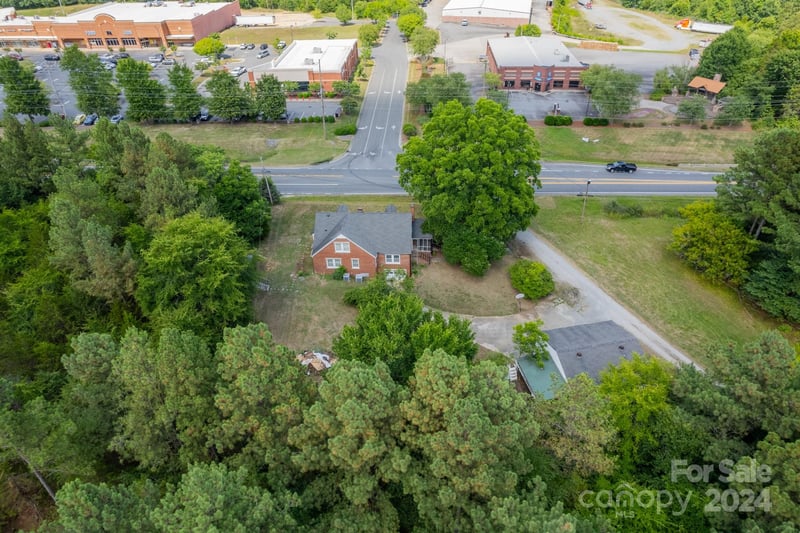
LISTING COURTESY OF: HOWARD HANNA ALLEN TATE LAKE NORMAN
704-777-1917

$840,000
Est. Payment: $4,317/mo
Adjust down payment, rate & terms
Concord, NC 28027
4
bedrooms
3.5
baths
3,470
sq.ft.
$242
price per sf

Presented By
Carnarri Cofield
REALTOR®
Office: (980) 272-8547
Listings courtesy of Canopy MLS as distributed by MLS GRID
No guarantee, warranty or representation of any kind is made regarding the completeness or accuracy of descriptions or measurements (including square footage measurements and property condition), such should be independently verified, and Citadel Cofield, its subsidiaries, affiliates and their agents and associated third parties expressly disclaims any liability in connection therewith. Photos may be virtually staged or digitally enhanced and may not reflect actual property conditions. Offers of compensation are subject to change at the discretion of the seller. No financial or legal advice provided. Equal Housing Opportunity.
Listing Courtesy of Howard Hanna Allen Tate Lake Norman
Properties displayed may be listed or sold by various participants in the MLS. Based on information submitted to the MLS GRID. All data is obtained from various sources and may not have been verified by broker or MLS GRID. Supplied Open House Information is subject to change without notice. All information should be independently reviewed and verified for accuracy. Properties may or may not be listed by the office/agent presenting the information.