
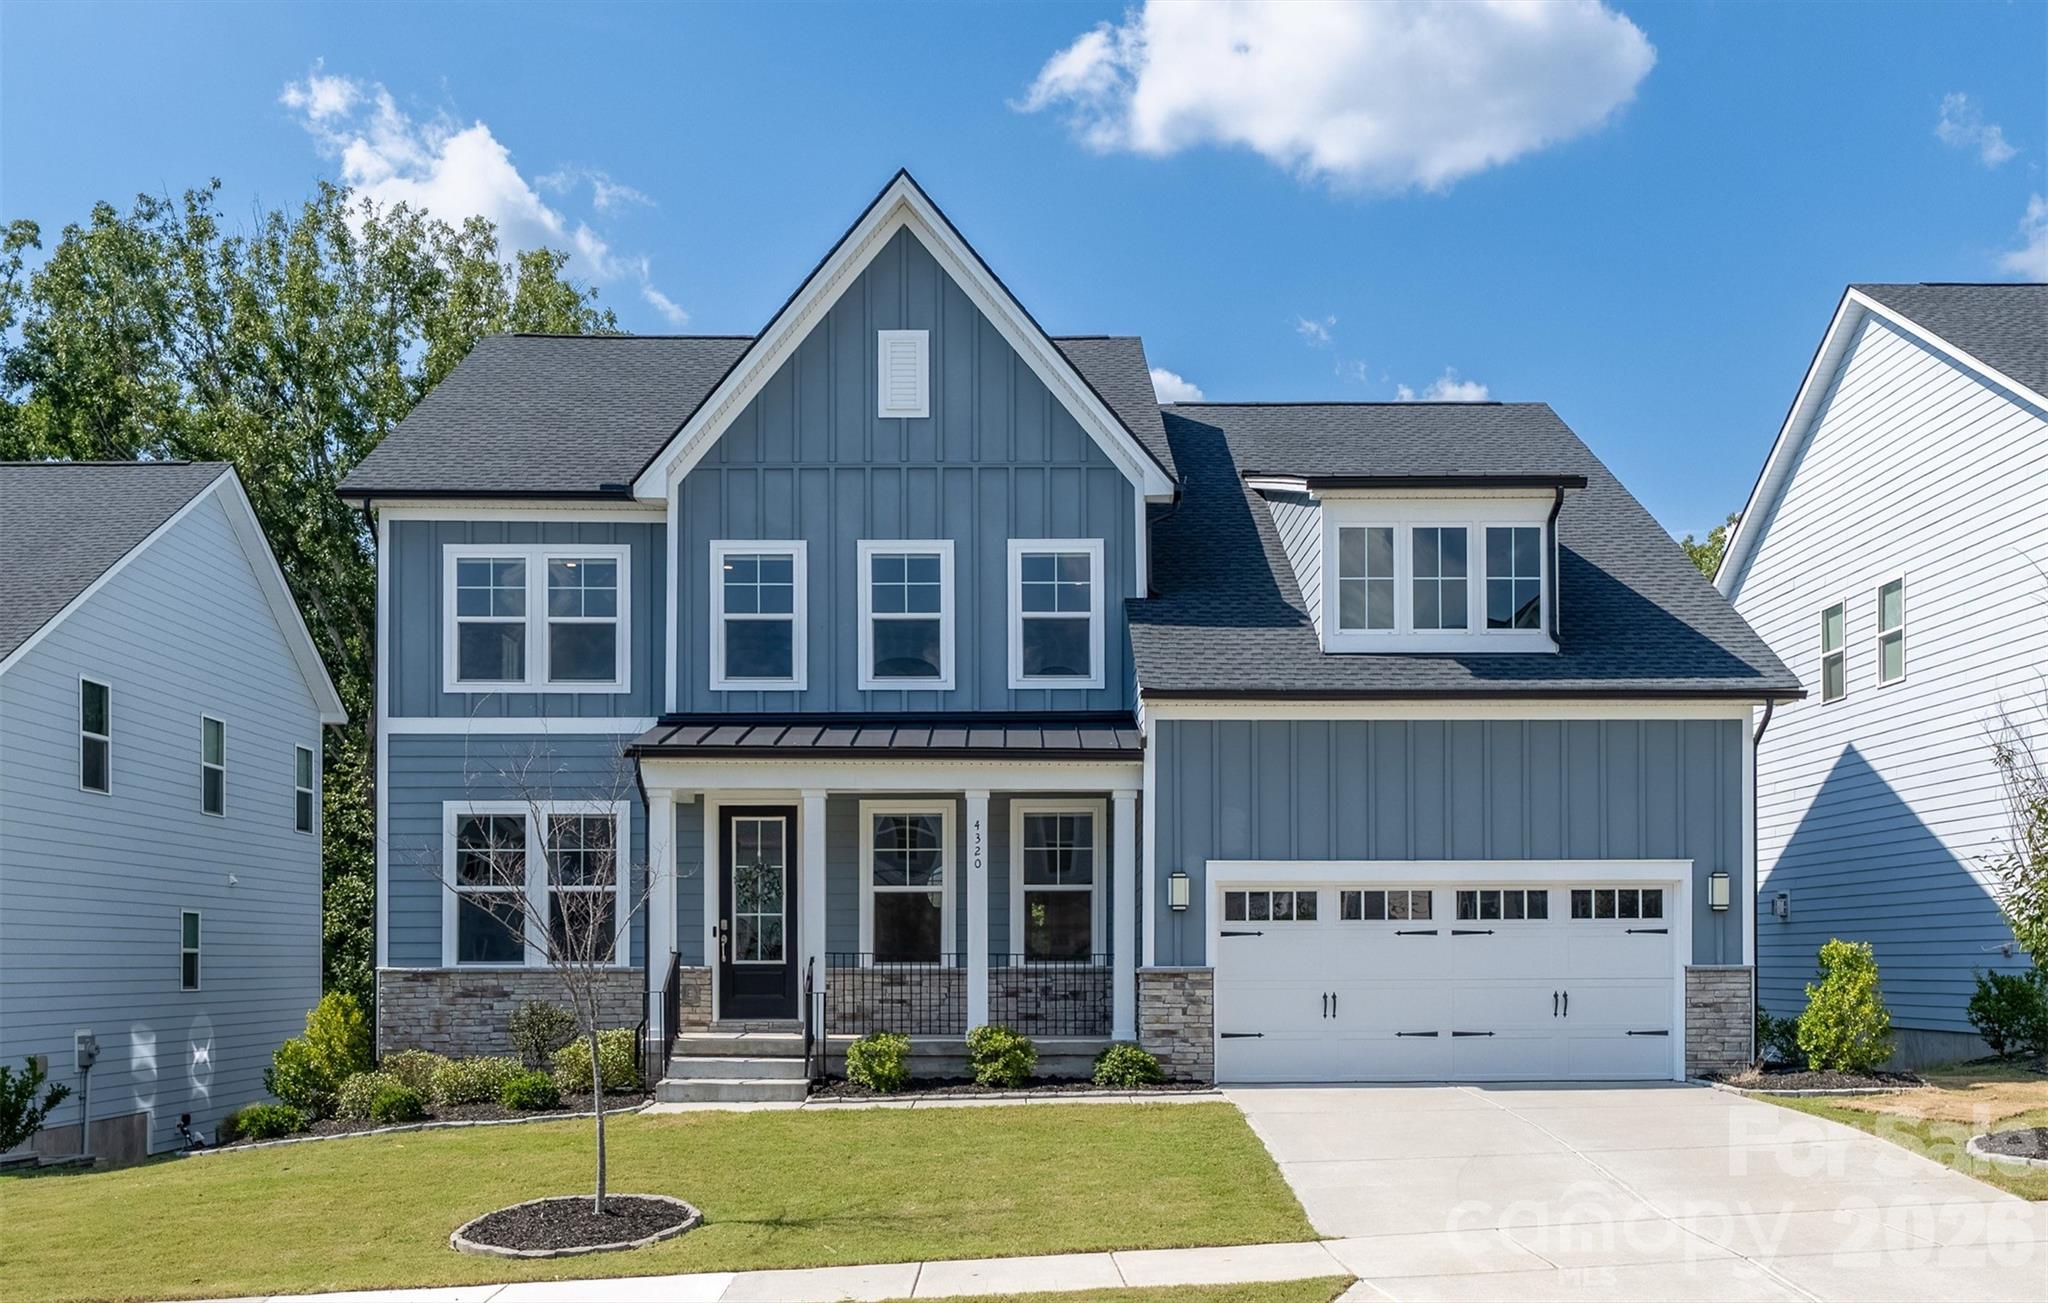
$949,900
4320 Tournette Dr, Indian Land, SC 29707
5 bed · 4 bath · 3,541 sq ft
5
bedrooms
4
baths
3,541
sq.ft.
$268
price per sf
Presented by Citadel Cofield · Office (980) 272-8547
About This Property
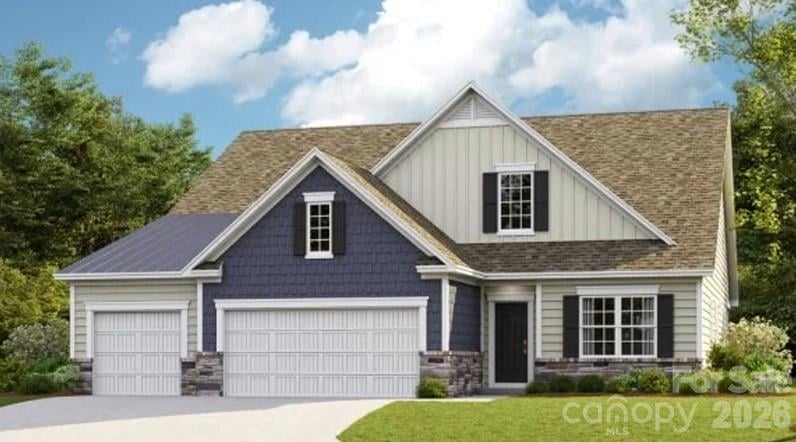
Designer finishes, a walk-out basement, and a backyard built for entertaining - this 2023 Toll Brothers home in Ridgecrest lives like the model. Over $100K in design-studio upgrades run through the open main level: a kitchen with an oversized black island, quartz counters, KitchenAid gas cooktop, wall oven and microwave drawer, tile backsplash to the ceiling, floating shelves, a walk-in pantry, and a butler's pantry with beverage cooler. The great room centers on a floor-to-ceiling tiled fireplace with a floating mantel and opens to the breakfast area and deck. A dining room with tray ceiling, a private office behind glass French doors, a drop zone off the garage, and a main-level bedroom with full bath round out the first floor. Upstairs, the primary suite pairs a tray ceiling with a spa bath: freestanding soaking tub, oversized shower with black tile and rain head, dual quartz vanity, and a large walk-in closet. Three more bedrooms (one with its own bath), a hall bath with double vanity, a big loft, and a laundry room with sink complete the second floor. Wide-plank luxury vinyl plank floors run through the main living areas, loft, and upper hall. Below it all, roughly 1,600 sq ft of unfinished walk-out basement, already plumbed for a bath, with windows and a sliding door - ready to finish as a gym, theater, or in-law suite and add living space as you wish - opens to a covered paver patio with a fire-pit area and a flat, fenced backyard backing to trees. Ridgecrest offers a resort-style pool, clubhouse, playground, and walking trails, minutes from Ballantyne and Fort Mill.
About the Neighborhood
Homes for sale in 29707 place buyers in Indian Land, one of the most remarkable growth stories in the entire Charlotte metro, a Lancaster County community that has transformed from rural South Carolina farmland into a thriving master-planned residential destination in less than two decades, situated just 12–15 miles south of Uptown Charlotte via US-521. The residential landscape is defined almost entirely by newer construction, with master-planned communities featuring Craftsman, transitional, and traditional architecture on well-amenitized streets reflecting the zip code's sustained development momentum. The Sun City Carolina Lakes active adult community anchors a significant portion of Indian Land's residential identity, while newer mixed-use and retail development along US-521 and Harrisburg Road continues to build out the zip code's commercial infrastructure. Major employers in the I-77 Fort Mill corporate corridor and the broader Charlotte south metro are within 20–25 minutes. The 29707 real estate market leverages South Carolina's favorable tax structure, Lancaster County's competitive price points relative to York and Mecklenburg counties, and exceptional US-521 Charlotte connectivity to deliver one of the region's strongest value propositions for buyers seeking newer construction in a rapidly maturing community.
Property Features
Property Description
- Beds Total: 5
- Bathrooms: 4 Full
- Year Built: 2023
- Living Area: 3,541 sqft
- New Construction: No
- MLS #: 4420198
Additional Home Features
- Subdivision: Ridgecrest
- Neighborhood: Ridgecrest
Association
- Association Fee: $100
- Association Fee Frequency: Monthly
- Association Name: CAMS
- Association Phone: 910-256-2021
- HOA Required: Yes
Interior Features
- Drop Zone
- Entrance Foyer
- Kitchen Island
- Open Floorplan
- Walk-In Closet(s)
- Walk-In Pantry
- Heating: Central, Natural Gas
- Cooling: Central Air
- Electric Dryer Hookup
- Laundry Room
Appliances
- Dishwasher
- Exhaust Hood
- Gas Cooktop
- Microwave
- Wall Oven
Construction Materials
- Stone
- Foundation: Basement
- Roof: Composition
Cooling
- Central Air
Foundation Details
- Basement
Heating
- Central
- Natural Gas
Laundry Features
- Electric Dryer Hookup
- Laundry Room
Levels
- Two
Parking Features
- Driveway
- Attached Garage
- Garage Faces Front
- Garage Spaces: 2
Exterior Features
- Fencing: Back Yard, Fenced
- Patio/Porch: Covered, Deck, Front Porch, Patio
Road
- Road Responsibility: Publicly Maintained Road
- Road Surface Type: Concrete, Paved
Sewer
- County Sewer
WaterSource
- County Water
Community Features
- Outdoor Pool
- Walking Trails
Flooring
- Carpet
- Tile
- Vinyl
Fireplace
- Fireplace: Yes
- Great Room
Location
Similar homes nearby
LISTING COURTESY OF: THE AGENCY - CHARLOTTE
ryan.palmer@theagencyre.com

$949,900
Est. Payment: $4,882/mo
Adjust down payment, rate & terms
Indian Land, SC 29707
5
bedrooms
4
baths
3,541
sq.ft.
$268
price per sf

Presented By
Carnarri Cofield
REALTOR®
Office: (980) 272-8547
Listings courtesy of Canopy MLS as distributed by MLS GRID
No guarantee, warranty or representation of any kind is made regarding the completeness or accuracy of descriptions or measurements (including square footage measurements and property condition), such should be independently verified, and Citadel Cofield, its subsidiaries, affiliates and their agents and associated third parties expressly disclaims any liability in connection therewith. Photos may be virtually staged or digitally enhanced and may not reflect actual property conditions. Offers of compensation are subject to change at the discretion of the seller. No financial or legal advice provided. Equal Housing Opportunity.
Listing Courtesy of The Agency - Charlotte
Properties displayed may be listed or sold by various participants in the MLS. Based on information submitted to the MLS GRID. All data is obtained from various sources and may not have been verified by broker or MLS GRID. Supplied Open House Information is subject to change without notice. All information should be independently reviewed and verified for accuracy. Properties may or may not be listed by the office/agent presenting the information.