

$495,000
Est. Payment: $2,544/mo
Adjust down payment, rate & terms
4398 Belmont Dr, Morganton, NC 28655
Morganton, NC 28655
3
bedrooms
3
baths
2,628
sq.ft.
$188
price per sf

Presented By
Carnarri Cofield
REALTOR®
Office: (980) 272-8547
About This Property
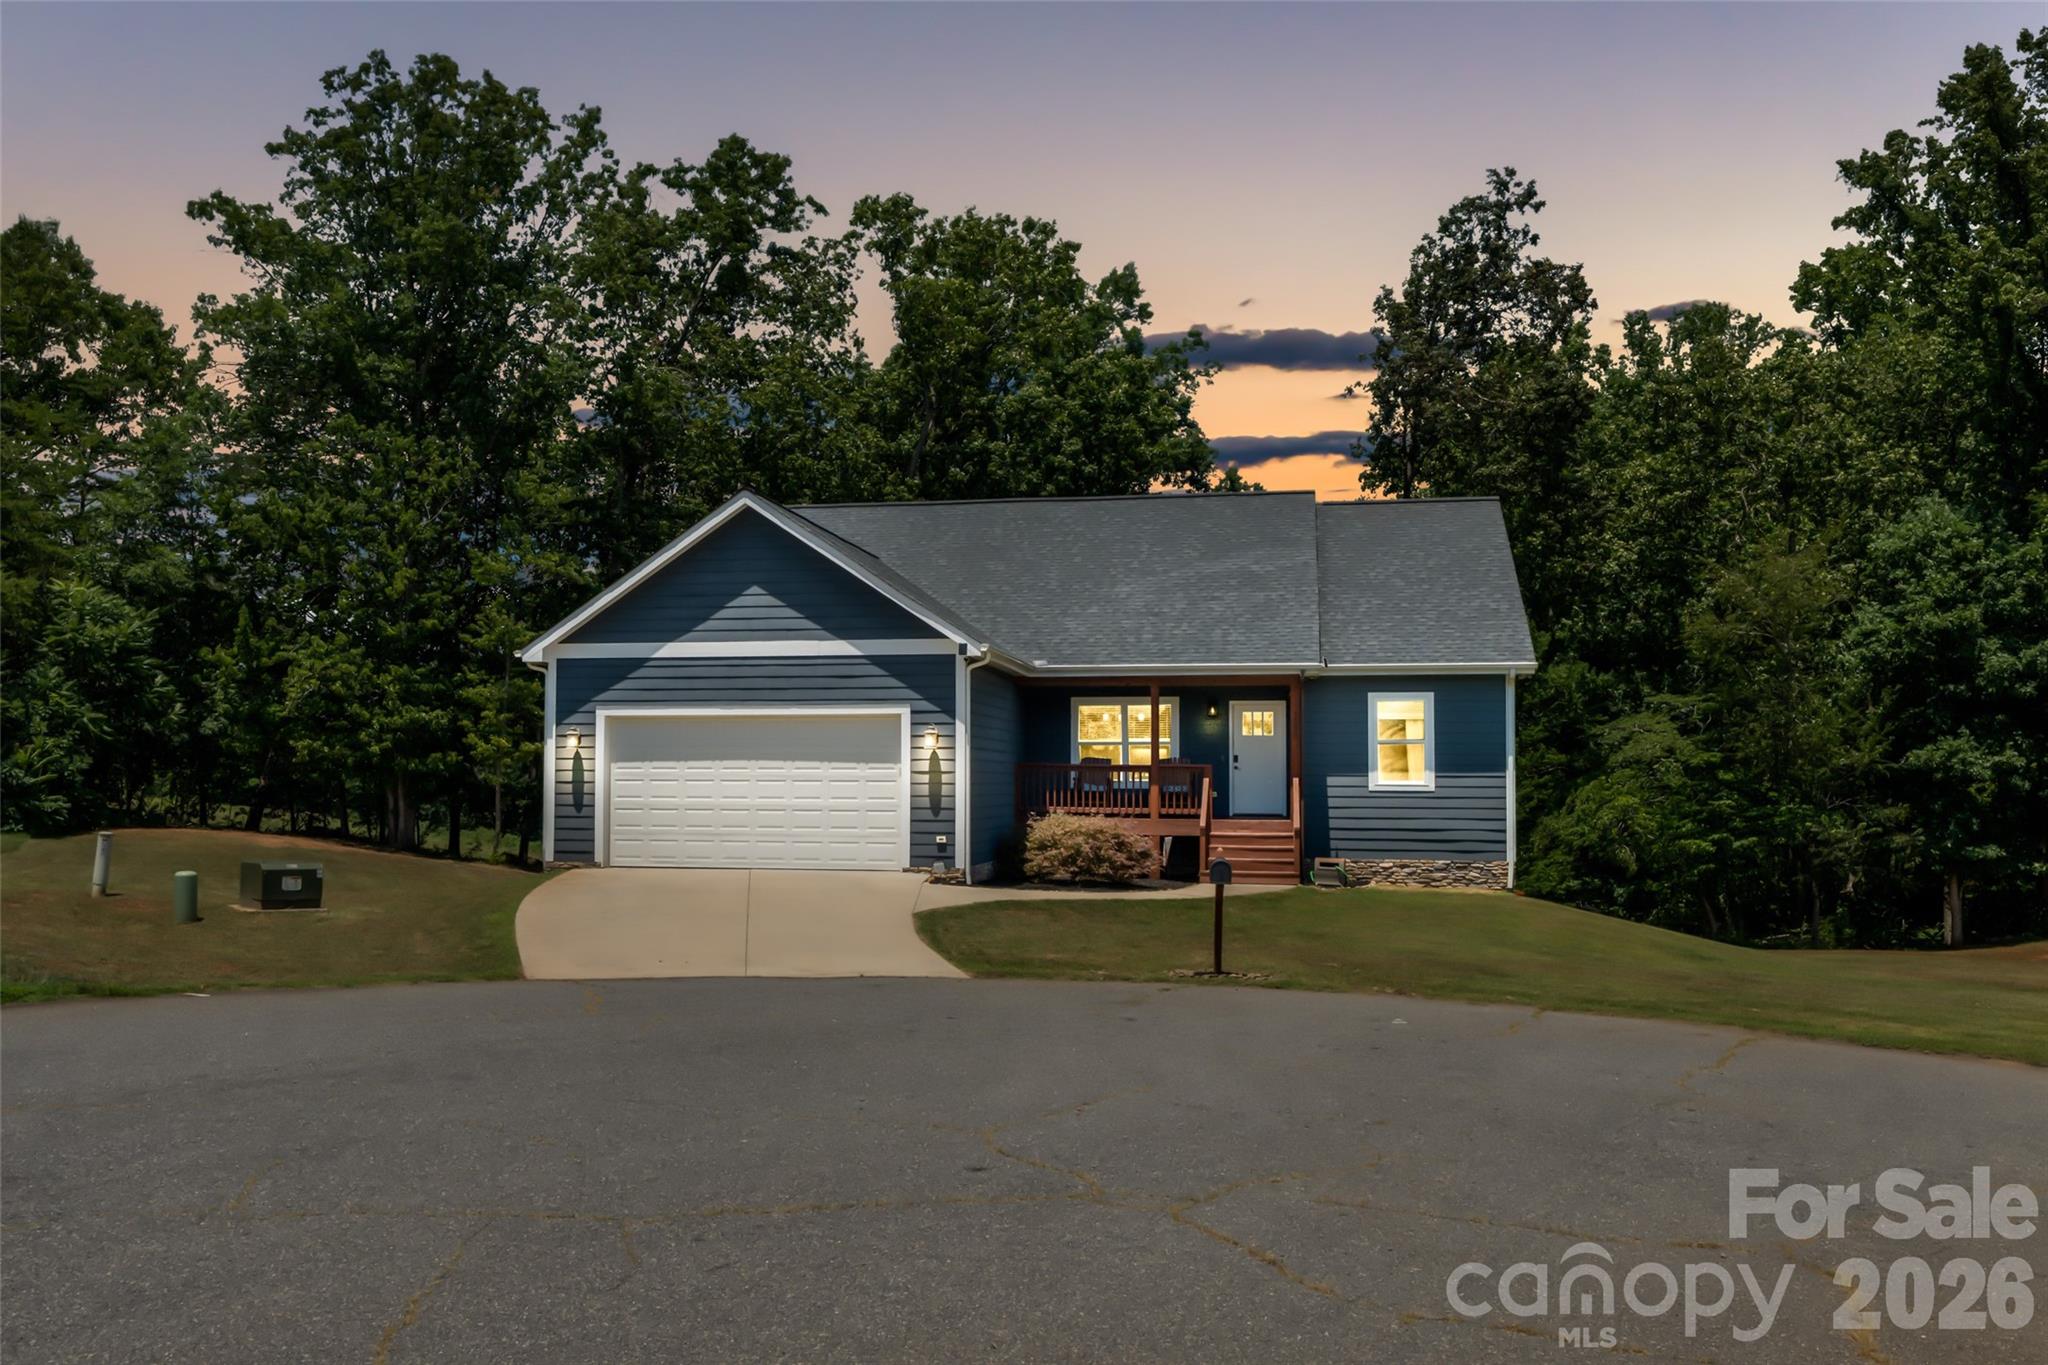
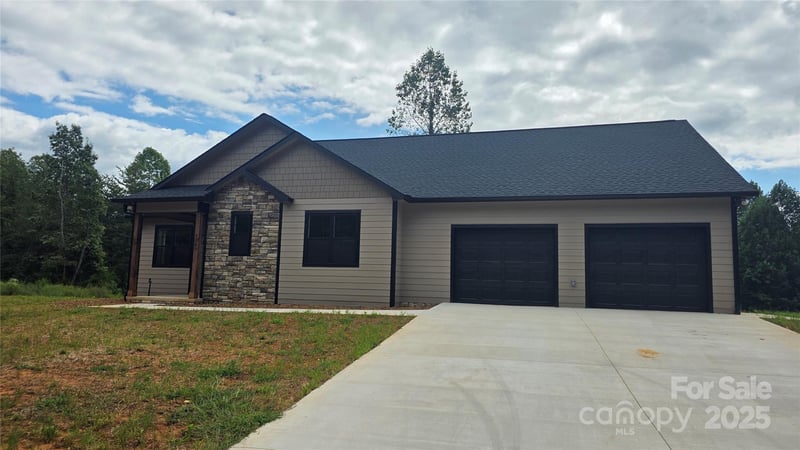
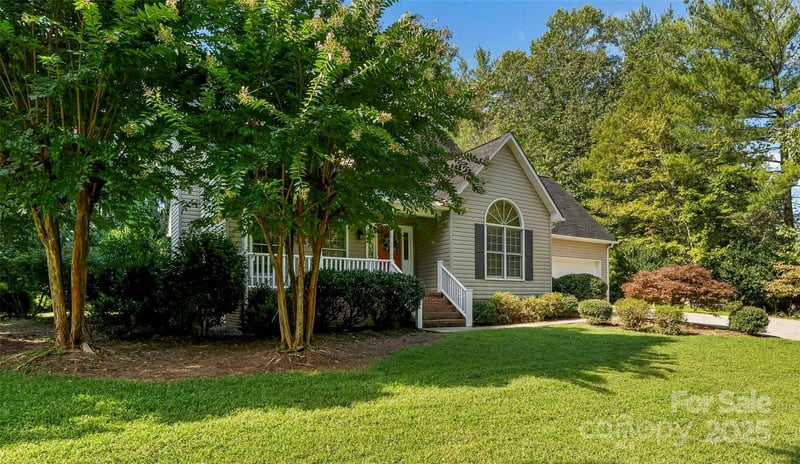
4398 Belmont Dr, Morganton, NC 28655 | Storybook Living in the Salem Area. Every home has a story, but 4398 Belmont Dr is a novel waiting for its next chapter. Picture this: A scenic drive through the rolling foothills of Western North Carolina brings you home to a quiet cul-de-sac just minutes from downtown Morganton. Opening the front door of this stunning 3-bedroom, 3-bathroom single-family residence, the space opens up immediately under the dramatic vaulted ceilings of the main living area. The centerpiece of the room is a cozy gas log fireplace, seamlessly connecting the living room to a spacious dining area and a beautifully equipped kitchen. Real hardwood flooring stretches across the main areas, complemented by 9-foot ceilings, custom wood blinds, and modern sliding barn doors that add a touch of timeless craftsmanship. The main floor features a highly functional split-bedroom layout. The primary bedroom serves as a quiet retreat, complete with double closets and an en-suite bath boasting a dual granite vanity and a custom tiled step-in shower. Two additional main-level bedrooms feature generous closet space and share a pristine second full bath. The Twist: A Hidden, Multi-Use Lower Level. The story expands downstairs into a massive, finished walk-out basement that adds nearly 1,000 square feet of heated and cooled living space. Complete with durable LVP hardwood flooring and a third full bath featuring its own custom tiled shower, this area offers incredible versatility—ideal for a home theater, recreation room, guest space, or a spacious home office. Storage and workspace are a major highlight of this property. In addition to the main-level 2-car attached garage and attic pull-down stairs, the lower level contains a massive 562 sq. ft. insulated, unfinished workshop and shed area with double opening doors—perfect for lawn equipment, outdoor gear, or a dedicated hobby space. Outside, you can relax on the covered front porch or enjoy the covered back deck looking out over a beautifully cleared 0.6-acre lot with a partially fenced backyard. This home is truly remarkable. Make your appointment today!!
This listing shows the Down Payment Resource indicator in Canopy MLS. Explore programs through the link above. Eligibility is not guaranteed. Browse all homes with down payment assistance.
About the Neighborhood
Looking for the perfect Residential in Morganton? The 28655 zip code offers a unique blend of local amenities, convenient transit, and community charm, making it a fantastic area to call home. Reach out to learn more about the local real estate market in this specific neighborhood.
Property Features
Property Description
- Beds Total: 3
- Bathrooms: 3 Full
- Year Built: 2018
- Living Area: 2,628 sqft
- New Construction: No
- MLS #: 4402124
Additional Home Features
- Subdivision: Belmont
- Neighborhood: Belmont
Association
- HOA Required: No
Utilities
- Propane
Interior Features
- Built-in Features
- Kitchen Island
- Open Floorplan
- Split Bedroom
- Heating: Ductless, Heat Pump
- Cooling: Central Air, Ductless, Heat Pump
- Laundry Room
Appliances
- Dishwasher
- Electric Range
- Electric Water Heater
- Microwave
- Refrigerator
Construction Materials
- Hardboard Siding
- Foundation: Basement
- Roof: Architectural Shingle
Cooling
- Central Air
- Ductless
- Heat Pump
Foundation Details
- Basement
Heating
- Ductless
- Heat Pump
Laundry Features
- Laundry Room
Levels
- One
Parking Features
- Driveway
- Garage Faces Front
- Garage Spaces: 2
Exterior Features
- Fencing: Back Yard, Chain Link
- Patio/Porch: Covered, Deck, Front Porch, Patio
Road
- Road Responsibility: Private Maintained Road
- Road Surface Type: Concrete, Paved
Sewer
- Septic Installed
WaterSource
- City
Architectural Style
- Traditional
View
- Mountain(s)
Security Features
- Radon Mitigation System
- Smoke Detector(s)
Flooring
- Carpet
- Hardwood
- Tile
- Vinyl
Window Features
- Insulated Window(s)
- Window Treatments
Fireplace
- Fireplace: Yes
- Gas
- Living Room
Tax and Financial Info
- Listing Terms: Cash, Conventional, FHA, VA Loan
Location
Similar homes nearby
LISTING COURTESY OF: CAROLINA MOUNTAIN SALES
melissa.wright@carolinamountainsales.com

$495,000
Est. Payment: $2,544/mo
Adjust down payment, rate & terms
Morganton, NC 28655
3
bedrooms
3
baths
2,628
sq.ft.
$188
price per sf
Presented By
Carnarri Cofield
REALTOR®
Office: (980) 272-8547
Listings courtesy of Canopy MLS as distributed by MLS GRID
No guarantee, warranty or representation of any kind is made regarding the completeness or accuracy of descriptions or measurements (including square footage measurements and property condition), such should be independently verified, and Citadel Cofield, its subsidiaries, affiliates and their agents and associated third parties expressly disclaims any liability in connection therewith. Photos may be virtually staged or digitally enhanced and may not reflect actual property conditions. Offers of compensation are subject to change at the discretion of the seller. No financial or legal advice provided. Equal Housing Opportunity.
Listing Courtesy of Carolina Mountain Sales
Properties displayed may be listed or sold by various participants in the MLS. Based on information submitted to the MLS GRID. All data is obtained from various sources and may not have been verified by broker or MLS GRID. Supplied Open House Information is subject to change without notice. All information should be independently reviewed and verified for accuracy. Properties may or may not be listed by the office/agent presenting the information.
$495,000
4398 Belmont Drive
3 bed, 3 bath