
$6,995,000
448 Stonemarker Rd, Mooresville, NC 28117
4 bed · 5.5 bath · 7,655 sq ft
4
bedrooms
5.5
baths
7,655
sq.ft.
$914
price per sf
Presented by Citadel Cofield · Office (980) 272-8547
About This Property
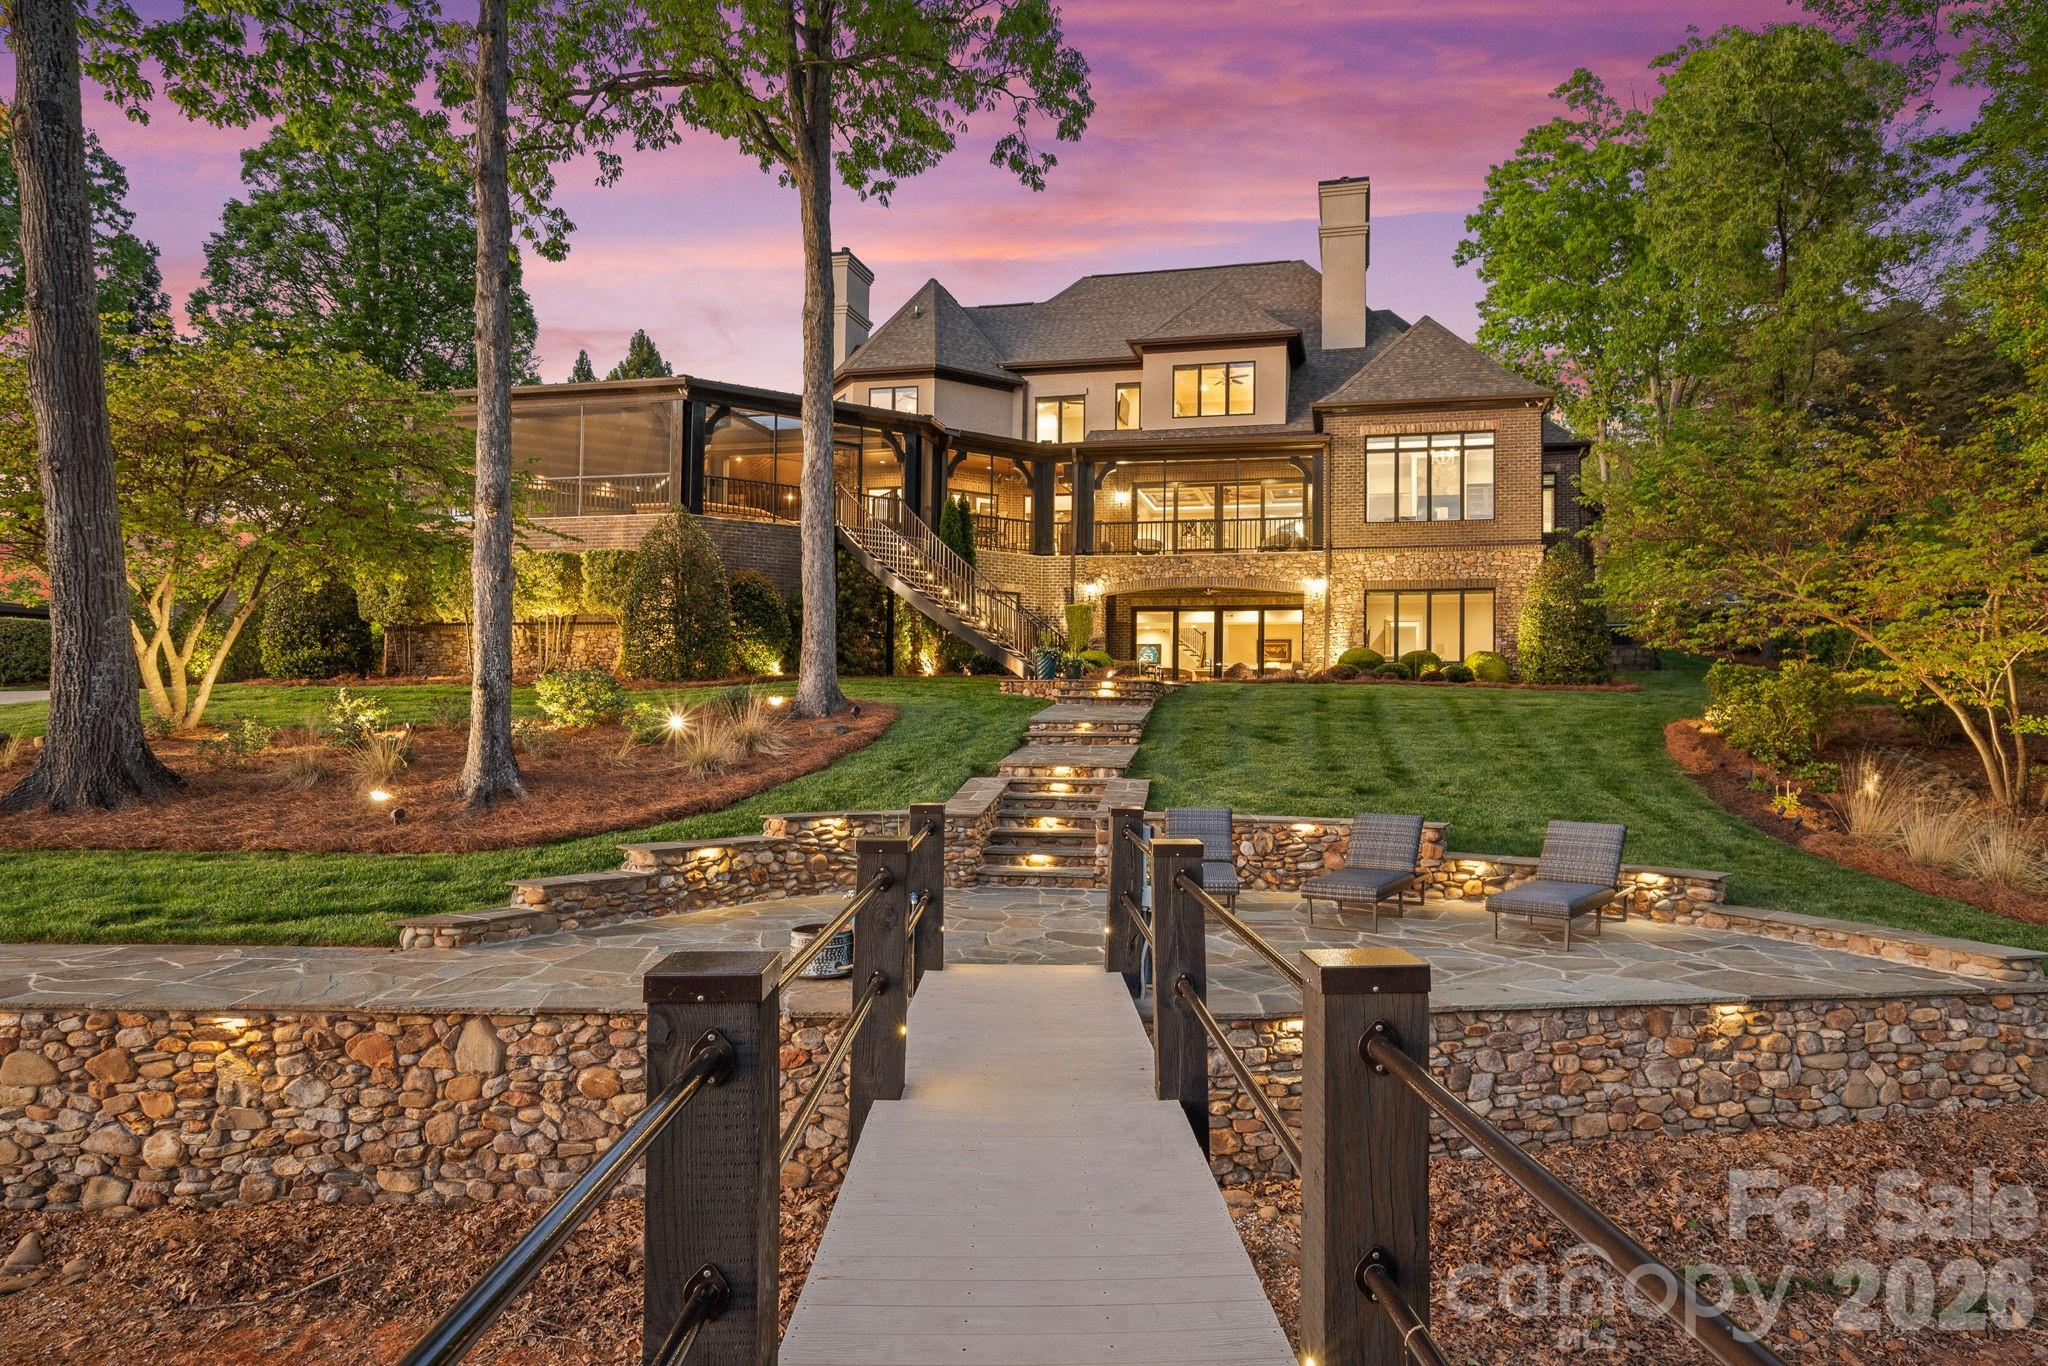
Luxury living located just beyond The Point, in one of the most sought-after and exclusive stretches of Lake Norman, this property is a true masterpiece that must be seen in person. Incredible attention to detail throughout the home with custom millwork and a thoughtful design, this home truly has it all. The expansive main level invites effortless living, with a spacious primary suite and lakeside lounging, open-concept design that flows seamlessly to a stunning large, screened veranda and resort-style heated pool and spa—perfect for entertaining or simply enjoying the peaceful waterfront setting. An elevator ensures ease and accessibility throughout. Upstairs, guests are treated to their own private retreat with three bedrooms, each featuring en suite baths, and incredible water views, along with a large bonus living space ideal for entertaining or relaxing after a day on the lake. The lake level transforms into the ultimate gathering space—an entertainer’s dream with a dedicated office, workout room, game room, and an additional two-car garage car enthusiast showroom (four-car total), designed as a true retreat. Whether it’s game day, a weekend getaway with friends, or quiet evenings by the water, this level offers unmatched versatility and lifestyle appeal. Step outside to your beautifully lit outdoor spaces and follow the path to a covered private dock with deep water access and a private boat ramp and custom stone sea wall and boardwalk.
About the Neighborhood
Looking for the perfect Residential in Mooresville? The 28117 zip code offers a unique blend of local amenities, convenient transit, and community charm, making it a fantastic area to call home. Reach out to learn more about the local real estate market in this specific neighborhood.
Property Features
Property Description
- Beds Total: 4
- Bathrooms: 5 Full | 1 Half
- Year Built: 2012
- Living Area: 7,655 sqft
- New Construction: No
- MLS #: 4360762
Additional Home Features
- Subdivision: None
- Neighborhood: None
Association
- HOA Required: No
Utilities
- Propane
Interior Features
- Attic Walk In
- Breakfast Bar
- Built-in Features
- Elevator
- Entrance Foyer
- Garden Tub
- Hot Tub
- Kitchen Island
- Open Floorplan
- Pantry
- Storage
- Walk-In Closet(s)
- Walk-In Pantry
- Wet Bar
- Heating: Heat Pump, Zoned
- Cooling: Ceiling Fan(s), Central Air, Heat Pump, Zoned
- Mud Room
- Other - See Remarks
Appliances
- Bar Fridge
- Convection Oven
- Dishwasher
- Disposal
- Double Oven
- Dryer
- Gas Range
- Indoor Grill
- Microwave
- Oven
- Plumbed For Ice Maker
- Refrigerator with Ice Maker
- Self Cleaning Oven
- Tankless Water Heater
- Wall Oven
- Warming Drawer
- Wine Refrigerator
Construction Materials
- Brick Full
- Stone
- Foundation: Basement
- Roof: Composition
Cooling
- Ceiling Fan(s)
- Central Air
- Heat Pump
- Zoned
Foundation Details
- Basement
Heating
- Heat Pump
- Zoned
Laundry Features
- Mud Room
- Other - See Remarks
Levels
- Two
Parking Features
- Basement
- Driveway
- Attached Garage
- Garage Faces Side
- Garage Shop
- RV Access/Parking
- Garage Spaces: 4
Exterior Features
- Elevator
- Fire Pit
- Hot Tub
- In-Ground Irrigation
- Outdoor Kitchen
- Patio/Porch: Balcony, Covered, Porch, Rear Porch, Screened, Terrace, Wrap Around
- Pool: Heated, Pool/Spa Combo, Salt Water
Road
- Road Responsibility: Publicly Maintained Road
- Road Surface Type: Concrete
Sewer
- Septic Installed
WaterSource
- Well
Architectural Style
- French Provincial
View
- Long Range
- Water
- Year Round
Security Features
- Carbon Monoxide Detector(s)
- Security System
- Smoke Detector(s)
Flooring
- Tile
- Wood
Fireplace
- Fireplace: Yes
- Gas
- Great Room
- Primary Bedroom
- Propane
Tax and Financial Info
- Listing Terms: Cash, Conventional
Location
Similar homes nearby
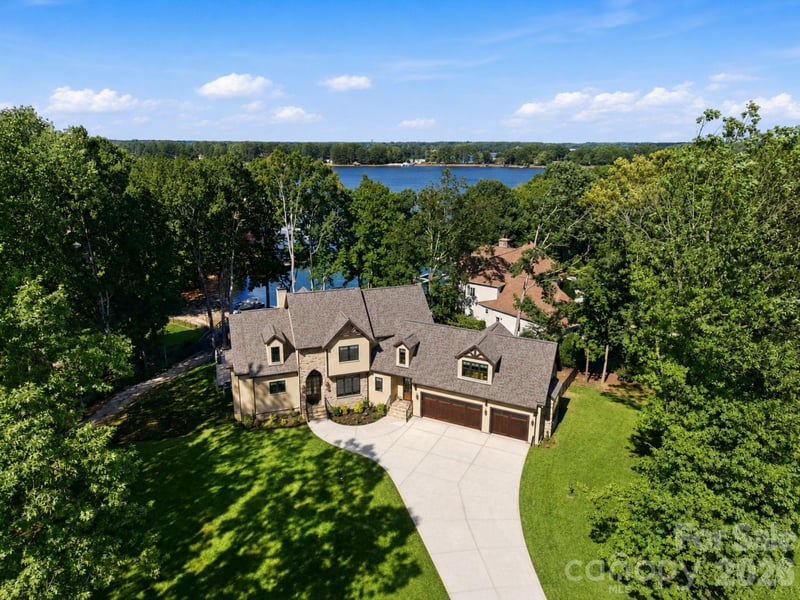
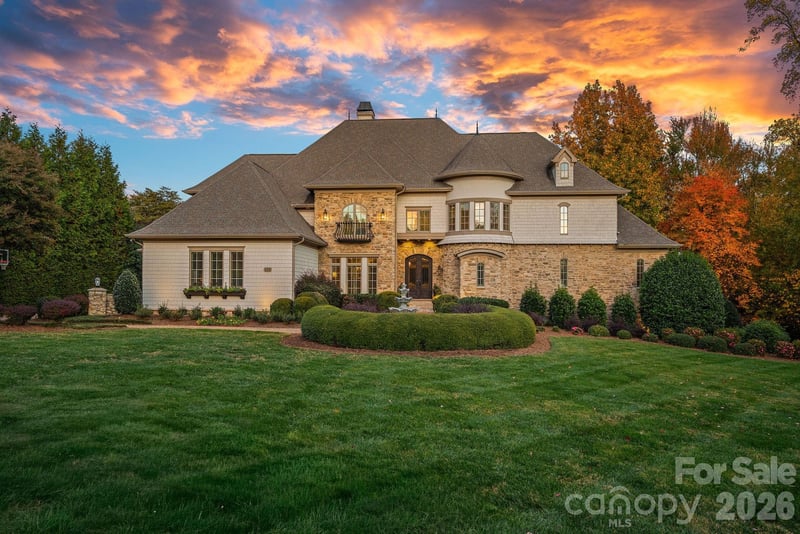
LISTING COURTESY OF: IVESTER JACKSON CHRISTIE'S
juliet@ivesterjackson.com

$6,995,000
Est. Payment: $35,953/mo
Adjust down payment, rate & terms
Mooresville, NC 28117
4
bedrooms
5.5
baths
7,655
sq.ft.
$914
price per sf

Presented By
Carnarri Cofield
REALTOR®
Office: (980) 272-8547
Listings courtesy of Canopy MLS as distributed by MLS GRID
No guarantee, warranty or representation of any kind is made regarding the completeness or accuracy of descriptions or measurements (including square footage measurements and property condition), such should be independently verified, and Citadel Cofield, its subsidiaries, affiliates and their agents and associated third parties expressly disclaims any liability in connection therewith. Photos may be virtually staged or digitally enhanced and may not reflect actual property conditions. Offers of compensation are subject to change at the discretion of the seller. No financial or legal advice provided. Equal Housing Opportunity.
Listing Courtesy of Ivester Jackson Christie's
Properties displayed may be listed or sold by various participants in the MLS. Based on information submitted to the MLS GRID. All data is obtained from various sources and may not have been verified by broker or MLS GRID. Supplied Open House Information is subject to change without notice. All information should be independently reviewed and verified for accuracy. Properties may or may not be listed by the office/agent presenting the information.