
$899,500
45 Creekside View Dr, Asheville, NC 28804
5 bed · 4 bath · 3,648 sq ft
5
bedrooms
4
baths
3,648
sq.ft.
$247
price per sf
Presented by Citadel Cofield · Office (980) 272-8547
About This Property
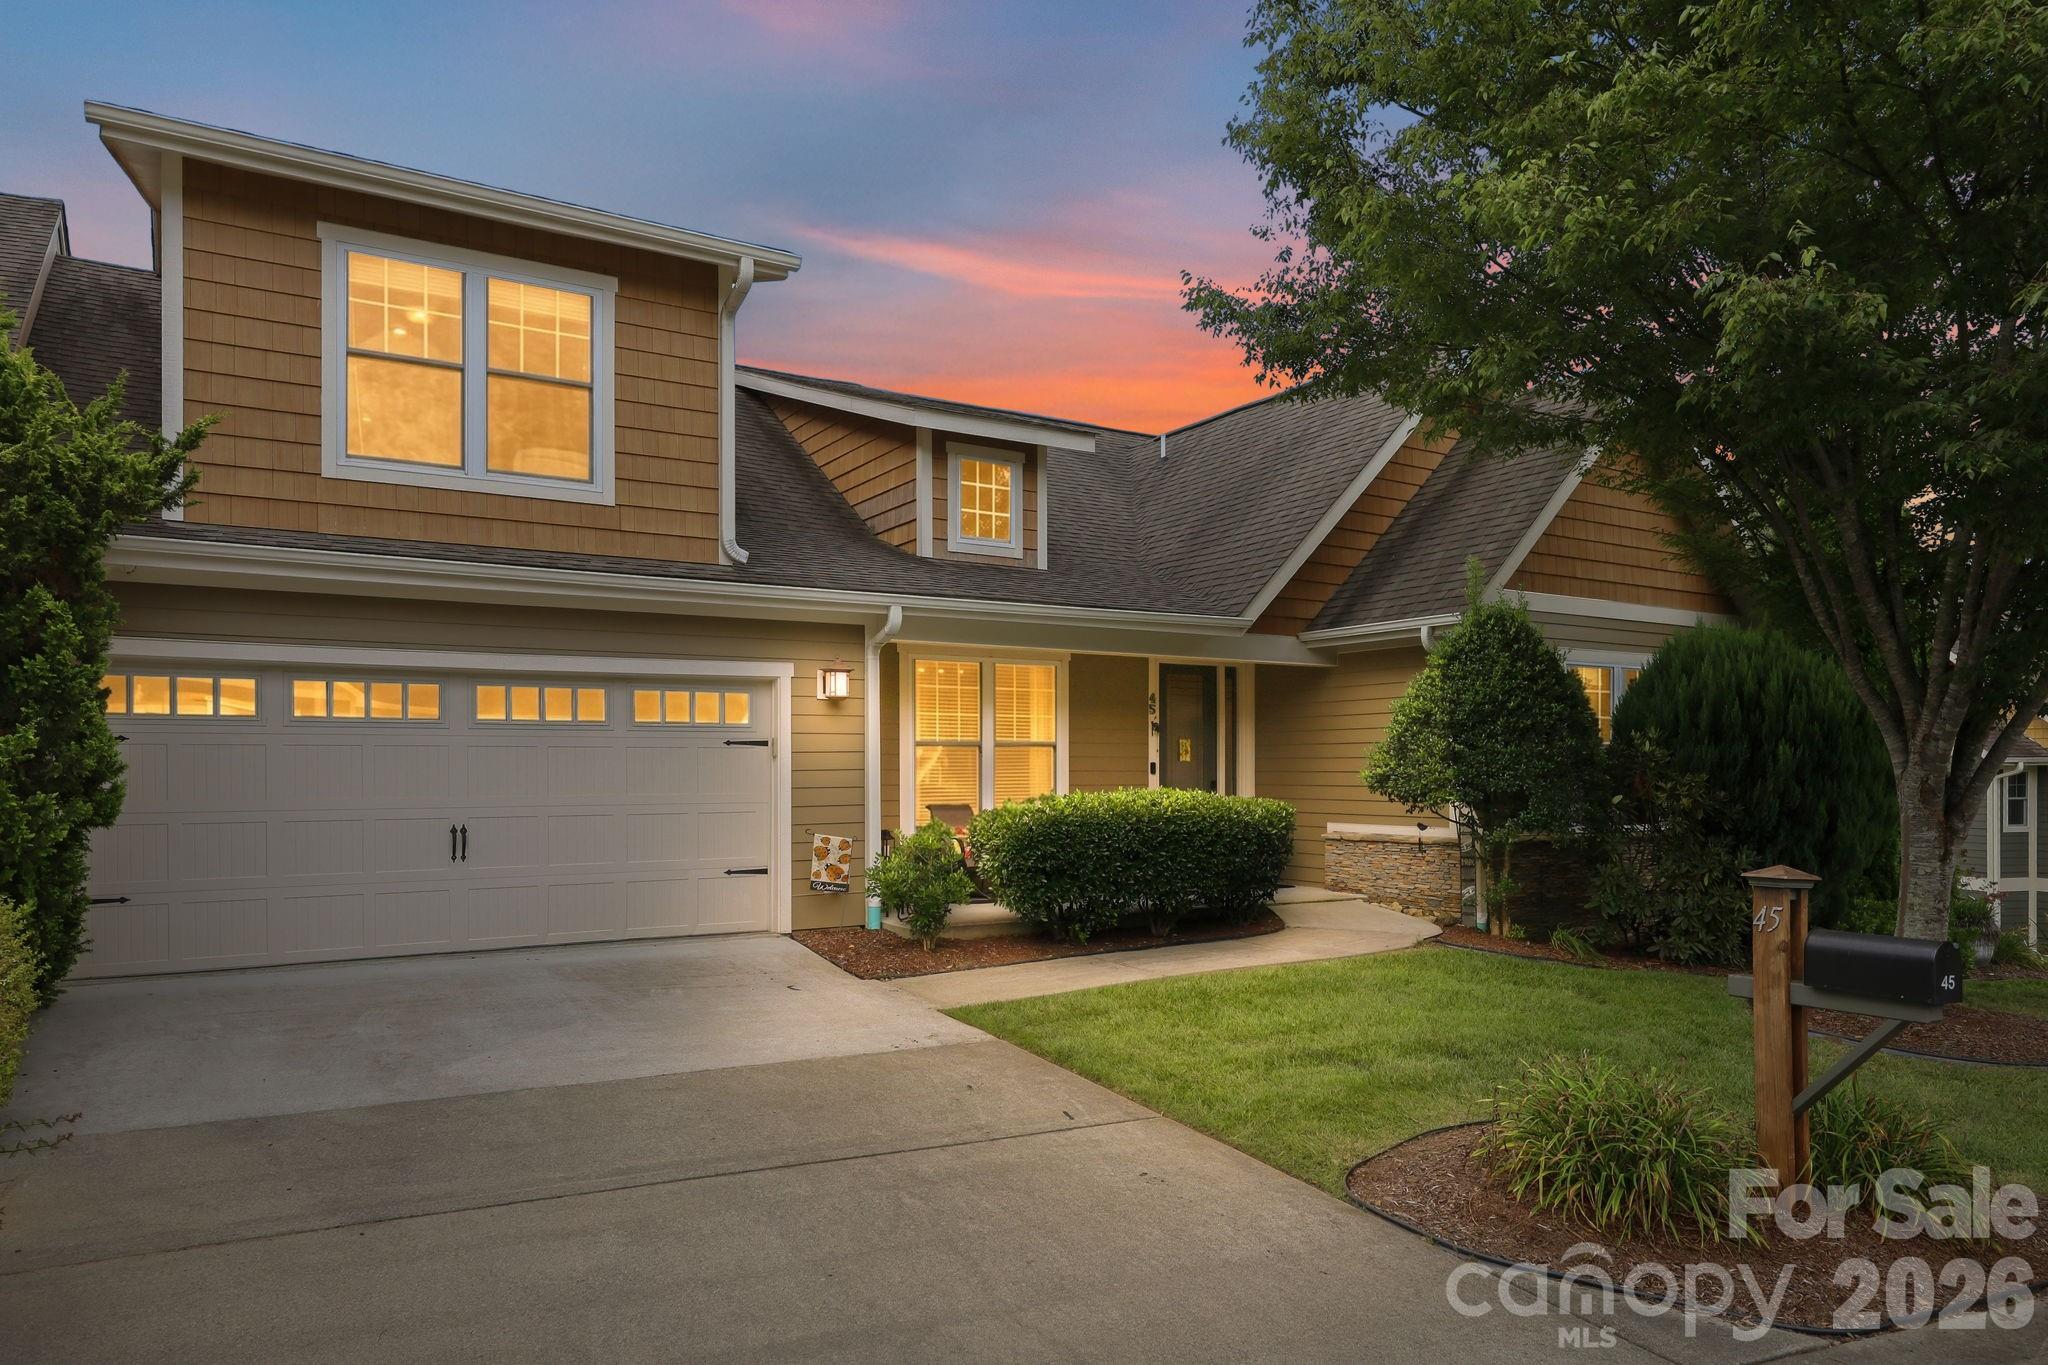
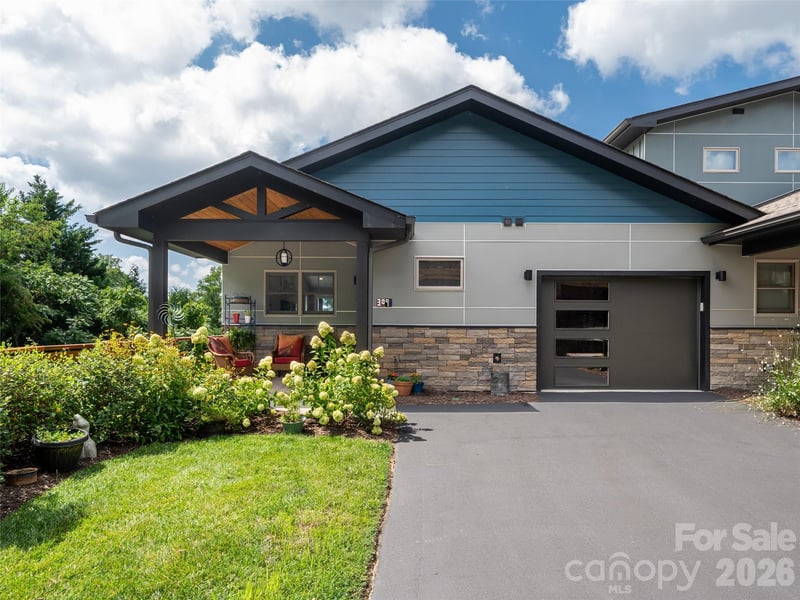
Your dream move-in ready home has officially arrived! Tucked away in a quiet, quaint community perfectly sandwiched between North Asheville and Weaverville, this impeccably maintained end-unit townhome offers effortless main-level living with primary spaces and a 2-car garage (with a charging station) on the ground level, plus a a bedroom or bonus activity space upstairs, with its own bath. The incredible downstairs retreat features a second bedroom/bathroom suite, fully equipped second kitchen and a fun game room with furnishings included (or use as another bedroom), while decks on two levels overlook a private, lush green yard and a beautiful, peaceful creek that attracts: deer, blue herons, geese & ducks—with zero Helene damage or flooding! An added bonus is a whole house generator for seamless living, plus the upper deck comes equipped with a remote activated Sunsetter. Both decks have mounted TV's, and all mounted TV's (7 in total) are included in the sale. Enjoy lock-and-leave peace of mind with low county and fire taxes, HOA-covered exterior maintenance, prepaid one-year home warranty, and fantastic community amenities like a pool and clubhouse for hot summer days, all conveniently located near shopping and dining. Aggressively priced—so get over here now before it's gone!
About the Neighborhood
Looking for the perfect Residential in Asheville? The 28804 zip code offers a unique blend of local amenities, convenient transit, and community charm, making it a fantastic area to call home. Reach out to learn more about the local real estate market in this specific neighborhood.
Property Features
Property Description
- Beds Total: 5
- Bathrooms: 4 Full
- Year Built: 2010
- Living Area: 3,648 sqft
- New Construction: No
- MLS #: 4411206
Additional Home Features
- Subdivision: Pinebrook Farms
- Neighborhood: Pinebrook Farms
Association
- Association Fee: $447
- Association Fee Frequency: Monthly
- Association Name: PBF HOA
- Association Phone: 919-740-5692
- HOA Required: Yes
Utilities
- Natural Gas
- Wired Internet Available
Interior Features
- Entrance Foyer
- Kitchen Island
- Open Floorplan
- Pantry
- Split Bedroom
- Walk-In Closet(s)
- Heating: Central, Forced Air, Natural Gas, Zoned
- Cooling: Ceiling Fan(s), Central Air, Zoned
- Electric Dryer Hookup
- Laundry Room
- Main Level
Appliances
- Bar Fridge
- Dishwasher
- Disposal
- Dryer
- Electric Range
- Exhaust Hood
- Freezer
- Gas Range
- Gas Water Heater
- Microwave
- Oven
- Refrigerator
- Refrigerator with Ice Maker
- Self Cleaning Oven
- Tankless Water Heater
- Washer
- Washer/Dryer
Construction Materials
- Fiber Cement
- Stone Veneer
- Foundation: Basement, Crawl Space
- Roof: Architectural Shingle
Cooling
- Ceiling Fan(s)
- Central Air
- Zoned
Foundation Details
- Basement
- Crawl Space
Heating
- Central
- Forced Air
- Natural Gas
- Zoned
Laundry Features
- Electric Dryer Hookup
- Laundry Room
- Main Level
Levels
- One and One Half
Parking Features
- Driveway
- Electric Vehicle Charging Station(s)
- Attached Garage
- Garage Faces Front
- Garage Spaces: 2
Exterior Features
- Lawn Maintenance
- Patio/Porch: Covered, Deck, Front Porch, Rear Porch, Screened
Pets Allowed
- Yes,Cats OK,Dogs OK
Road
- Road Responsibility: Private Maintained Road
- Road Surface Type: Concrete, Paved
Sewer
- Public Sewer
WaterSource
- City
Community Features
- Cabana
- Clubhouse
- Dog Park
- Fitness Center
- Outdoor Pool
- Picnic Area
- Sidewalks
- Street Lights
- Walking Trails
Architectural Style
- Contemporary
- Transitional
View
- Water
Security Features
- Carbon Monoxide Detector(s)
- Smoke Detector(s)
Flooring
- Carpet
- Tile
- Wood
Window Features
- Insulated Window(s)
- Window Treatments
Fireplace
- Fireplace: Yes
- Gas
- Gas Log
- Gas Unvented
- Living Room
Tax and Financial Info
- Listing Terms: Cash, Conventional, FHA, VA Loan
Location
Similar homes nearby
LISTING COURTESY OF: REDFIN CORPORATION
k.lee.smith@redfin.com

$899,500
Est. Payment: $4,623/mo
Adjust down payment, rate & terms
Asheville, NC 28804
5
bedrooms
4
baths
3,648
sq.ft.
$247
price per sf

Presented By
Carnarri Cofield
REALTOR®
Office: (980) 272-8547
Listings courtesy of Canopy MLS as distributed by MLS GRID
No guarantee, warranty or representation of any kind is made regarding the completeness or accuracy of descriptions or measurements (including square footage measurements and property condition), such should be independently verified, and Citadel Cofield, its subsidiaries, affiliates and their agents and associated third parties expressly disclaims any liability in connection therewith. Photos may be virtually staged or digitally enhanced and may not reflect actual property conditions. Offers of compensation are subject to change at the discretion of the seller. No financial or legal advice provided. Equal Housing Opportunity.
Listing Courtesy of Redfin Corporation
Properties displayed may be listed or sold by various participants in the MLS. Based on information submitted to the MLS GRID. All data is obtained from various sources and may not have been verified by broker or MLS GRID. Supplied Open House Information is subject to change without notice. All information should be independently reviewed and verified for accuracy. Properties may or may not be listed by the office/agent presenting the information.