
$1,275,000
470 Swift Creek Cove, Lake Wylie, SC 29710
5 bed · 5.5 bath · 5,487 sq ft
5
bedrooms
5.5
baths
5,487
sq.ft.
$232
price per sf
Presented by Citadel Cofield · Office (980) 272-8547
About This Property
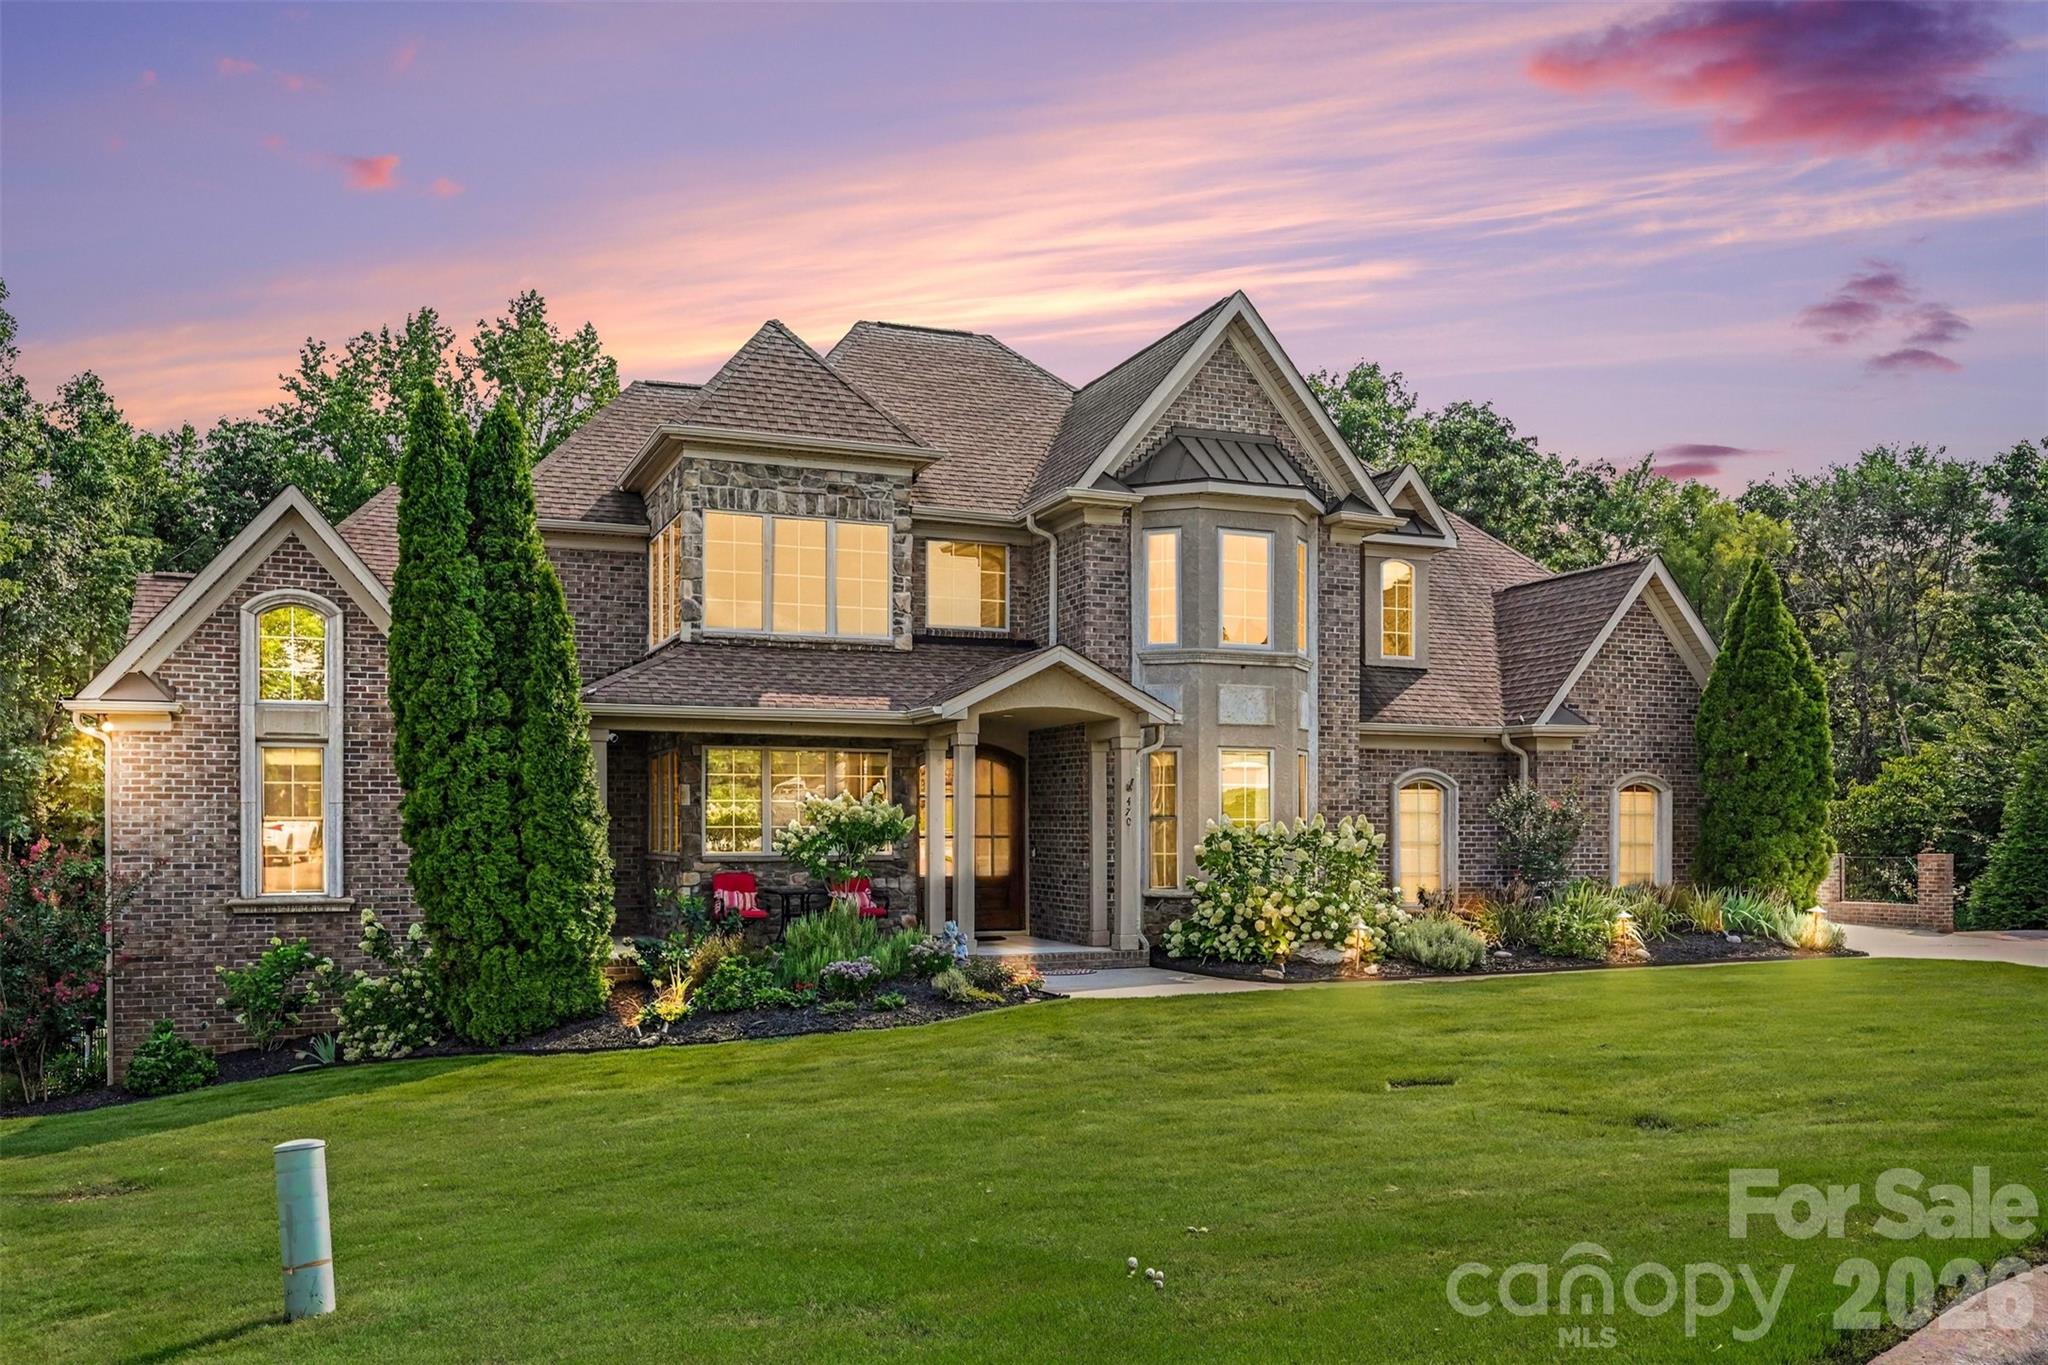
BACK ON MARKET — BUYER FINANCING FELL THROUGH! A second opportunity to own this exceptional custom full-brick luxury home in Lake Wylie, offering 5,487 square feet, a heated saltwater pool & spa, 3-car side-entry garage, main-level primary suite, guest suite, finished lower level, and extraordinary indoor-outdoor living—all on a private wooded cul-de-sac homesite. The resort-style backyard is a true showstopper. Professionally designed landscaping surrounds the heated saltwater swimming pool and spa with tranquil waterfall, colorful gardens, and multiple spaces to relax and entertain. A covered porch with stunning stone fireplace provides year-round outdoor living, while the expansive deck, spacious patios, and fire pit create an incredible setting for gatherings or quiet evenings overlooking the wooded backdrop. Inside, the impressive two-story foyer opens to a dramatic two-story great room with soaring ceilings, abundant natural light, and beautiful backyard views. Rich hardwood floors, detailed millwork, generous room sizes, and custom closet systems throughout reflect the home's thoughtful design and craftsmanship. The great room flows seamlessly to the covered porch, creating a natural extension of the living and entertaining spaces. The main-level primary suite is a private owner's retreat featuring room-sized custom walk-in closets. A separate main-level guest suite with its own full bath offers exceptional flexibility for guests, multigenerational living, or extended stays. The spacious kitchen features granite countertops, gas cooktop, abundant cabinetry, generous prep space, butler's pantry, and an easy connection to the surrounding living and dining areas. Upstairs, two spacious bedrooms, a full bath, and an oversized theater/media room create the perfect destination for movie nights, sporting events, gaming, or an additional gathering space. The finished lower level offers even more flexibility with a generously sized bedroom suite featuring a private ensuite bath and multiple finished walk-in closets. A large entertainment room and separate expansive flex room provide endless possibilities for recreation, fitness, hobbies, home office, or additional living space. A dedicated pool bath offers convenient access from the outdoor living areas, while extensive unfinished storage provides exceptional space for seasonal décor, equipment, and organization. Completing the home is a 3-car side-entry garage and access to community amenities including a neighborhood swimming pool, clubhouse, gathering spaces, pool tables, and restrooms. Private wooded setting. Resort-style pool and spa. Main-level primary and guest suites. Flexible multigenerational living. Exceptional indoor-outdoor entertaining. 470 Swift Creek Cove offers the space, privacy, amenities, and lifestyle that make luxury Lake Wylie living so special—and it's back on the market and ready for its next owner.
About the Neighborhood
Homes for sale in 29710 deliver one of the most sought-after lake lifestyle addresses in the entire Charlotte metro, encompassing the Clover and Lake Wylie communities of southern York County along Lake Wylie's western and southern shorelines approximately 20–25 miles southwest of Uptown Charlotte via I-85 and SC-274. The residential landscape ranges from established lakefront estates with private docks and deepwater access to newer construction communities in Clover's expanding residential corridors, offering buyers a spectrum of Lake Wylie lifestyle options at varied price points. Lake Wylie's 325-mile shoreline provides boating, fishing, and water recreation, while Crowders Mountain State Park. just across the North Carolina line. offers exceptional hiking with panoramic Piedmont views. Downtown Clover's revitalizing Main Street corridor delivers a genuine small-town commercial identity, and major employers along the I-85 Gaston County corridor and the broader York County industrial base are within 20–30 minutes. The 29710 real estate market offers authentic Lake Wylie waterfront and water-access opportunities at price points that remain more competitive than Lake Norman alternatives, with South Carolina's favorable tax structure providing additional buyer appeal.
Property Features
Property Description
- Beds Total: 5
- Bathrooms: 5 Full | 1 Half
- Year Built: 2009
- Living Area: 5,487 sqft
- New Construction: No
- MLS #: 4405807
Additional Home Features
- Subdivision: The Retreat At Sunset Ridge
- Neighborhood: The Retreat At Sunset Ridge
Association
- Association Fee: $1300
- Association Fee Frequency: Annually
- Association Name: Retreat at Sunset HOA
- HOA Required: Yes
Utilities
- Cable Available
- Electricity Connected
- Fiber Optics
- Natural Gas
- Underground Power Lines
- Underground Utilities
- Wired Internet Available
Interior Features
- Attic Other
- Attic Stairs Pulldown
- Attic Walk In
- Cable Prewire
- Entrance Foyer
- Hot Tub
- Pantry
- Split Bedroom
- Storage
- Walk-In Closet(s)
- Walk-In Pantry
- Heating: Central, Floor Furnace, Forced Air, Hot Water, Natural Gas
- Cooling: Ceiling Fan(s), Central Air, Gas
- Electric Dryer Hookup
- Laundry Room
- Main Level
- Sink
- Washer Hookup
Appliances
- Bar Fridge
- Convection Oven
- Dishwasher
- Disposal
- Electric Oven
- Electric Range
- ENERGY STAR Qualified Washer
- ENERGY STAR Qualified Dryer
- ENERGY STAR Qualified Refrigerator
- Exhaust Fan
- Gas Cooktop
- Gas Water Heater
- Microwave
- Self Cleaning Oven
- Tankless Water Heater
- Washer/Dryer
- Wine Refrigerator
Construction Materials
- Brick Full
- Hard Stucco
- Synthetic Stucco
- Vinyl
- Foundation: Basement
- Roof: Architectural Shingle
Cooling
- Ceiling Fan(s)
- Central Air
- Gas
Foundation Details
- Basement
Heating
- Central
- Floor Furnace
- Forced Air
- Hot Water
- Natural Gas
Laundry Features
- Electric Dryer Hookup
- Laundry Room
- Main Level
- Sink
- Washer Hookup
Levels
- Two
Parking Features
- Driveway
- Electric Vehicle Charging Station(s)
- Attached Garage
- Garage Door Opener
- Garage Faces Side
- Keypad Entry
- Garage Spaces: 3
Exterior Features
- Fire Pit
- Hot Tub
- In-Ground Irrigation
- Lawn Maintenance
- Outdoor Shower
- Rooftop Terrace
- Fencing: Back Yard, Partial
- Patio/Porch: Balcony, Deck, Enclosed, Front Porch, Glass Enclosed, Patio, Porch, Rear Porch, Screened, Side Porch, Terrace
- Pool: In Ground, Outdoor Pool
Road
- Road Responsibility: Publicly Maintained Road
- Road Surface Type: Brick, Concrete
Sewer
- Public Sewer
- Sewage Pump
WaterSource
- City
- Public
Community Features
- Clubhouse
- Outdoor Pool
- Picnic Area
- Recreation Area
- Sidewalks
- Street Lights
Architectural Style
- Traditional
Security Features
- Carbon Monoxide Detector(s)
- Fire Sprinkler System
- Radon Mitigation System
- Security System
- Smoke Detector(s)
Flooring
- Carpet
- Stone
- Wood
Window Features
- Insulated Window(s)
- Window Treatments
Fireplace
- Fireplace: Yes
- Bonus Room
- Family Room
- Fire Pit
- Gas
- Gas Starter
- Gas Vented
- Living Room
- Outside
Tax and Financial Info
- Listing Terms: Cash, Conventional
Location
Similar homes nearby
LISTING COURTESY OF: KELLER WILLIAMS SOUTH PARK
ahaffling@redbudclt.com

$1,275,000
Est. Payment: $6,553/mo
Adjust down payment, rate & terms
Lake Wylie, SC 29710
5
bedrooms
5.5
baths
5,487
sq.ft.
$232
price per sf

Presented By
Carnarri Cofield
REALTOR®
Office: (980) 272-8547
Listings courtesy of Canopy MLS as distributed by MLS GRID
No guarantee, warranty or representation of any kind is made regarding the completeness or accuracy of descriptions or measurements (including square footage measurements and property condition), such should be independently verified, and Citadel Cofield, its subsidiaries, affiliates and their agents and associated third parties expressly disclaims any liability in connection therewith. Photos may be virtually staged or digitally enhanced and may not reflect actual property conditions. Offers of compensation are subject to change at the discretion of the seller. No financial or legal advice provided. Equal Housing Opportunity.
Listing Courtesy of Keller Williams South Park
Properties displayed may be listed or sold by various participants in the MLS. Based on information submitted to the MLS GRID. All data is obtained from various sources and may not have been verified by broker or MLS GRID. Supplied Open House Information is subject to change without notice. All information should be independently reviewed and verified for accuracy. Properties may or may not be listed by the office/agent presenting the information.