
$295,000
4702 Breakers Ln, Asheville, NC 28806
2 bed · 2 bath · 1,342 sq ft
2
bedrooms
2
baths
1,342
sq.ft.
$220
price per sf
Presented by Citadel Cofield · Office (980) 272-8547
About This Property
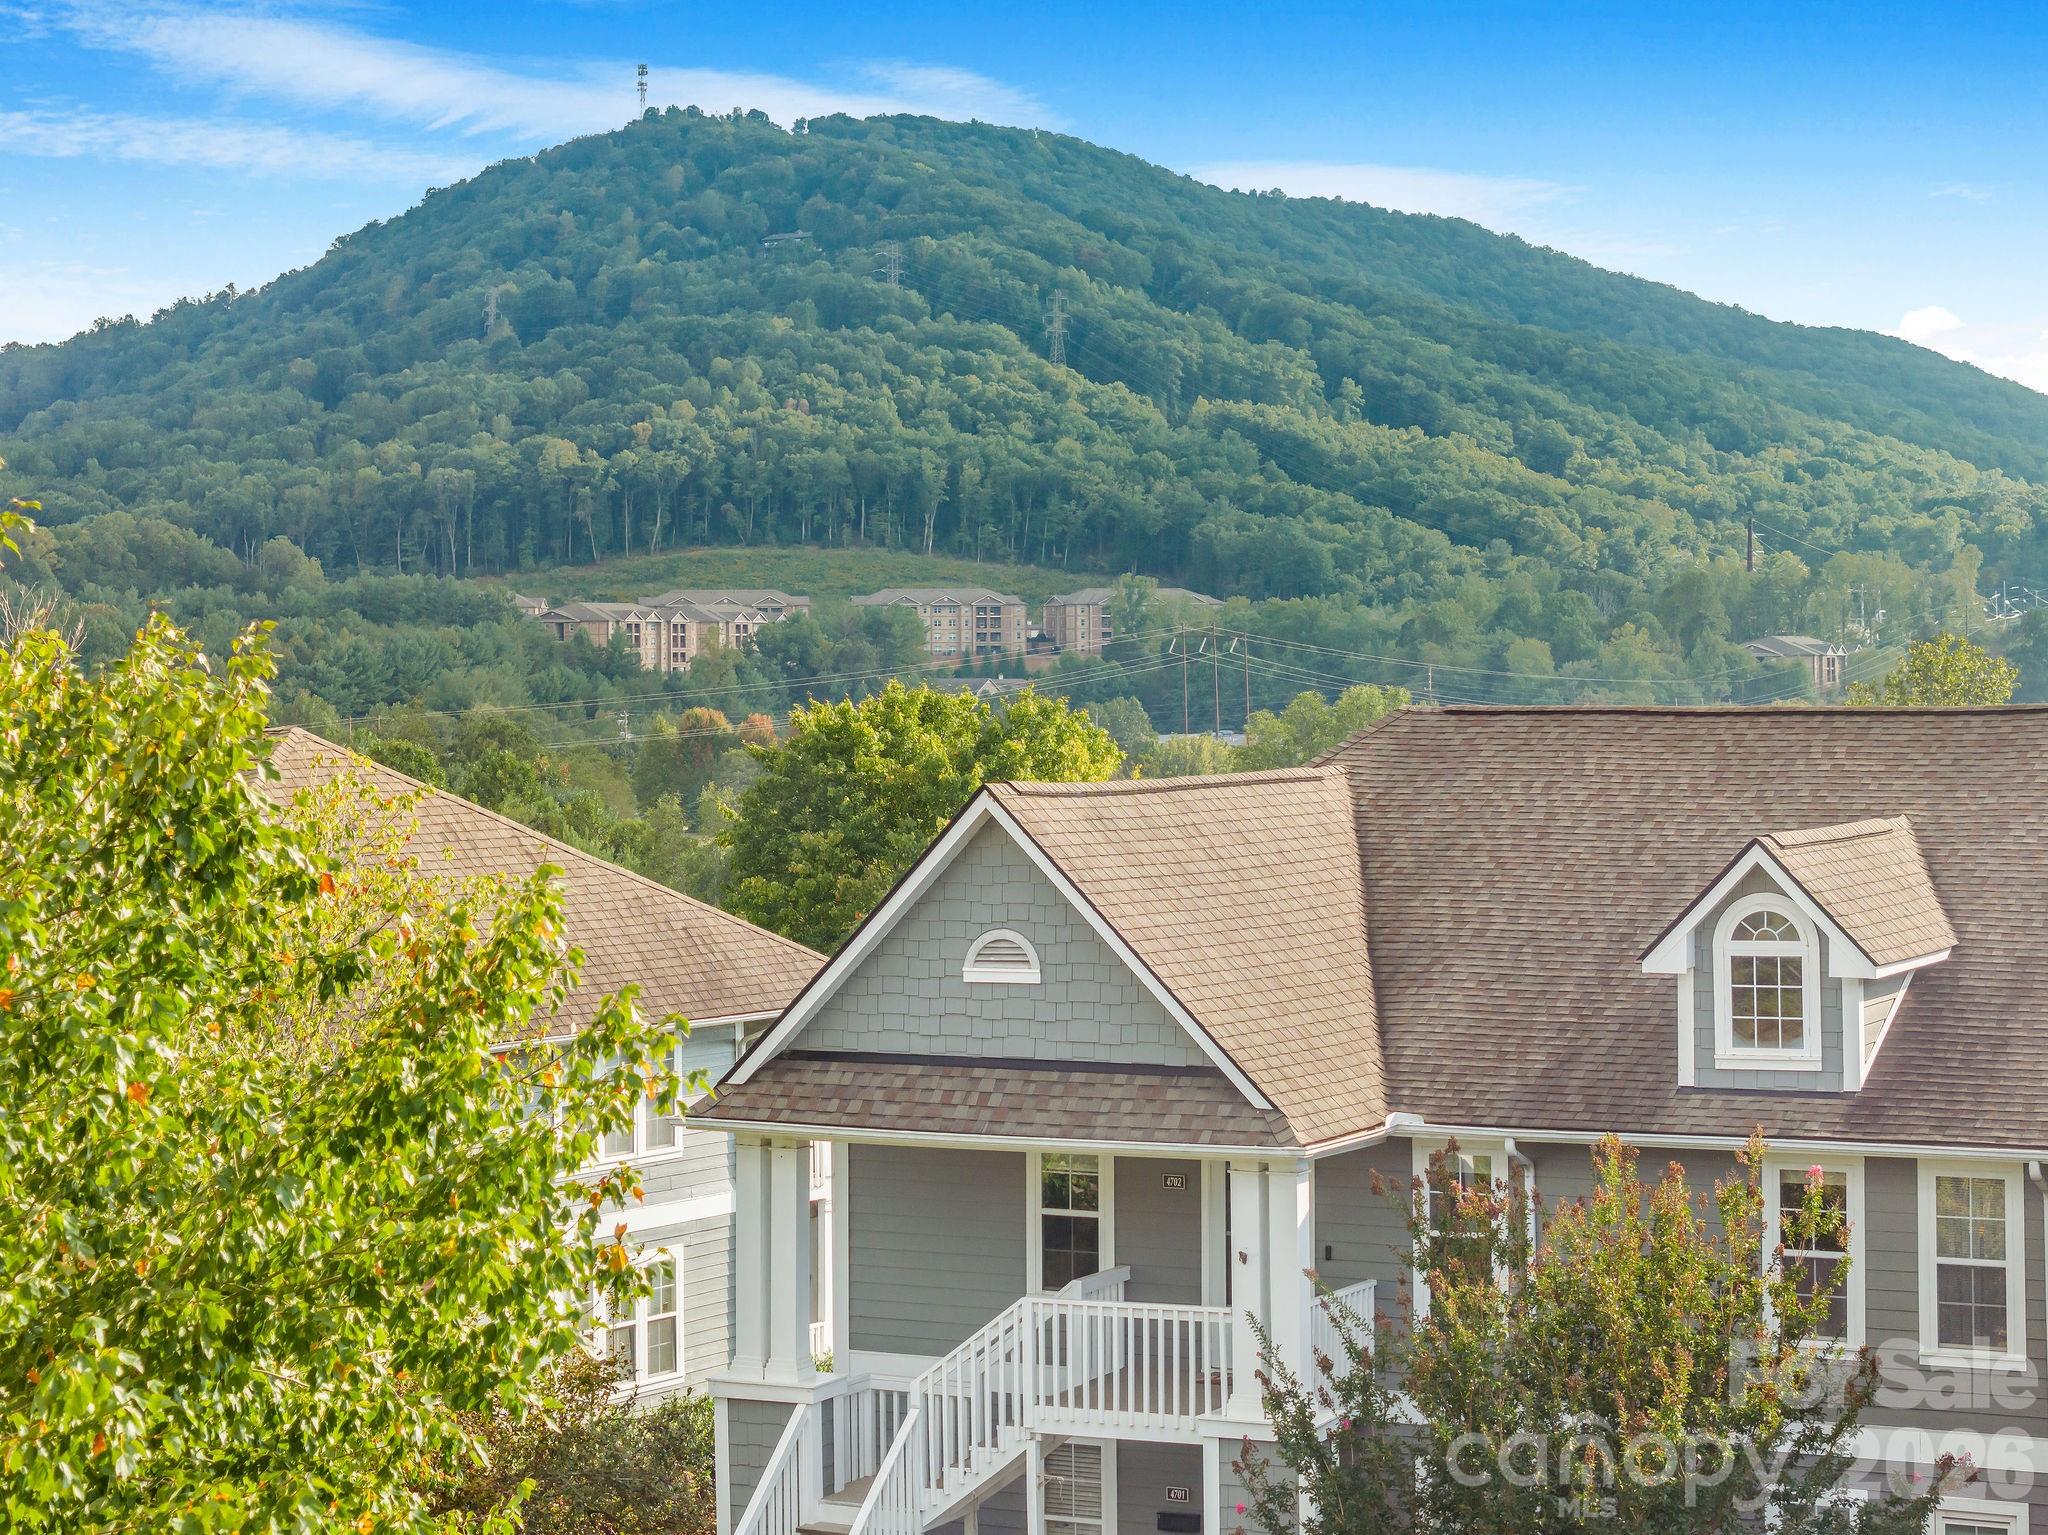
Bright and spacious second-floor condo in sought-after Biltmore Commons! This inviting unit features an eat-in kitchen and a large, open living area centered around a cozy gas fireplace, with additional dining space perfect for entertaining. A sliding glass door off the living room frames long-range west-facing mountain views over a peaceful, vacant green space, with the same views continuing out onto your covered, screened-in porch, an ideal spot for morning coffee or evening sunsets. The split-bedroom layout offers privacy on both sides of the unit, with each bedroom featuring vaulted ceilings. The primary suite includes an en-suite bath and two closets for ample storage. This gated community offers a swimming pool, gym, and tennis courts. Enjoy a prime location close to the Asheville Outlets and just minutes from Bent Creek and West Asheville, with easy access to I-40 and I-240. Don't miss this rare opportunity to own a move-in ready home with unbeatable views!
About the Neighborhood
Looking for the perfect Residential in Asheville? The 28806 zip code offers a unique blend of local amenities, convenient transit, and community charm, making it a fantastic area to call home. Reach out to learn more about the local real estate market in this specific neighborhood.
Property Features
Property Description
- Beds Total: 2
- Bathrooms: 2 Full
- Year Built: 1995
- Living Area: 1,342 sqft
- New Construction: No
- MLS #: 4420087
Additional Home Features
- Subdivision: Biltmore Commons
- Neighborhood: Biltmore Commons
Association
- Association Fee: $413
- Association Fee Frequency: Monthly
- Association Name: Baldwin Real Estate
- Association Phone: 828-684-3400
- HOA Required: Yes
Utilities
- Electricity Connected
- Natural Gas
Interior Features
- Heating: Electric, Forced Air, Heat Pump, Natural Gas
- Cooling: Central Air, Heat Pump
- In Hall
- In Unit
Appliances
- Dishwasher
- Disposal
- Dryer
- Gas Range
- Gas Water Heater
- Oven
- Refrigerator
- Washer
- Washer/Dryer
Construction Materials
- Fiber Cement
- Foundation: Slab
- Roof: Architectural Shingle
Cooling
- Central Air
- Heat Pump
Foundation Details
- Slab
Heating
- Electric
- Forced Air
- Heat Pump
- Natural Gas
Laundry Features
- In Hall
- In Unit
Levels
- One
Parking Features
- Parking Space(s)
Exterior Features
- Lawn Maintenance
- Tennis Court(s)
- Patio/Porch: Balcony, Covered, Rear Porch, Screened
- Pool: Fenced, In Ground, Lap, Outdoor Pool
Pets Allowed
- Yes,Conditional,Cats OK
Road
- Road Responsibility: Private Maintained Road
- Road Surface Type: None, Paved
Sewer
- Public Sewer
WaterSource
- City
Community Features
- Clubhouse
- Fitness Center
- Game Court
- Outdoor Pool
- Recreation Area
- Street Lights
- Tennis Court(s)
Architectural Style
- Traditional
View
- Long Range
- Mountain(s)
- Winter
- Year Round
Security Features
- Smoke Detector(s)
Flooring
- Tile
- Vinyl
Window Features
- Insulated Window(s)
Fireplace
- Fireplace: Yes
- Gas
- Living Room
Tax and Financial Info
- Listing Terms: Cash, Conventional, VA Loan
Location
Similar homes nearby
LISTING COURTESY OF: TOWN AND MOUNTAIN REALTY
leah@townandmountain.com

$295,000
Est. Payment: $1,516/mo
Adjust down payment, rate & terms
Asheville, NC 28806
2
bedrooms
2
baths
1,342
sq.ft.
$220
price per sf

Presented By
Carnarri Cofield
REALTOR®
Office: (980) 272-8547
Listings courtesy of Canopy MLS as distributed by MLS GRID
No guarantee, warranty or representation of any kind is made regarding the completeness or accuracy of descriptions or measurements (including square footage measurements and property condition), such should be independently verified, and Citadel Cofield, its subsidiaries, affiliates and their agents and associated third parties expressly disclaims any liability in connection therewith. Photos may be virtually staged or digitally enhanced and may not reflect actual property conditions. Offers of compensation are subject to change at the discretion of the seller. No financial or legal advice provided. Equal Housing Opportunity.
Listing Courtesy of Town and Mountain Realty
Properties displayed may be listed or sold by various participants in the MLS. Based on information submitted to the MLS GRID. All data is obtained from various sources and may not have been verified by broker or MLS GRID. Supplied Open House Information is subject to change without notice. All information should be independently reviewed and verified for accuracy. Properties may or may not be listed by the office/agent presenting the information.