
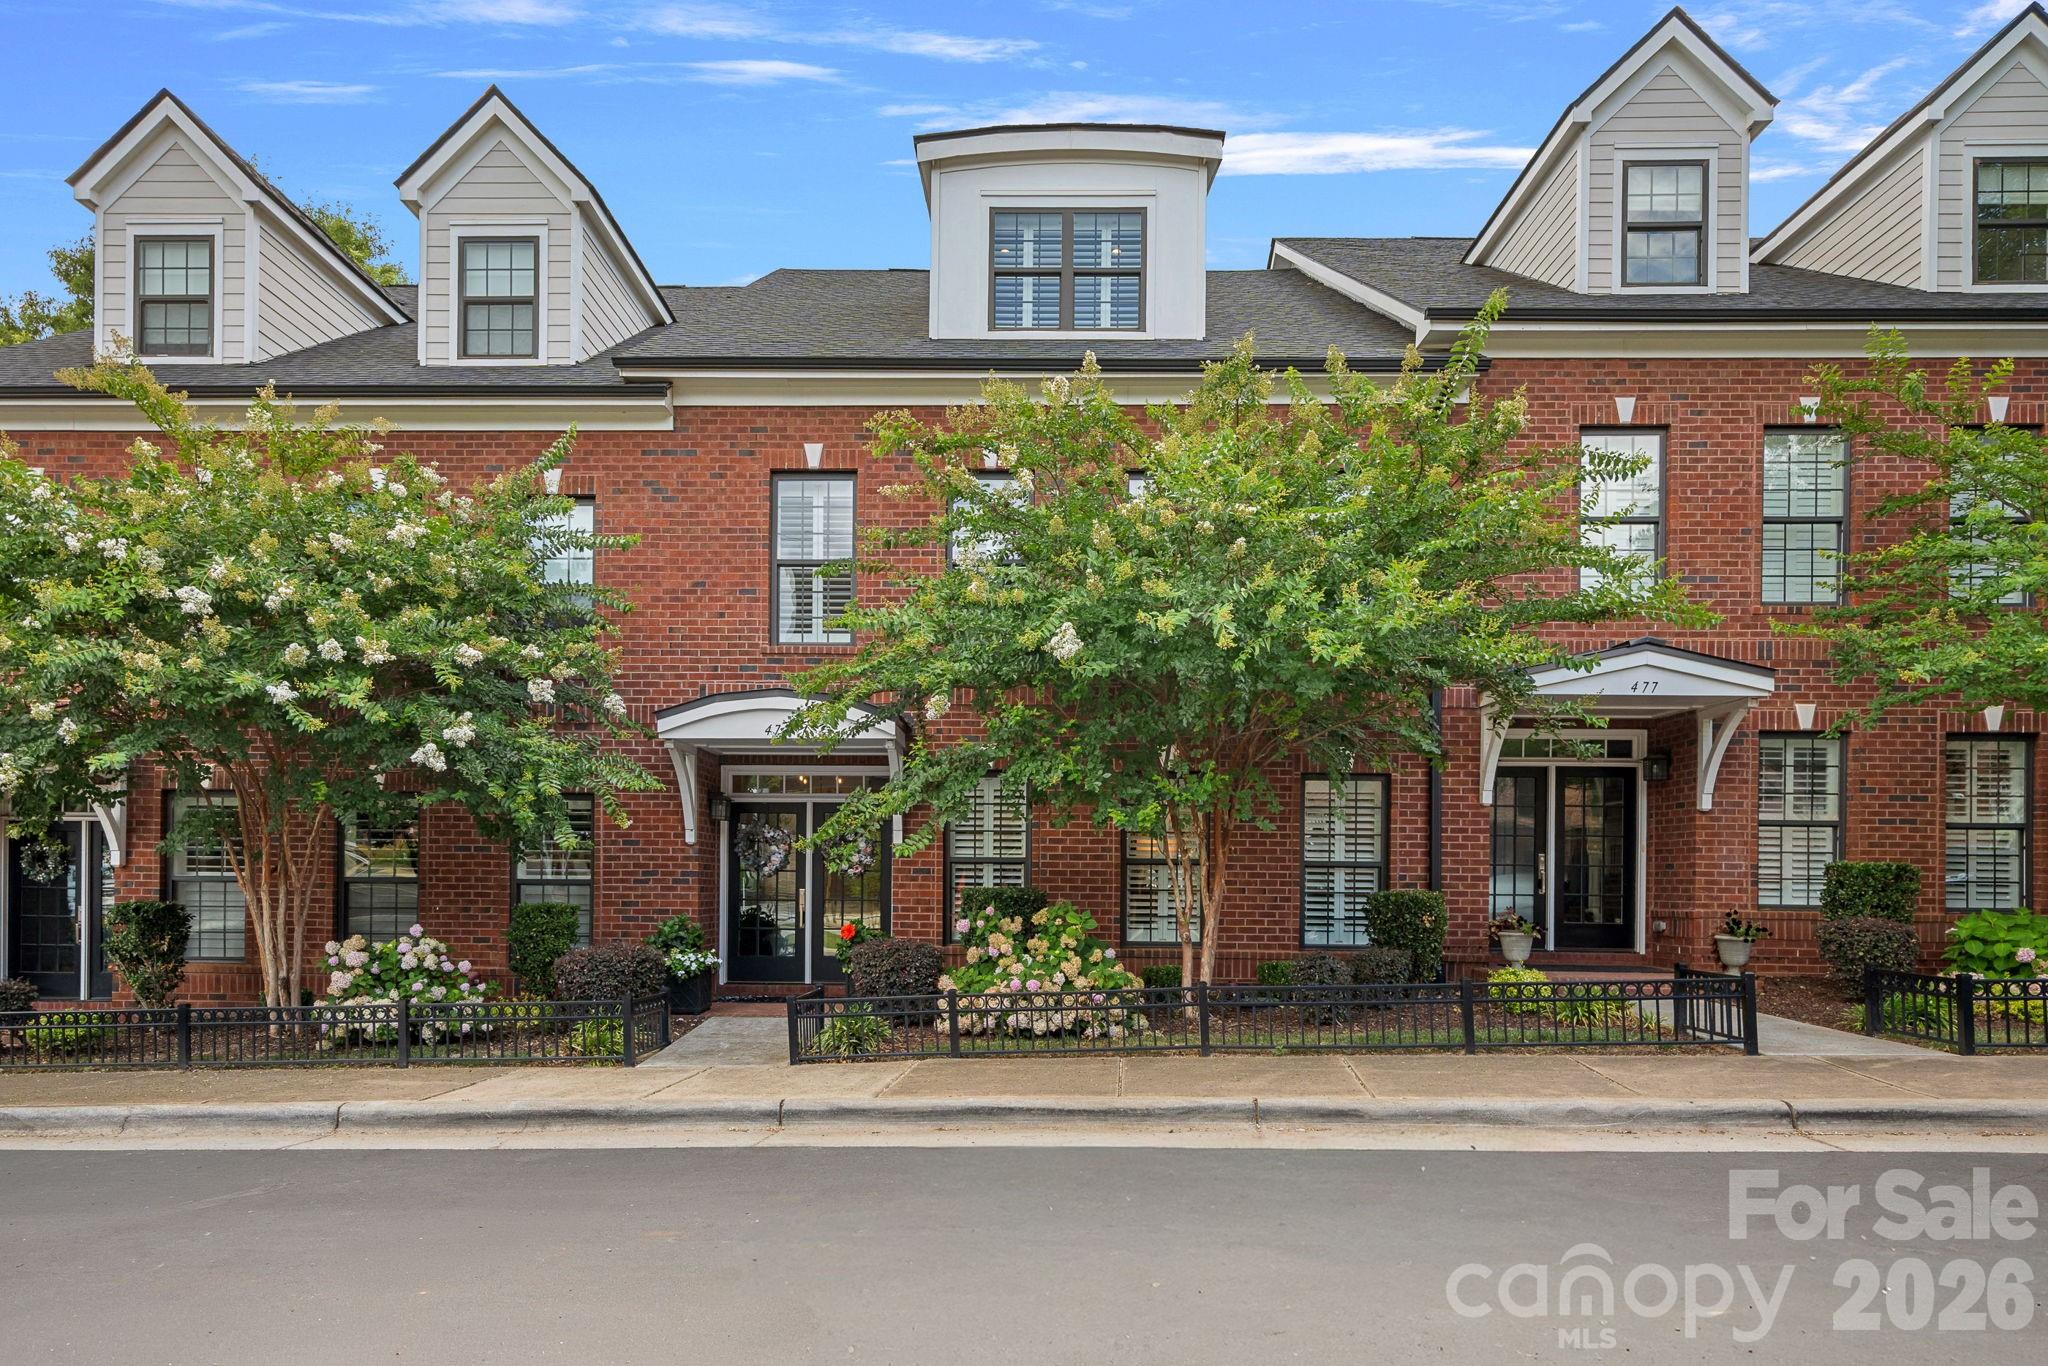
$1,225,000
473 S Main St, Davidson, NC 28036
3 bed · 3.5 bath · 3,631 sq ft
3
bedrooms
3.5
baths
3,631
sq.ft.
$337
price per sf
Presented by Citadel Cofield · Office (980) 272-8547
About This Property
Experience luxury living in the heart of downtown Davidson at this exceptional South Main all Brick 3 bed/3.5 bath townhome. Perfectly positioned just moments from Davidson’s vibrant shops, restaurants, farmers market, parks, and Davidson College, this beautifully appointed residence offers an unmatched combination of elegance, convenience, and low-maintenance living. Reasonable HOA fees. Designed with both comfort and entertaining in mind, the open-concept floor plan features a Chef’s Kitchen with Quartz countertops, premium stainless steel appliances, a Gas range, pot filler, oversized island, wet bar, and spacious walk-in Pantry. 3 ovens for optimal baking efficiency. A private Elevator provides effortless access to all levels, while thoughtful upgrades throughout elevate the home’s sophisticated style. The expansive Primary suite serves as a luxurious retreat with a spa-inspired Bath, soaking tub, oversized shower, and Custom walk-in Closet. Additional highlights include a second En-suite Bedroom, a versatile Bonus/Media room, multiple Laundry areas, abundant storage, and an oversized tandem temp controlled garage for at least 3 vehicles with electric charging capability. Enjoy the best of Davidson’s walkable lifestyle in a like-new luxury townhome where modern design meets timeless charm. New commercial bldg across the street will have mix of retail/restaurant on street level, office space upstairs. Parking is behind 480 S Main building shared with church. The Villages of South Main have parking on Main St, alleyway driveways and a parking lot to the Left of the building.
About the Neighborhood
Homes for sale in 28036 place buyers in Davidson, one of the most architecturally and culturally distinctive small towns in the entire Charlotte metro, anchored by the nationally recognized Davidson College campus and a walkable historic downtown that draws comparisons to New England college towns. The residential landscape blends late 19th and early 20th century Victorian and Colonial Revival homes in the historic core with newer Traditional Neighborhood Development communities like Antiquity and River Run, which deliver Craftsman and Low Country-inspired architecture on pedestrian-scaled streets. The Lake Norman shoreline forms Davidson's western boundary, with public water access available at Davidson Landing Park, while the town's celebrated Main Street corridor offers independent coffee shops like Summit Coffee, which originated here. alongside locally owned boutiques and restaurants. Davidson College and its associated employment, the I-77 corporate corridor, and a 25–30 minute commute to Uptown Charlotte make 28036 real estate among the most consistently desirable in Mecklenburg County's northern tier.
Property Features
Property Description
- Beds Total: 3
- Bathrooms: 3 Full | 1 Half
- Year Built: 2020
- Living Area: 3,631 sqft
- New Construction: No
- MLS #: 4403660
Additional Home Features
- Subdivision: The Villages of South Main
- Neighborhood: The Villages of South Main
Association
- Association Fee: $901.87
- Association Fee Frequency: Quarterly
- Association Name: Mainstreet Mgmt
- HOA Required: Yes
Utilities
- Cable Available
- Cable Connected
- Electricity Connected
- Natural Gas
Interior Features
- Attic Other
- Attic Stairs Pulldown
- Cable Prewire
- Elevator
- Entrance Foyer
- Garden Tub
- Kitchen Island
- Open Floorplan
- Pantry
- Storage
- Walk-In Closet(s)
- Walk-In Pantry
- Wet Bar
- Heating: Forced Air, Natural Gas, Zoned
- Cooling: Ceiling Fan(s), Central Air, Ductless, Zoned
- Electric Dryer Hookup
- In Hall
- Inside
- Laundry Closet
- Laundry Room
- Sink
- Third Level
- Upper Level
- Washer Hookup
Appliances
- Convection Microwave
- Convection Oven
- Dishwasher
- Disposal
- Double Oven
- Dryer
- Electric Water Heater
- Exhaust Hood
- Gas Range
- Microwave
- Refrigerator
- Self Cleaning Oven
- Wall Oven
- Washer
- Washer/Dryer
Construction Materials
- Brick Full
- Foundation: Basement, Crawl Space
- Roof: Architectural Shingle
Cooling
- Ceiling Fan(s)
- Central Air
- Ductless
- Zoned
Foundation Details
- Basement
- Crawl Space
Heating
- Forced Air
- Natural Gas
- Zoned
Laundry Features
- Electric Dryer Hookup
- In Hall
- Inside
- Laundry Closet
- Laundry Room
- Sink
- Third Level
- Upper Level
- Washer Hookup
Levels
- Three
Parking Features
- Basement
- Driveway
- Attached Garage
- Garage Door Opener
- Garage Faces Rear
- Tandem
- Garage Spaces: 3
Exterior Features
- Elevator
- Lawn Maintenance
- Patio/Porch: Balcony
Pets Allowed
- Yes
Road
- Road Responsibility: Publicly Maintained RoadPrivate Maintained RoadRoad Maintenance Agreement
- Road Surface Type: Concrete, Paved
Sewer
- Public Sewer
WaterSource
- City
Community Features
- Elevator
- Sidewalks
- Street Lights
Architectural Style
- Transitional
Security Features
- Carbon Monoxide Detector(s)
- Security System
- Smoke Detector(s)
Flooring
- Hardwood
- Tile
Window Features
- Insulated Window(s)
- Window Treatments
Fireplace
- Fireplace: Yes
- Gas Log
- Living Room
Tax and Financial Info
- Listing Terms: Cash, Conventional
Location
Similar homes nearby
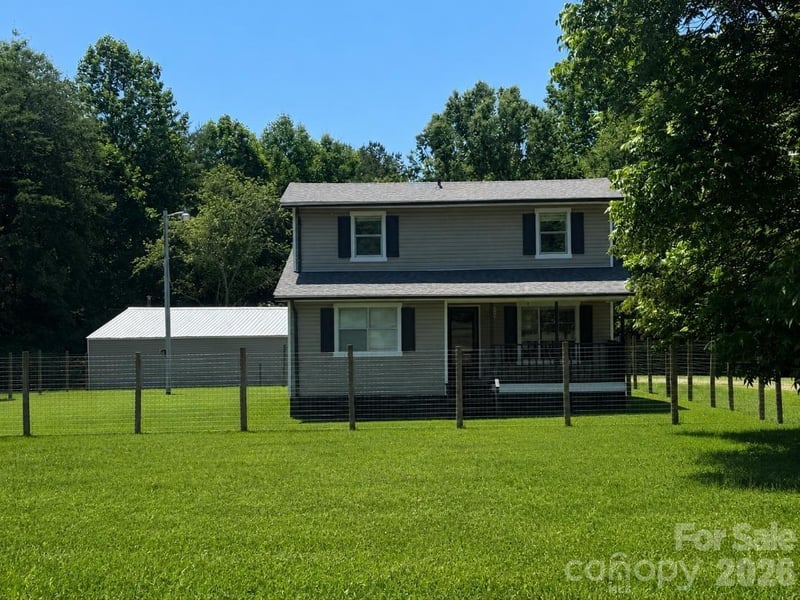
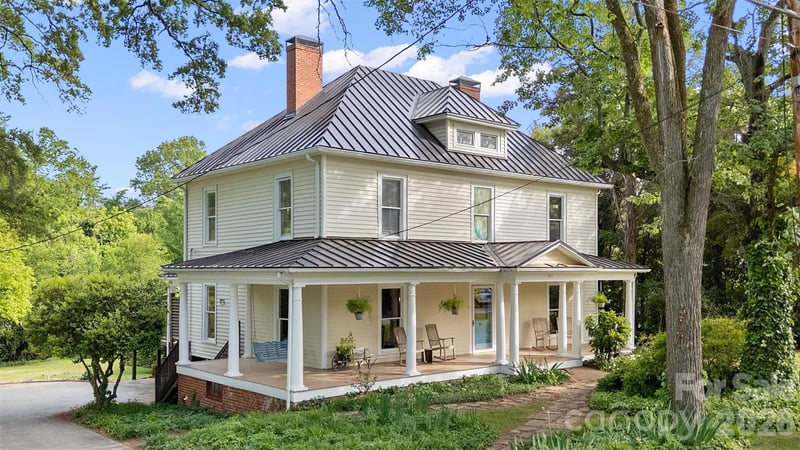
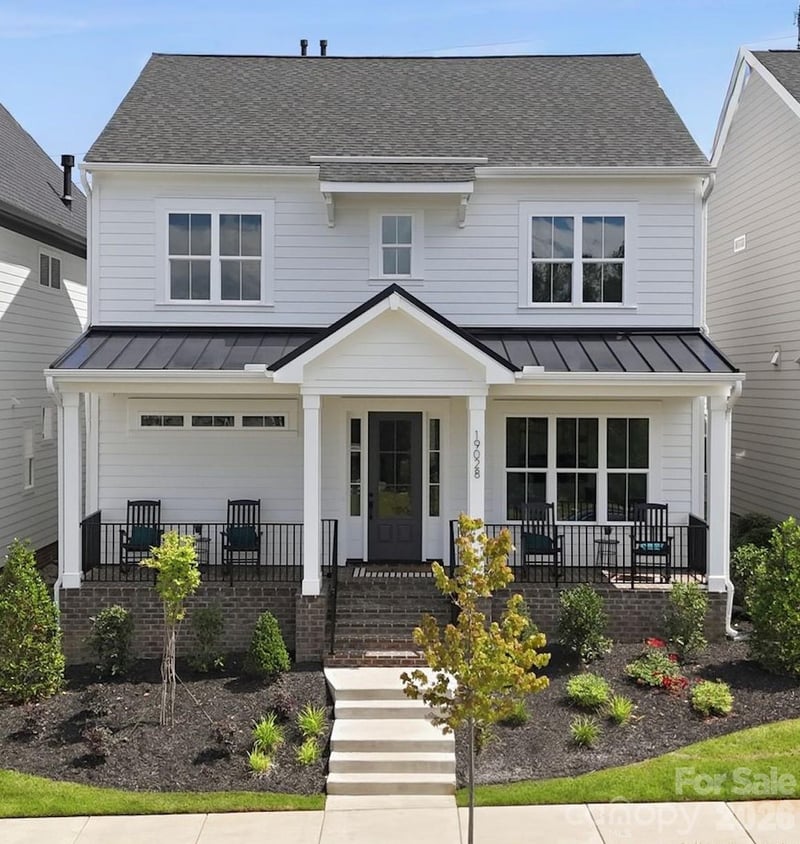
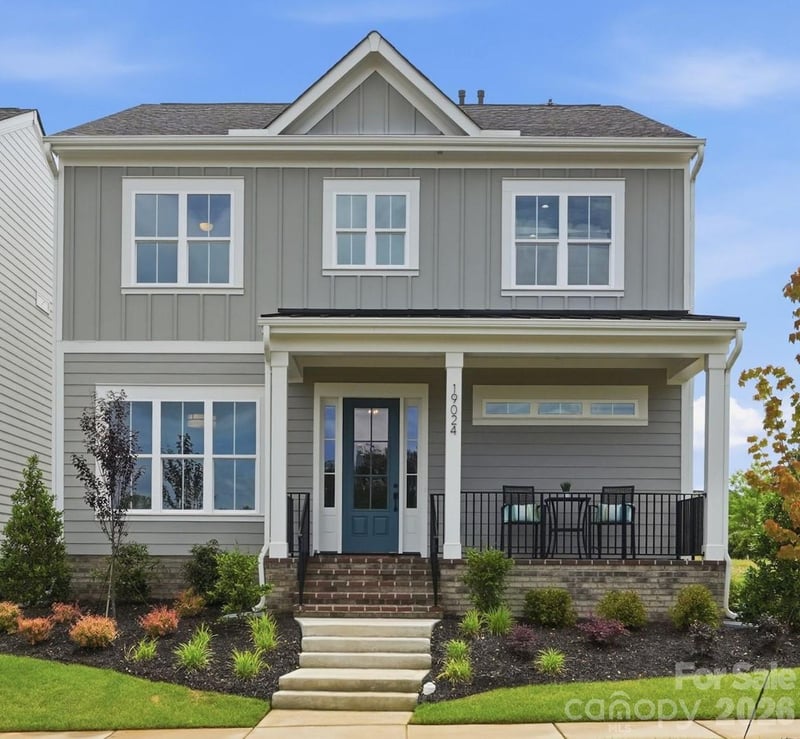
LISTING COURTESY OF: COMPASS
Doug.Bishop@compass.com

$1,225,000
Est. Payment: $6,296/mo
Adjust down payment, rate & terms
Davidson, NC 28036
3
bedrooms
3.5
baths
3,631
sq.ft.
$337
price per sf

Presented By
Carnarri Cofield
REALTOR®
Office: (980) 272-8547
Listings courtesy of Canopy MLS as distributed by MLS GRID
No guarantee, warranty or representation of any kind is made regarding the completeness or accuracy of descriptions or measurements (including square footage measurements and property condition), such should be independently verified, and Citadel Cofield, its subsidiaries, affiliates and their agents and associated third parties expressly disclaims any liability in connection therewith. Photos may be virtually staged or digitally enhanced and may not reflect actual property conditions. Offers of compensation are subject to change at the discretion of the seller. No financial or legal advice provided. Equal Housing Opportunity.
Listing Courtesy of COMPASS
Properties displayed may be listed or sold by various participants in the MLS. Based on information submitted to the MLS GRID. All data is obtained from various sources and may not have been verified by broker or MLS GRID. Supplied Open House Information is subject to change without notice. All information should be independently reviewed and verified for accuracy. Properties may or may not be listed by the office/agent presenting the information.