
Photos loading...
Please check back shortly
$950,000
Est. Payment: $4,883/mo
Adjust down payment, rate & terms
4812 Pimlico Ln, Waxhaw, NC 28173
Waxhaw, NC 28173
4
bedrooms
3.5
baths
3,912
sq.ft.
$243
price per sf

Presented By
Carnarri Cofield
REALTOR®
Office: (980) 272-8547
About This Property
Feel your worries melt away as you travel down the long driveway to this private oasis nestled among the trees. Situated on 1.14 acres, this executive full-brick custom home is thoughtfully designed and exceptionally well-built, offers an open, highly functional floor plan complimented by premium finishes such as real, site-finished hardwood floors, solid wood cabinetry, extensive custom moldings, a saltwater pool/hot tub and peaceful natural surroundings—creating the perfect retreat at the end of the day. The versatile floor plan feels open and inviting while still providing private spaces for working, reading, play/crafting spaces, entertaining or simply enjoying the view. Floor-to-ceiling windows throughout the home fill the rooms with natural light and showcase the lush landscape.The impressive great room features soaring ceilings, a stately fireplace and beautiful built-ins, all opening seamlessly to the dining room. Left of the foyer area, a flexible bonus space is ideal for a home office, sitting room or whatever additional space best suits your needs. The gourmet kitchen offers generous countertop workspace, abundant storage within natural wood cabinetry and a bright informal dining area with vaulted ceilings. Just beyond the kitchen is a spectacular sunroom surrounded by floor-to-ceiling windows. This flexible space is perfect for curling up with a favorite book, enjoying an evening cocktail or overlooking the pool and colorful crepe myrtles throughout the property. Tucked away for privacy, the spacious main-level owner’s retreat measures approximately 15'6" x 20' and easily accommodates oversized furniture, a sitting area or even a nursery. Upstairs, a private ensuite bedroom could serve as a second owner’s suite. Across the catwalk overlooking the great room are two additional oversized bedrooms with a thoughtfully designed Jack-and-Jill bath, with pocket doors separating the individual vanity areas from the shared tub, shower and commode. Down the hall, you will find the enormous 15' x 24' bonus room offers endless possibilities as a home theater, game room, gym, craft room, playroom, studio or guest space. Please note that the bonus room does not have a closet. Outside, spend your days relaxing beside the saltwater pool, unwinding in the hot tub or taking in the peaceful wooded surroundings. In the evenings, enjoy quiet stargazing away from the haze of the city lights. All of this is located approximately five minutes from thriving, historic downtown Waxhaw, where you can enjoy charming restaurants, local coffee shops, pubs, breweries and community events. This truly special property is a little slice of heaven that must be experienced in person to be fully appreciated.
About the Neighborhood
Homes for sale in 28173 place buyers in Waxhaw, one of Union County's most charming and rapidly growing small towns, approximately 20 miles south of Charlotte via Providence Road and US-521, defined by its beautifully preserved historic downtown, antique district reputation, and a genuine village atmosphere that distinguishes it within the broader Charlotte suburban landscape. The residential landscape ranges from traditional and Craftsman-inspired homes in established in-town neighborhoods surrounding the historic Downtown Waxhaw corridor to expansive new construction executive communities on Union County's generous lots. Downtown Waxhaw's Main Street delivers one of the most authentic small-town retail and dining experiences in the metro, lined with independent antique dealers, local restaurants, and boutique shops that attract visitors from across the region. Cane Creek Park, one of Union County's premier outdoor recreation destinations featuring lake access, equestrian trails, and athletic facilities, is directly within the zip code. The 28173 real estate market commands strong demand and steady appreciation, driven by the community's distinct character, newer construction inventory, and a US-521 commute placing Uptown Charlotte approximately 30–35 minutes away.
Property Features
Property Description
- Beds Total: 4
- Bathrooms: 3 Full | 1 Half
- Year Built: 2005
- Living Area: 3,912 sqft
- New Construction: No
- MLS #: 4409540
Additional Home Features
- Subdivision: Queens Gate
- Neighborhood: Queens Gate
Association
- Association Fee: $660
- Association Fee Frequency: Annually
- Association Name: Greenway Realty Mgmt.
- Association Phone: 704-940-0847
- HOA Required: Yes
Utilities
- Electricity Connected
- Propane
- Underground Power Lines
- Underground Utilities
- Wired Internet Available
Interior Features
- Attic Stairs Pulldown
- Entrance Foyer
- Hot Tub
- Kitchen Island
- Open Floorplan
- Pantry
- Storage
- Walk-In Closet(s)
- Heating: Electric, Forced Air
- Cooling: Central Air, Dual
- Electric Dryer Hookup
- Laundry Room
- Main Level
- Sink
Appliances
- Dishwasher
- Disposal
- Double Oven
- Electric Cooktop
- Electric Oven
- Electric Water Heater
- Ice Maker
- Microwave
- Refrigerator with Ice Maker
- Self Cleaning Oven
Construction Materials
- Brick Full
- Foundation: Crawl Space
- Roof: Architectural Shingle
Cooling
- Central Air
- Dual
Foundation Details
- Crawl Space
Heating
- Electric
- Forced Air
Laundry Features
- Electric Dryer Hookup
- Laundry Room
- Main Level
- Sink
Levels
- Two
Parking Features
- Driveway
- Attached Garage
- Garage Door Opener
- Garage Faces Side
- Keypad Entry
- Parking Space(s)
- Garage Spaces: 3
Exterior Features
- Hot Tub
- Patio/Porch: Covered, Front Porch, Rear Porch, Screened
- Pool: In Ground, Outdoor Pool, Pool/Spa Combo, Salt Water
Pets Allowed
- Yes
Road
- Road Responsibility: Publicly Maintained Road
- Road Surface Type: Concrete, Paved
Sewer
- Septic Installed
WaterSource
- Well
Architectural Style
- Transitional
Security Features
- Smoke Detector(s)
Flooring
- Carpet
- Tile
- Vinyl
- Wood
Window Features
- Insulated Window(s)
Fireplace
- Fireplace: Yes
- Great Room
- Propane
Tax and Financial Info
- Listing Terms: Cash, Conventional
Location
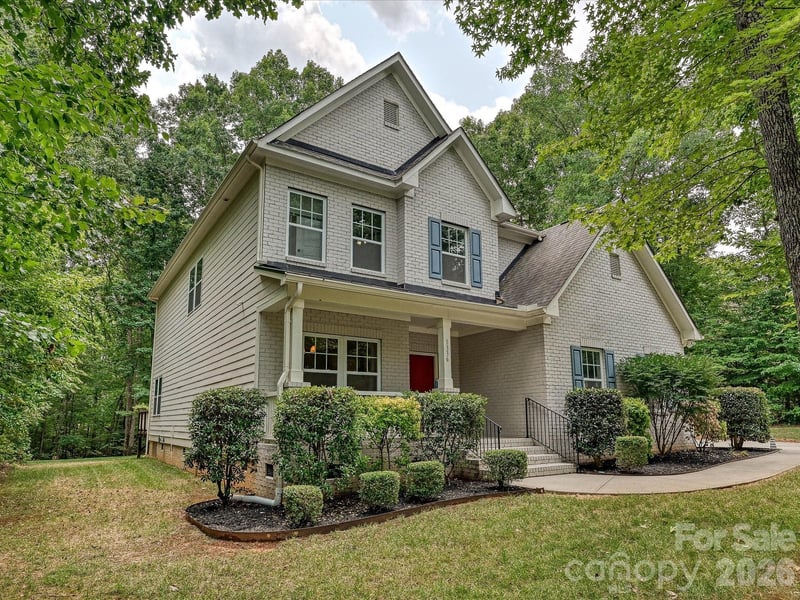
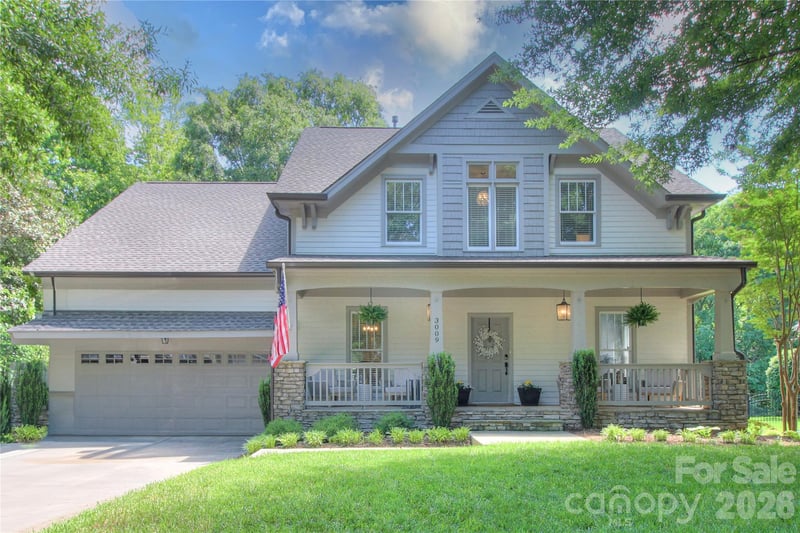
Similar homes nearby
LISTING COURTESY OF: HOWARD HANNA ALLEN TATE CHARLOTTE SOUTH
juliana.labarbera@allentate.com

$950,000
Est. Payment: $4,883/mo
Adjust down payment, rate & terms
Waxhaw, NC 28173
4
bedrooms
3.5
baths
3,912
sq.ft.
$243
price per sf
Presented By
Carnarri Cofield
REALTOR®
Office: (980) 272-8547
Listings courtesy of Canopy MLS as distributed by MLS GRID
No guarantee, warranty or representation of any kind is made regarding the completeness or accuracy of descriptions or measurements (including square footage measurements and property condition), such should be independently verified, and Citadel Cofield, its subsidiaries, affiliates and their agents and associated third parties expressly disclaims any liability in connection therewith. Photos may be virtually staged or digitally enhanced and may not reflect actual property conditions. Offers of compensation are subject to change at the discretion of the seller. No financial or legal advice provided. Equal Housing Opportunity.
Listing Courtesy of Howard Hanna Allen Tate Charlotte South
Properties displayed may be listed or sold by various participants in the MLS. Based on information submitted to the MLS GRID. All data is obtained from various sources and may not have been verified by broker or MLS GRID. Supplied Open House Information is subject to change without notice. All information should be independently reviewed and verified for accuracy. Properties may or may not be listed by the office/agent presenting the information.
$950,000
4812 Pimlico Lane
4 bed, 3.5 bath