
$750,000
1244 Waynewood Dr, Waxhaw, NC 28173
4 bed · 2.5 bath · 3,208 sq ft

4
bedrooms
2.5
baths
3,208
sq.ft.
$234
price per sf
Presented by Citadel Cofield · Office (980) 272-8547
About This Property
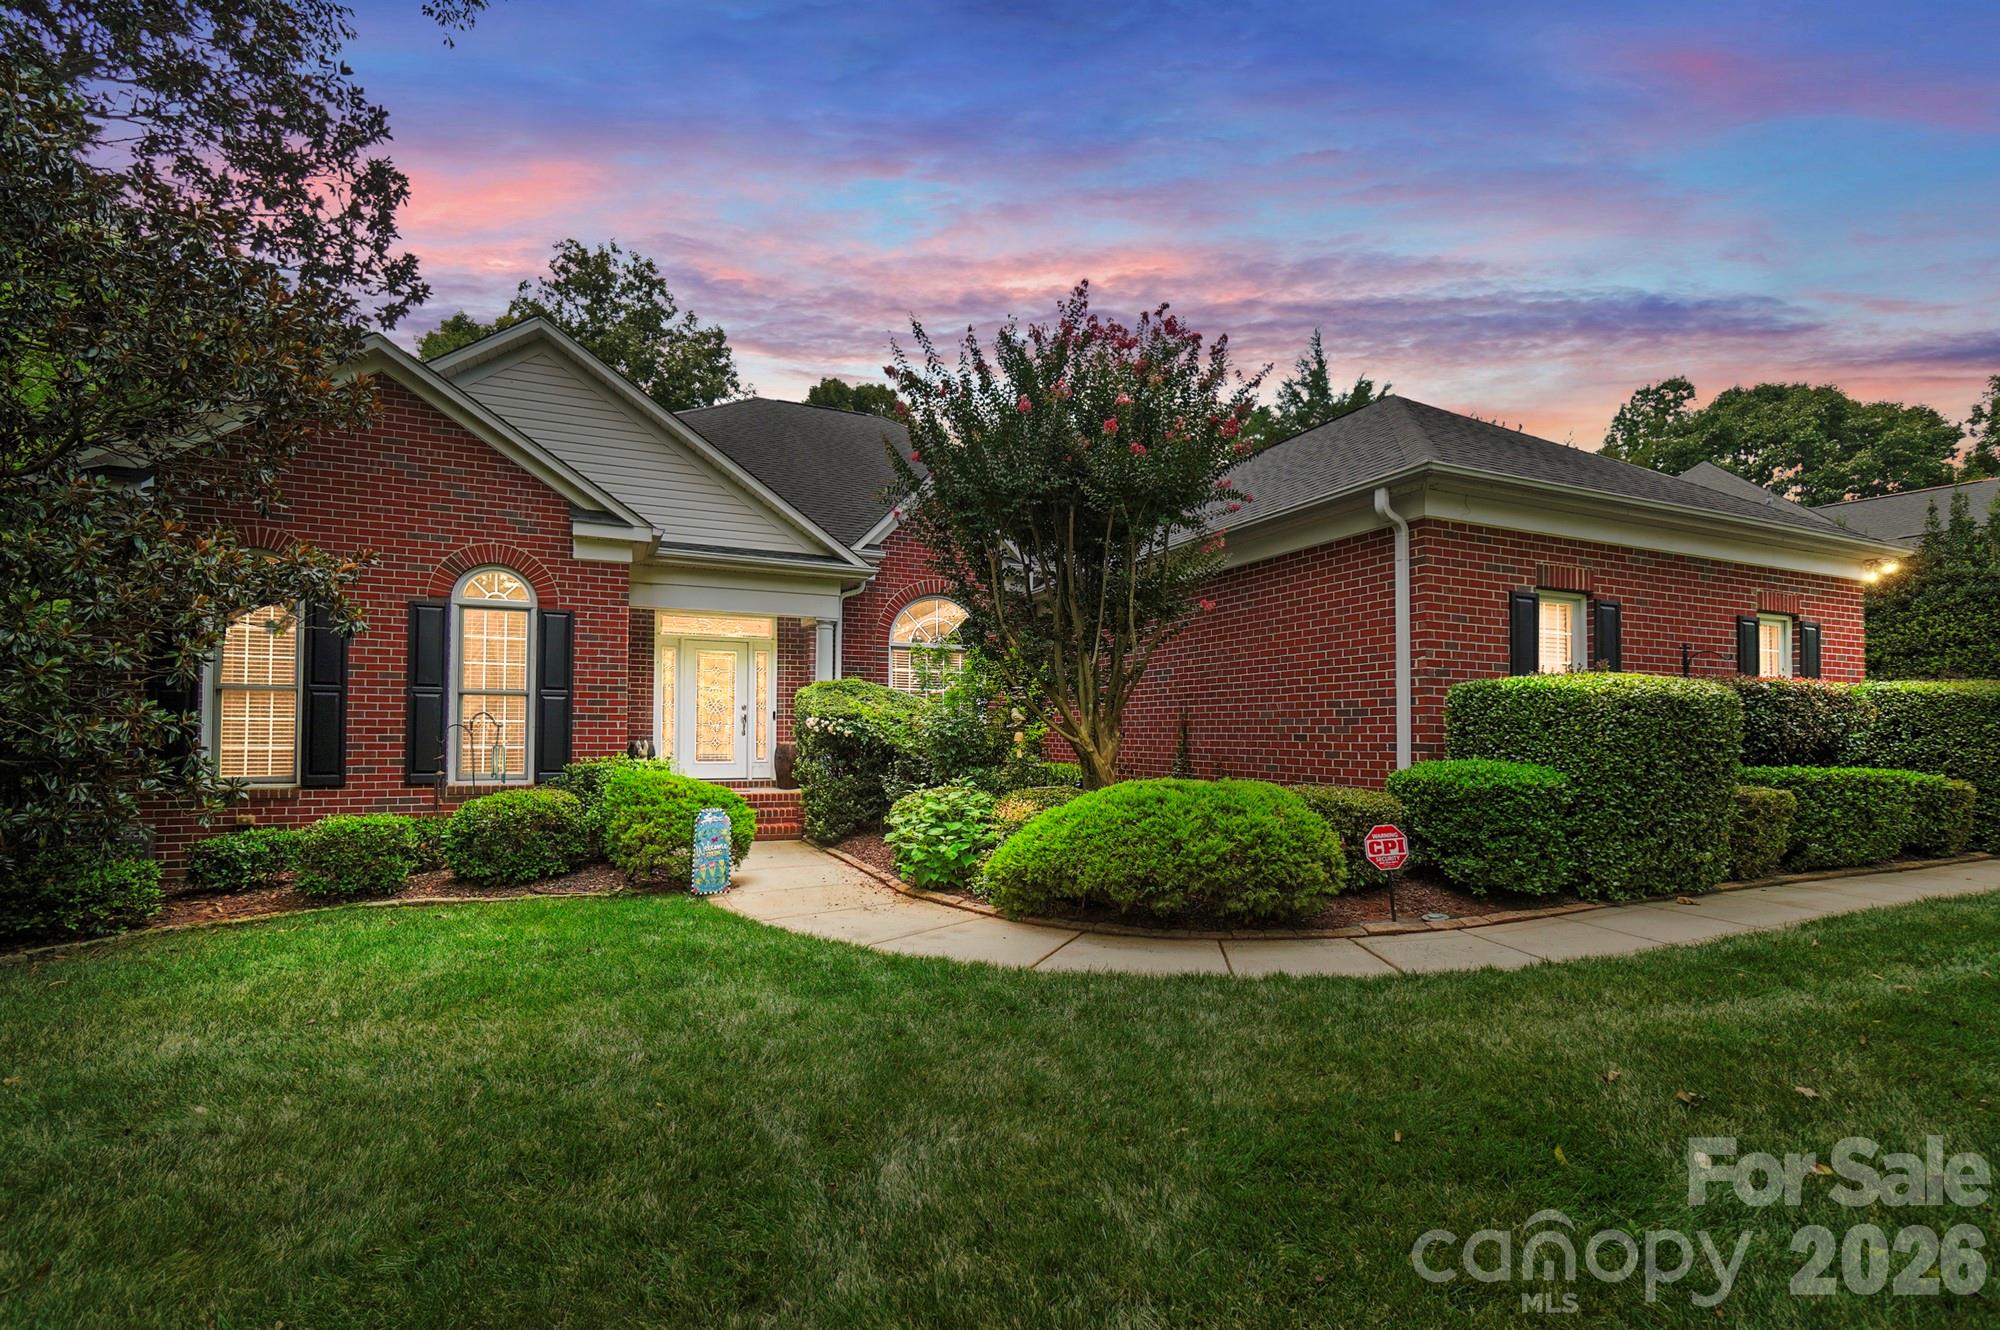
One-level living with over 3,200 square feet! Four bedrooms, a dedicated office, sunroom, screened porch, three-car garage and a half-acre private homesite. The nearby new construction just cannot compare to the architectural detail, construction quality, and lot size of 1244 Waynewood! Come see why Champion Forest is one of the most sought after neighborhoods in Waxhaw, NC. Step inside and take in the vaulted ceilings, floor to ceiling windows, and the double-sided see-through fireplace. This cozy, inviting space connects the living areas and is the perfect backdrop for your next get-together or just to settle in for a quiet evening at home. Hardwood floors bring warmth and character to the main living areas, while the kitchen, sunroom and bathrooms are tiled to create a carpet free, easy maintenance main level. The office is equipped with custom cabinetry and a dedicated space to work, read, or create. The kitchen offers solid wood cabinetry, newer stainless steel appliances, and a granite countertop surface for meal prep. This is a home you can enjoy for many years to come without giving up extra space downsizing. The primary bedroom carries the same vaulted ceilings as in the living space and the bathroom suite features dual closets with custom organizers and double vanities with separate countertops. Upstairs, the bonus room adds even more flexibility. With its own mini-split, create a game room, home gym, guest retreat, hobby space, or explore the possibility of an additional bathroom for a fully separated guest suite. The space is there to make it whatever works for you. One of the home's best features are waiting just outside, especially with fall in North Carolina right around the corner. Start your morning with coffee on the screened-in porch, spend an afternoon on the deck, or simply deer watch while taking in the large backyard and peaceful setting. There's plenty of room to garden, entertain, or just enjoy an evening outside grilling and chilling. For those with abitions of a future inground pool, you will find there is both the space and opportunity to achieve that dream here. Start your next chapter in a home that will never feel like just another cookie cutter house on the block.
This listing shows the Down Payment Resource indicator in Canopy MLS. Explore programs through the link above. Eligibility is not guaranteed. Browse all homes with down payment assistance.
About the Neighborhood
Homes for sale in 28173 place buyers in Waxhaw, one of Union County's most charming and rapidly growing small towns, approximately 20 miles south of Charlotte via Providence Road and US-521, defined by its beautifully preserved historic downtown, antique district reputation, and a genuine village atmosphere that distinguishes it within the broader Charlotte suburban landscape. The residential landscape ranges from traditional and Craftsman-inspired homes in established in-town neighborhoods surrounding the historic Downtown Waxhaw corridor to expansive new construction executive communities on Union County's generous lots. Downtown Waxhaw's Main Street delivers one of the most authentic small-town retail and dining experiences in the metro, lined with independent antique dealers, local restaurants, and boutique shops that attract visitors from across the region. Cane Creek Park, one of Union County's premier outdoor recreation destinations featuring lake access, equestrian trails, and athletic facilities, is directly within the zip code. The 28173 real estate market commands strong demand and steady appreciation, driven by the community's distinct character, newer construction inventory, and a US-521 commute placing Uptown Charlotte approximately 30–35 minutes away.
Property Features
Property Description
- Beds Total: 4
- Bathrooms: 2 Full | 1 Half
- Year Built: 2004
- Living Area: 3,208 sqft
- New Construction: No
- MLS #: 4409529
Additional Home Features
- Subdivision: Champion Forest
- Neighborhood: Champion Forest
Association
- Association Fee: $460
- Association Fee Frequency: Semi-Annually
- Association Name: William Douglas
- HOA Required: Yes
Interior Features
- Attic Walk In
- Breakfast Bar
- Entrance Foyer
- Pantry
- Storage
- Walk-In Closet(s)
- Walk-In Pantry
- Heating: Central, Forced Air
- Cooling: Central Air
- Laundry Room
- Main Level
Appliances
- Dishwasher
- Disposal
- Double Oven
- Electric Range
- Filtration System
- Microwave
- Refrigerator
Construction Materials
- Brick Full
- Foundation: Crawl Space
- Roof: Architectural Shingle
Cooling
- Central Air
Foundation Details
- Crawl Space
Heating
- Central
- Forced Air
Laundry Features
- Laundry Room
- Main Level
Levels
- One and One Half
Parking Features
- Driveway
- Garage Spaces: 3
Exterior Features
- In-Ground Irrigation
- Fencing: Back Yard, Fenced
- Patio/Porch: Deck, Screened
Road
- Road Responsibility: Publicly Maintained Road
- Road Surface Type: Concrete, Paved
Sewer
- Public Sewer
WaterSource
- City
Community Features
- Cabana
- Clubhouse
- Outdoor Pool
- Playground
- Walking Trails
Security Features
- Carbon Monoxide Detector(s)
- Security System
- Smoke Detector(s)
Flooring
- Hardwood
- Tile
Fireplace
- Fireplace: Yes
- Living Room
- See Through
Location
Similar homes nearby
LISTING COURTESY OF: NORTHGROUP REAL ESTATE LLC
jessica@northgroupclt.com

$750,000
Est. Payment: $3,855/mo
Adjust down payment, rate & terms
Waxhaw, NC 28173
4
bedrooms
2.5
baths
3,208
sq.ft.
$234
price per sf

Presented By
Carnarri Cofield
REALTOR®
Office: (980) 272-8547
Listings courtesy of Canopy MLS as distributed by MLS GRID
No guarantee, warranty or representation of any kind is made regarding the completeness or accuracy of descriptions or measurements (including square footage measurements and property condition), such should be independently verified, and Citadel Cofield, its subsidiaries, affiliates and their agents and associated third parties expressly disclaims any liability in connection therewith. Photos may be virtually staged or digitally enhanced and may not reflect actual property conditions. Offers of compensation are subject to change at the discretion of the seller. No financial or legal advice provided. Equal Housing Opportunity.
Listing Courtesy of NorthGroup Real Estate LLC
Properties displayed may be listed or sold by various participants in the MLS. Based on information submitted to the MLS GRID. All data is obtained from various sources and may not have been verified by broker or MLS GRID. Supplied Open House Information is subject to change without notice. All information should be independently reviewed and verified for accuracy. Properties may or may not be listed by the office/agent presenting the information.