
$1,350,000
Est. Payment: $6,939/mo
Adjust down payment, rate & terms
49 Arabella Ln, Arden, NC 28704
Arden, NC 28704
4
bedrooms
3.5
baths
3,137
sq.ft.
$430
price per sf

Presented By
Carnarri Cofield
REALTOR®
Office: (980) 272-8547
About This Property
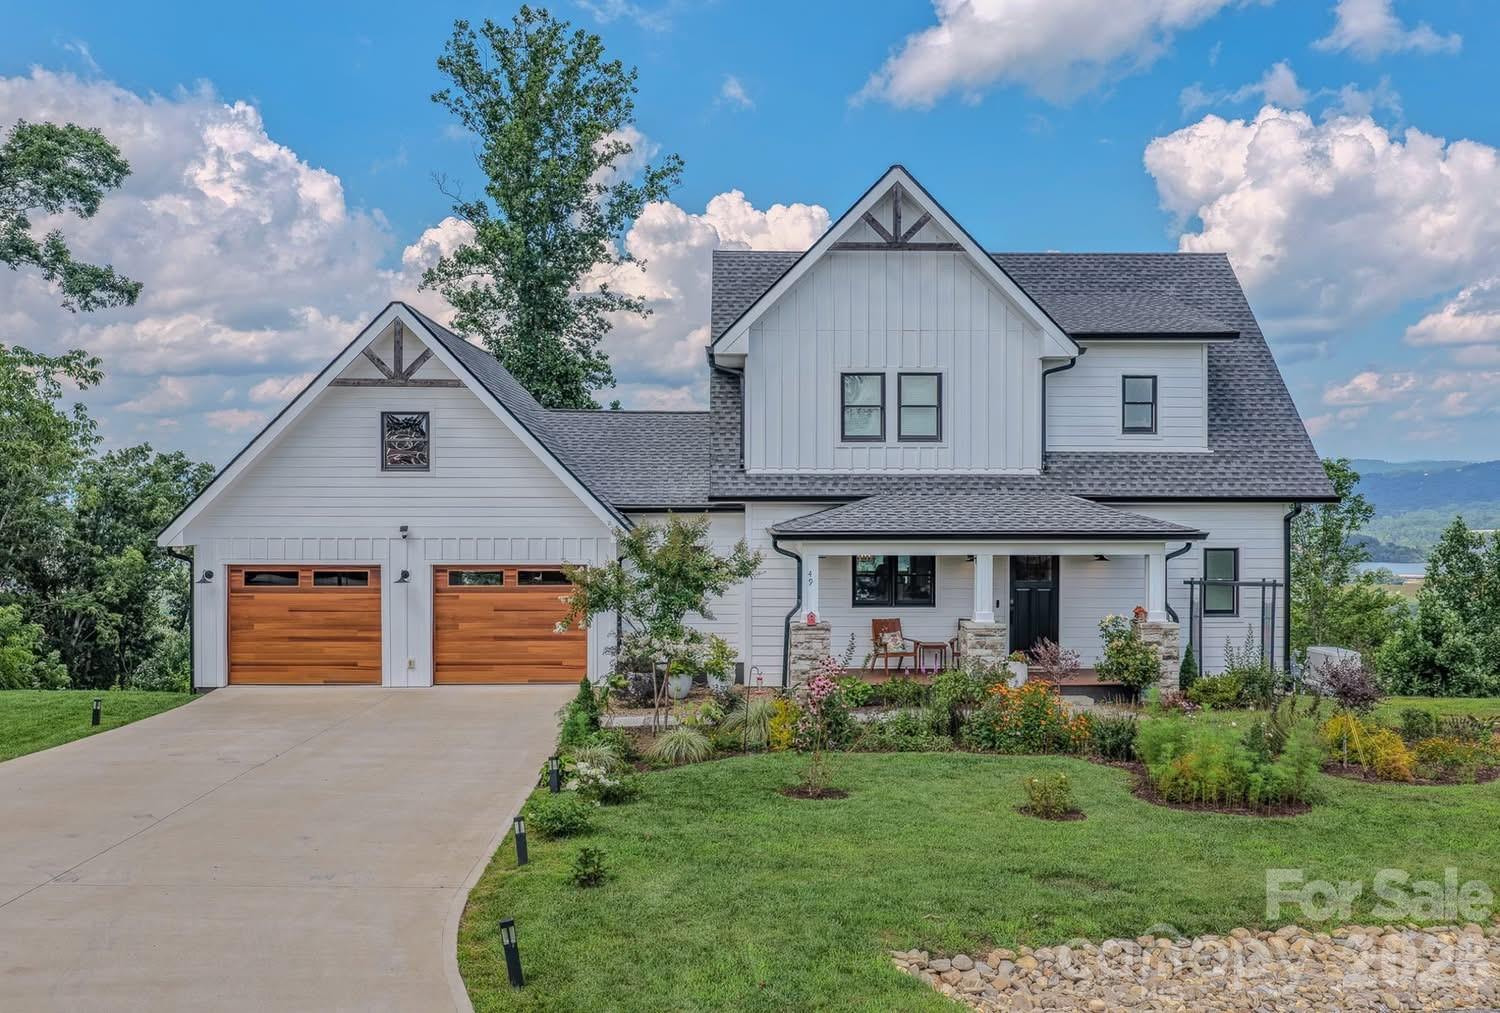
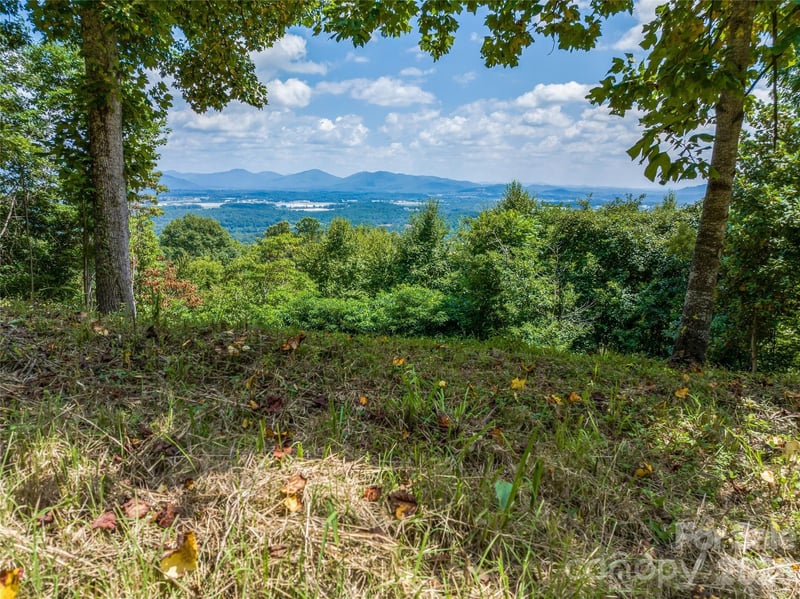
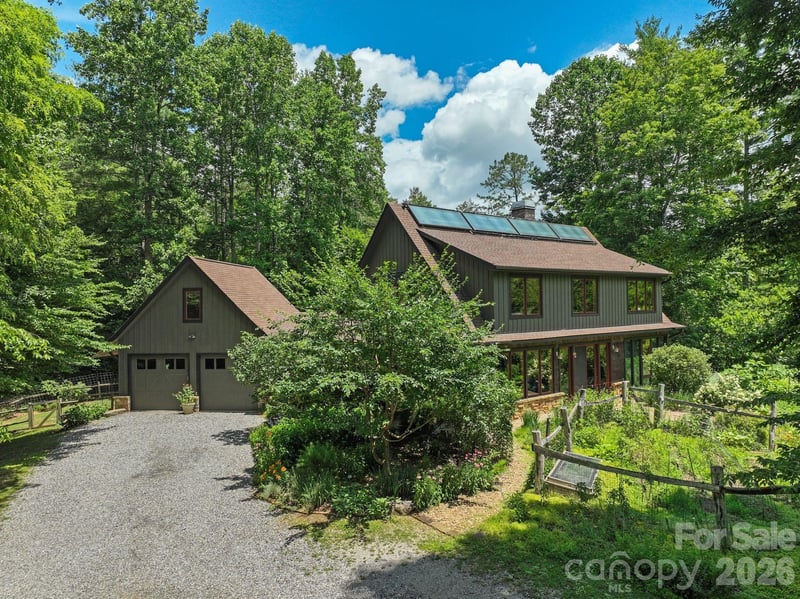
Situated atop Waightstill Mountain in South Asheville, this turnkey custom home offers breathtaking long-range panoramic mountain views, modern luxury, and thoughtfully designed living spaces on over one private acre. This stunning, light-filled residence offers an exceptional blend of comfort, versatility, and natural beauty. Featuring 4 spacious bedrooms with walk-in closets, 3 full baths, and 1 half bath, the home includes private ensuite bathrooms in both the main-level primary suite and the lower-level suite, making it ideal for multigenerational living, extended stays, or welcoming guests. Surrounded by nature, this peaceful setting provides the perfect backdrop for relaxation, outdoor enjoyment, and a true connection to the beauty of the surrounding landscape. The open floor plan is designed for effortless living and entertaining, showcasing quality craftsmanship, contemporary finishes, and seamless flow between the kitchen, dining area, and inviting great room. Smart home technology enhances comfort and convenience throughout the home with high-speed fiber-optic internet and integrated software for convenient control of access, temperature, security, appliances, lighting, and Wi-Fi. The finished lower level has exceptional flexibility with generous recreation space and endless possibilities for a bedroom, media room, artist room, fitness area, hobby studio, or home office. Your living areas naturally flow into spectacular long-range panoramic mountain views all year round. Surrounding the home is a thoughtfully designed pollinator garden, creating a vibrant landscape that attracts butterflies, hummingbirds, and beneficial pollinators while providing beautiful seasonal color and enhancing the property's natural mountain setting. A natural gas connection for your BBQ grill makes outdoor dining effortless. Designed with today's lifestyle in mind, this home also features an EV charging station, a whole-house natural gas backup generator, a dedicated electrical connection for a ceramic pottery kiln or other specialty equipment, and a custom garage storage system for exceptional organization and functionality. Ideally located in the upscale Arabella Heights community, just minutes from Downtown Asheville, Asheville Regional Airport, premier shopping and dining, and nearby top-rated schools. This home offers an exceptional blend of luxury, privacy, convenience, and modern amenities.
About the Neighborhood
Looking for the perfect Residential in Arden? The 28704 zip code offers a unique blend of local amenities, convenient transit, and community charm, making it a fantastic area to call home. Reach out to learn more about the local real estate market in this specific neighborhood.
Property Features
Property Description
- Beds Total: 4
- Bathrooms: 3 Full | 1 Half
- Year Built: 2023
- Living Area: 3,137 sqft
- New Construction: No
- MLS #: 4402809
Additional Home Features
- Subdivision: Waightstill Mountain
- Neighborhood: Waightstill Mountain
Association
- Association Fee: $725
- Association Fee Frequency: Annually
- Association Name: Waightstill Mountain POA
- Association Phone: 828-698-3343
- HOA Required: Yes
Utilities
- Electricity Connected
- Fiber Optics
- Natural Gas
- Underground Power Lines
- Underground Utilities
- Wired Internet Available
Interior Features
- Attic Stairs Pulldown
- Storage
- Walk-In Closet(s)
- Wet Bar
- Heating: Central, Ductless, Electric, Heat Pump
- Cooling: Central Air, Ductless, Gas, Heat Pump
- In Basement
- Laundry Room
- Multiple Locations
Appliances
- Bar Fridge
- Convection Microwave
- Convection Oven
- Dishwasher
- Dryer
- Electric Oven
- ENERGY STAR Qualified Dishwasher
- ENERGY STAR Qualified Dryer
- ENERGY STAR Qualified Light Fixtures
- ENERGY STAR Qualified Refrigerator
- Exhaust Hood
- Gas Cooktop
- Gas Water Heater
- Refrigerator
- Refrigerator with Ice Maker
- Self Cleaning Oven
- Tankless Water Heater
- Washer/Dryer
Construction Materials
- Fiber Cement
- Glass
- Stone
- Wood
- Foundation: Basement, Crawl Space, Slab
- Roof: Architectural Shingle
Cooling
- Central Air
- Ductless
- Gas
- Heat Pump
Foundation Details
- Basement
- Crawl Space
- Slab
Heating
- Central
- Ductless
- Electric
- Heat Pump
Laundry Features
- In Basement
- Laundry Room
- Multiple Locations
Levels
- Two
Parking Features
- Driveway
- Electric Vehicle Charging Station(s)
- Attached Garage
- Garage Spaces: 2
Exterior Features
- Patio/Porch: Covered, Front Porch, Rear Porch
Pets Allowed
- Yes,Call
Road
- Road Responsibility: Private Maintained Road
- Road Surface Type: Concrete, Paved
Sewer
- Septic Installed
WaterSource
- City
Community Features
- Clubhouse
- Gated
- Outdoor Pool
- Walking Trails
Architectural Style
- Farmhouse
View
- City
- Long Range
- Mountain(s)
- Water
- Winter
Security Features
- Carbon Monoxide Detector(s)
- Radon Mitigation System
- Security System
- Smoke Detector(s)
Flooring
- Laminate
- Vinyl
Fireplace
- Fireplace: Yes
- Gas
- Living Room
Tax and Financial Info
- Listing Terms: Cash, Conventional
Location
Similar homes nearby
LISTING COURTESY OF: EXP REALTY LLC
azul783@hotmail.com

$1,350,000
Est. Payment: $6,939/mo
Adjust down payment, rate & terms
Arden, NC 28704
4
bedrooms
3.5
baths
3,137
sq.ft.
$430
price per sf
Presented By
Carnarri Cofield
REALTOR®
Office: (980) 272-8547
Listings courtesy of Canopy MLS as distributed by MLS GRID
No guarantee, warranty or representation of any kind is made regarding the completeness or accuracy of descriptions or measurements (including square footage measurements and property condition), such should be independently verified, and Citadel Cofield, its subsidiaries, affiliates and their agents and associated third parties expressly disclaims any liability in connection therewith. Photos may be virtually staged or digitally enhanced and may not reflect actual property conditions. Offers of compensation are subject to change at the discretion of the seller. No financial or legal advice provided. Equal Housing Opportunity.
Listing Courtesy of EXP Realty LLC
Properties displayed may be listed or sold by various participants in the MLS. Based on information submitted to the MLS GRID. All data is obtained from various sources and may not have been verified by broker or MLS GRID. Supplied Open House Information is subject to change without notice. All information should be independently reviewed and verified for accuracy. Properties may or may not be listed by the office/agent presenting the information.
$1,350,000
49 Arabella Lane
4 bed, 3.5 bath