

$660,000
Est. Payment: $3,392/mo
Adjust down payment, rate & terms
5064 Stonehill Ln, Matthews, NC 28104
Matthews, NC 28104
3
bedrooms
3
baths
2,646
sq.ft.
$249
price per sf

Presented By
Carnarri Cofield
REALTOR®
Office: (980) 272-8547
About This Property
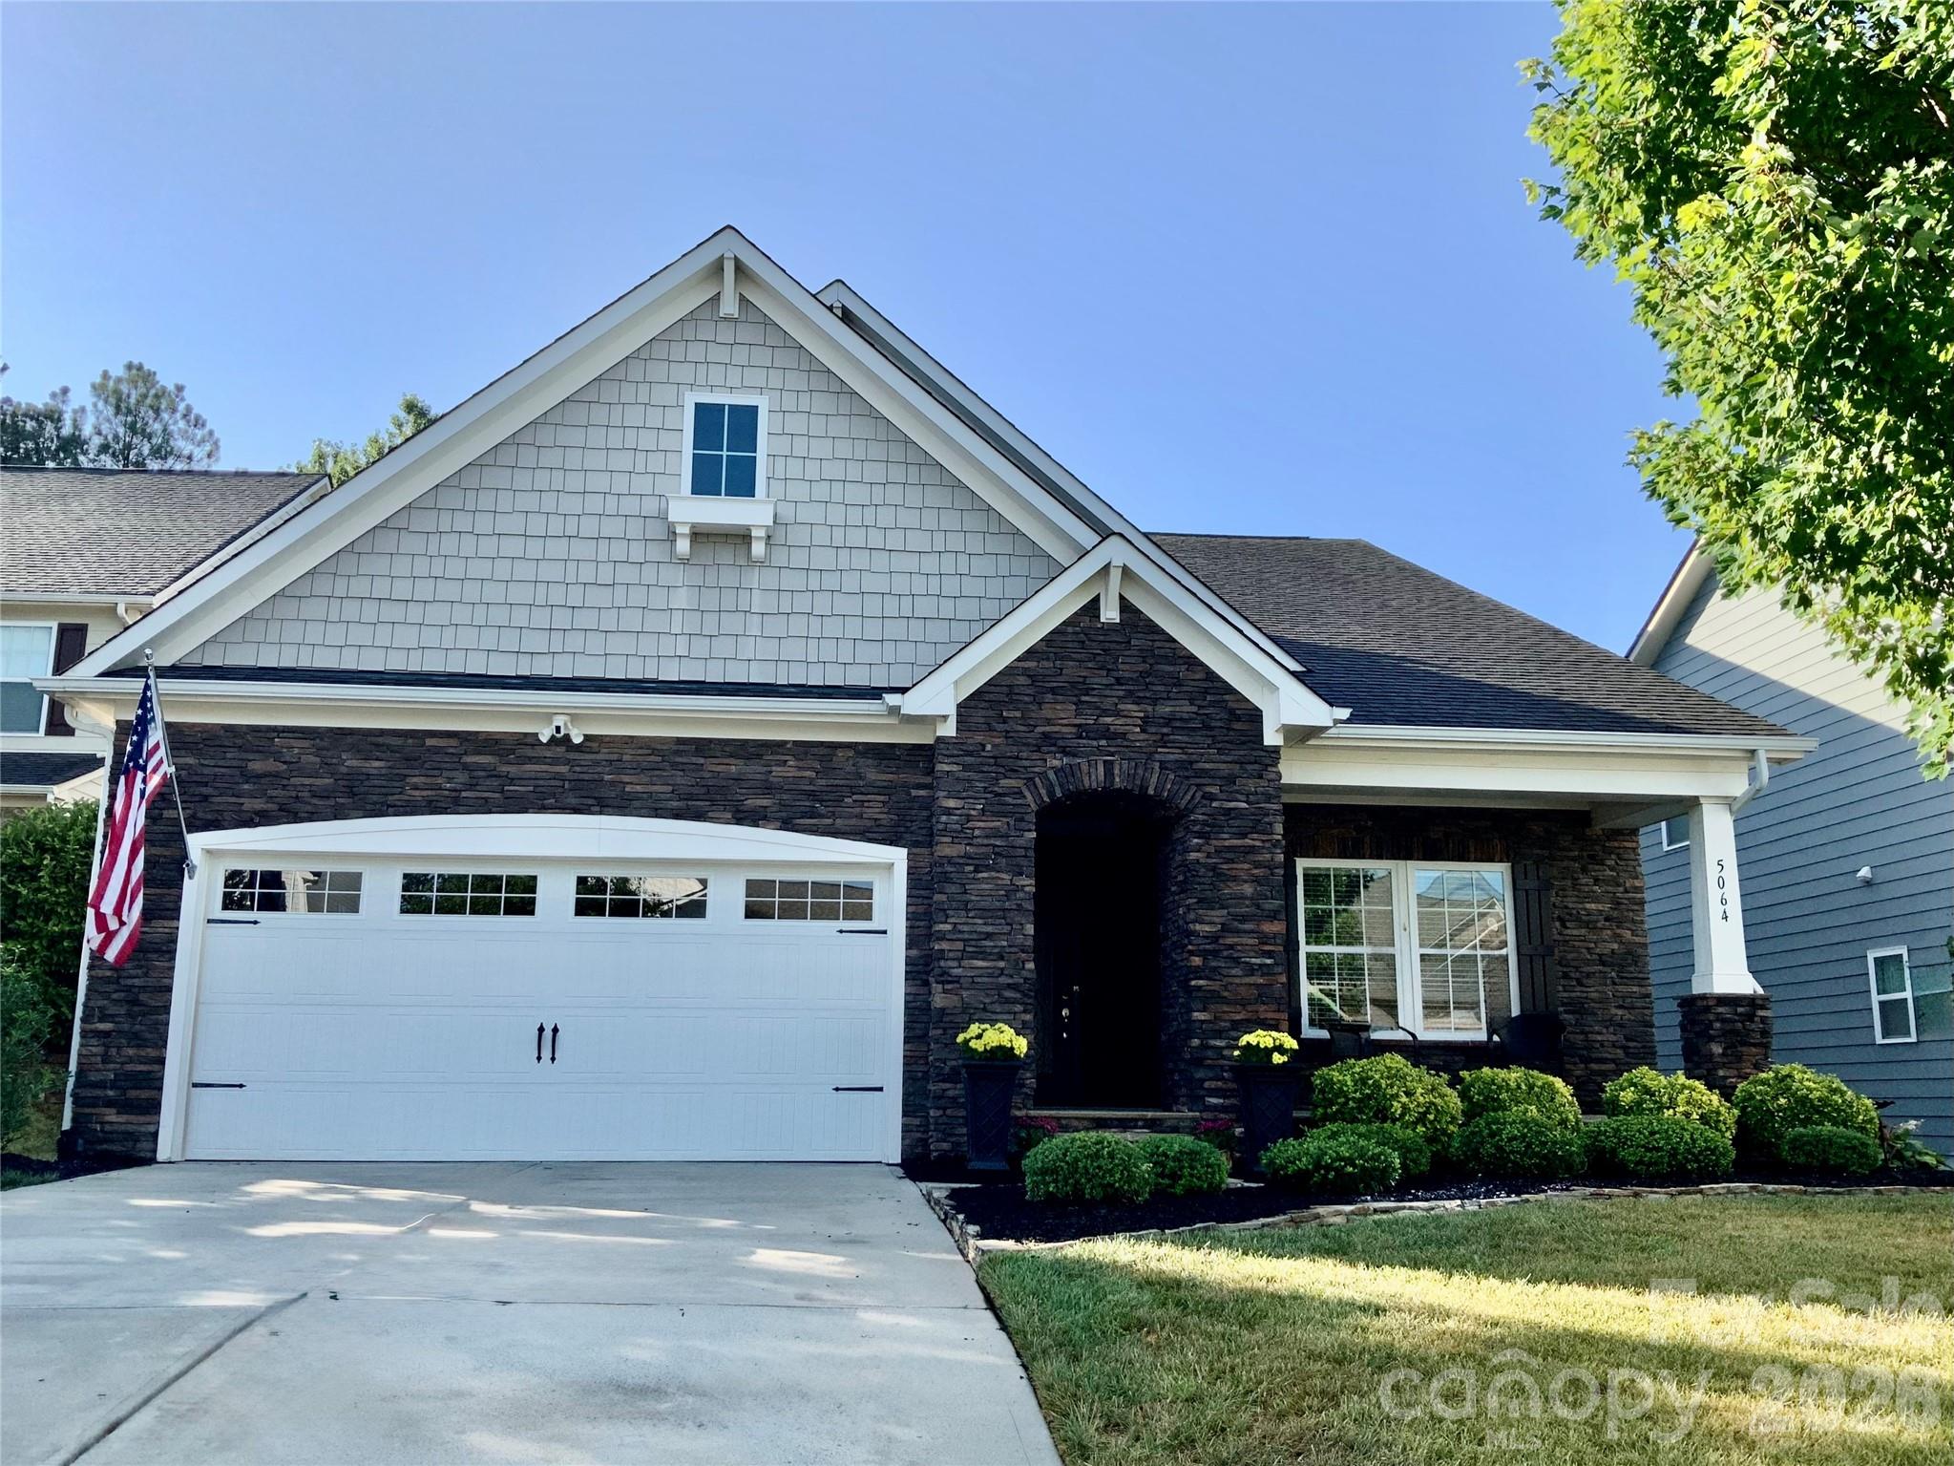
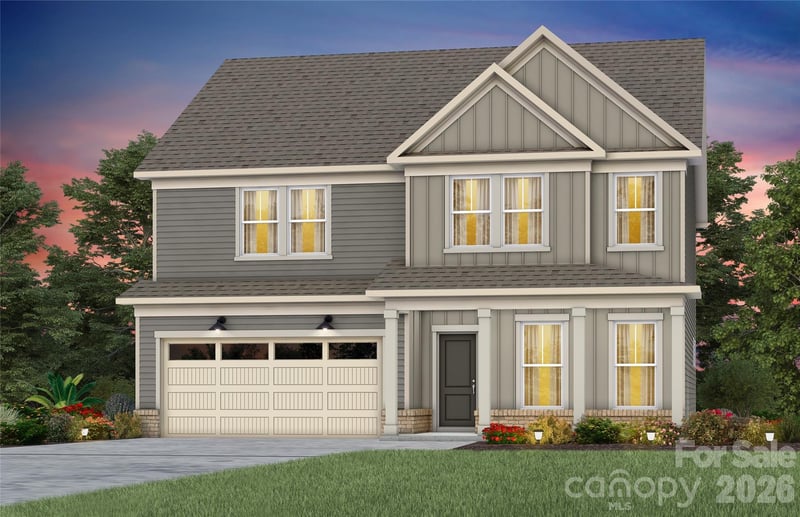
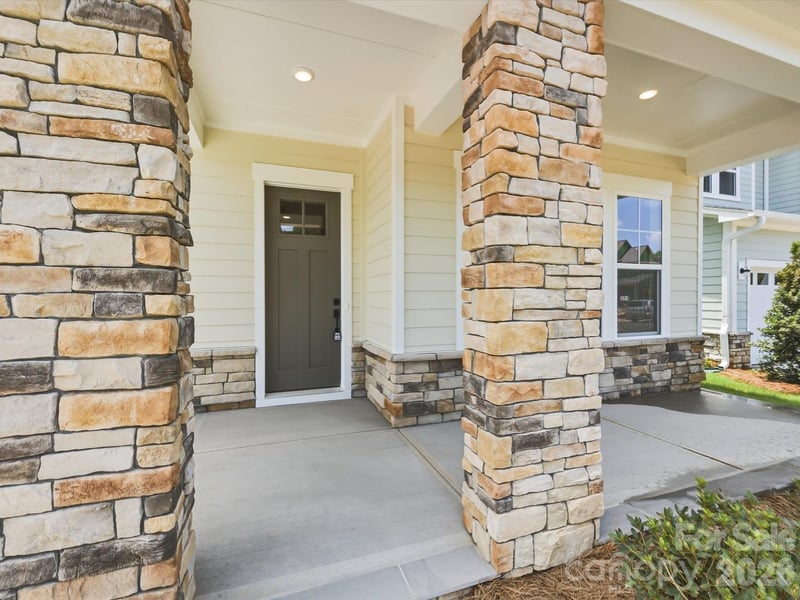
Prepare to fall in love! NEWLY RENOVATED MAIN LEVEL! Picture-perfect home in highly desirable Chestnut Place. The classic full stone facade offers exceptional curb appeal and low maintenance durability. The inviting front porch adds charm and creates a great first impression. The designer glass front door sets the tone for the quality found throughout the home. Inside you will find 3 bedrooms, 3 full baths and bright and airy open living spaces. On your right as you enter the home is a bedroom with windows facing the front porch and is currently being used as an office. The double door closet has custom shelving on both sides providing great storage space. The Hall bathroom includes custom flooring, beautiful quartz vanity top, and high end mirror, LED vanity light and fixtures mixing metals for a modern look. The Primary Bedroom Suite on the main level features a sitting room framed by windows and opens to the 16x16 screened porch overlooking the well manicured back yard. The large bathroom has a granite double vanity, tile shower and walk-in closet. The family room features a gas log fireplace with a custom designed fireplace surround. The 4 panel sliding door provides natural light and access to the porch, perfect for relaxing with a cup of coffee or entertaining. The Kitchen remodel features hand selected Quartzite countertops and backsplash adding beauty and durability. Included are Kitchenaide stainless steel refrigerator, dishwasher, new disposal with convenient push button on countertop, wall oven with convection, microwave, ventless hood, gas cooktop and premium fixtures. A statement light fixture above the island adds a touch of modern elegance. The sunlit breakfast nook provides a warm and welcoming casual dining area that looks over the back yard. The dedicated Butler's Pantry adds additional workspace and storage and is adjacent to the spacious walk-in pantry. The Dining Room has classic picture frame molding above and below the chair rail. The upper level is an inviting private retreat, perfect for hosting visitors or accommodating family. Included are a very large bonus room, bedroom with walk-in closet and full bathroom with entries from both rooms. Finally, off of the bonus room is a very large walk-in attic with a window for extra light. You will be amazed at the storage this room provides! PLUS -Sellers are including Refrigerator, and new Maytag Washer and Dryer. Don't miss this opportunity to visit the only house like it in the neighborhood. This one is a MUST SEE!
This listing shows the Down Payment Resource indicator in Canopy MLS. Explore programs through the link above. Eligibility is not guaranteed. Browse all homes with down payment assistance.
About the Neighborhood
Homes for sale in 28104 place buyers in Matthews, one of the most consistently sought-after suburban communities in the entire Charlotte metro, situated approximately 12 miles southeast of Uptown via Independence Boulevard and I-485. The residential landscape reflects Matthews's evolution from a historic railroad town to a premier Charlotte suburb, blending beautifully preserved late Victorian and early Craftsman homes in the historic downtown core with mid-century ranches in established neighborhoods and newer construction executive communities on the town's expanding edges. The celebrated Downtown Matthews corridor along Trade Street anchors the community's identity with independent restaurants, boutique retailers, and the beloved Matthews Community Farmers Market, one of the most acclaimed farmers markets in the Carolinas. Squirrel Lake Park and the Four Mile Creek Greenway provide exceptional outdoor recreation woven directly into residential neighborhoods. The 28104 real estate market commands strong and consistent demand driven by the community's walkable town center, direct I-485 access, and a residential character that delivers genuine small-town authenticity within minutes of Charlotte's urban core.
Property Features
Property Description
- Beds Total: 3
- Bathrooms: 3 Full
- Year Built: 2015
- Living Area: 2,646 sqft
- New Construction: No
- MLS #: 4405518
Additional Home Features
- Subdivision: Chestnut Place
- Neighborhood: Chestnut Place
Association
- Association Fee: $425
- Association Fee Frequency: Semi-Annually
- Association Name: Bumgardner Association Management
- Association Phone: 704-829-7878
- HOA Required: Yes
Interior Features
- Heating: Forced Air
- Cooling: Central Air
- Laundry Room
- Main Level
Appliances
- Dishwasher
- Disposal
- Exhaust Hood
- Gas Cooktop
- Ice Maker
- Microwave
- Refrigerator with Ice Maker
- Washer/Dryer
Construction Materials
- Hardboard Siding
- Stone
- Foundation: Slab
Cooling
- Central Air
Foundation Details
- Slab
Heating
- Forced Air
Laundry Features
- Laundry Room
- Main Level
Levels
- One and One Half
Parking Features
- Driveway
- Attached Garage
- Garage Faces Front
- Parking Space(s)
- Garage Spaces: 2
Exterior Features
- Patio/Porch: Front Porch, Rear Porch, Screened
Road
- Road Responsibility: Publicly Maintained Road
- Road Surface Type: Concrete, Paved
Sewer
- Public Sewer
WaterSource
- City
Community Features
- Outdoor Pool
- Sidewalks
- Street Lights
Architectural Style
- Transitional
Flooring
- Carpet
- Laminate
- Tile
- Vinyl
Fireplace
- Fireplace: Yes
- Family Room
- Gas Log
Tax and Financial Info
- Listing Terms: Cash, Conventional, FHA
Location
Similar homes nearby
LISTING COURTESY OF: POPPY REALTY CAROLINA, INC
kipsagirl2@icloud.com

$660,000
Est. Payment: $3,392/mo
Adjust down payment, rate & terms
Matthews, NC 28104
3
bedrooms
3
baths
2,646
sq.ft.
$249
price per sf
Presented By
Carnarri Cofield
REALTOR®
Office: (980) 272-8547
Listings courtesy of Canopy MLS as distributed by MLS GRID
No guarantee, warranty or representation of any kind is made regarding the completeness or accuracy of descriptions or measurements (including square footage measurements and property condition), such should be independently verified, and Citadel Cofield, its subsidiaries, affiliates and their agents and associated third parties expressly disclaims any liability in connection therewith. Photos may be virtually staged or digitally enhanced and may not reflect actual property conditions. Offers of compensation are subject to change at the discretion of the seller. No financial or legal advice provided. Equal Housing Opportunity.
Listing Courtesy of Poppy Realty Carolina, Inc
Properties displayed may be listed or sold by various participants in the MLS. Based on information submitted to the MLS GRID. All data is obtained from various sources and may not have been verified by broker or MLS GRID. Supplied Open House Information is subject to change without notice. All information should be independently reviewed and verified for accuracy. Properties may or may not be listed by the office/agent presenting the information.
$660,000
5064 Stonehill Lane
3 bed, 3 bath