
$995,000
Est. Payment: $5,114/mo
Adjust down payment, rate & terms
530 Andrew Banks Rd B2, Burnsville, NC 28714
Burnsville, NC 28714
3
bedrooms
3
baths
1,870
sq.ft.
$532
price per sf

Presented By
Carnarri Cofield
REALTOR®
Office: (980) 272-8547
About This Property
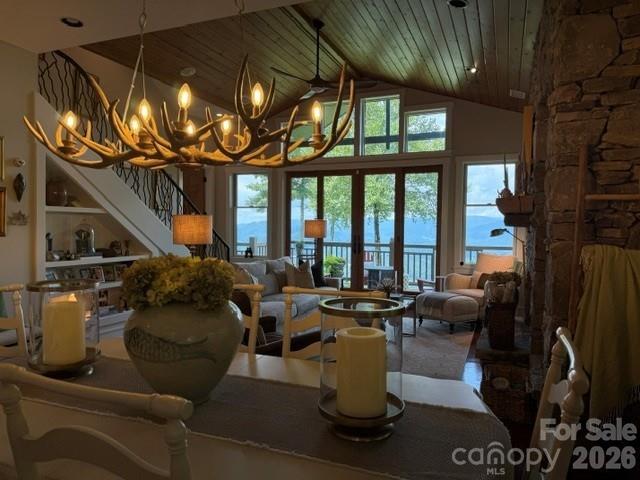
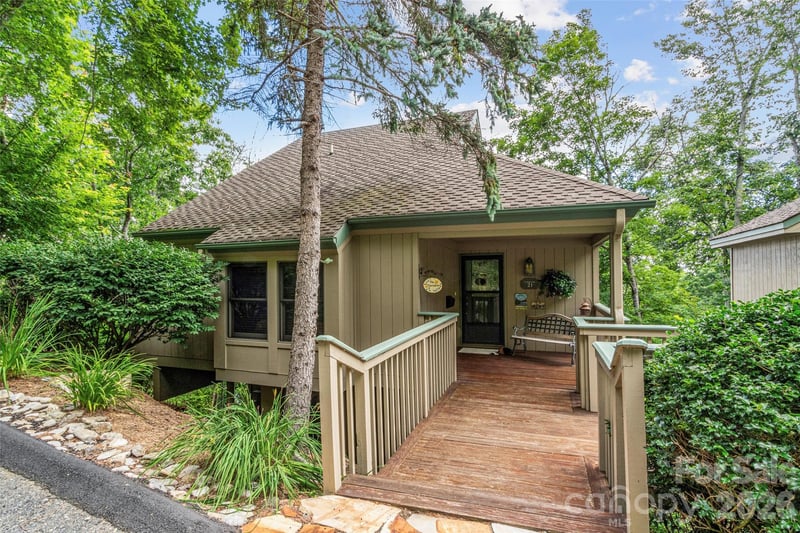
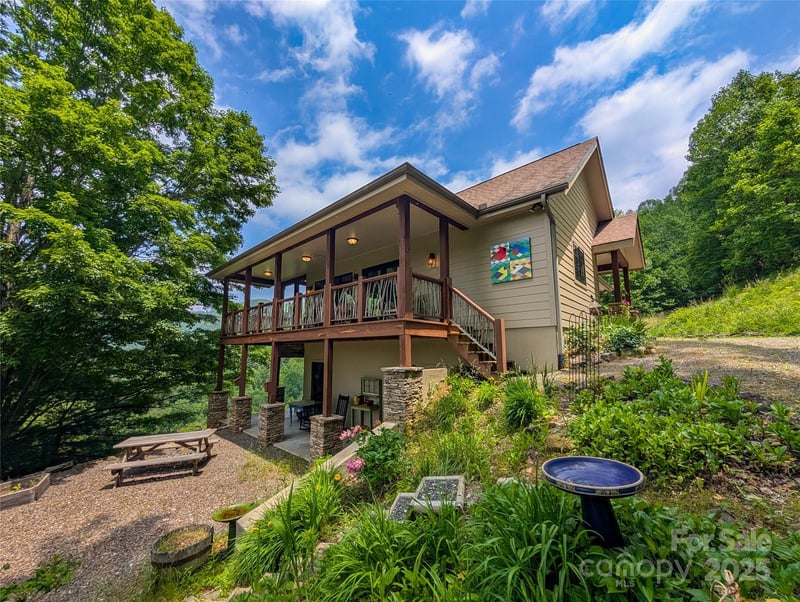
Experience elevated mountain living in this exceptional 3-bedroom, 3-bath upper-level condominium, positioned at 3,800’ elevation and showcasing exceptional long-range northwestern mountain views! This updated residence features an inviting open-concept floor plan, custom wrought-iron railing, and a well-appointed chef’s kitchen with rich cherry cabinetry, center island, and premium appliances. Automated, programmable window treatments provide added convenience and comfort during peak sunshine, while a CPI security system and app-controlled smart thermostat enhance the home’s modern functionality. Step onto the private screened porch, where the peaceful sounds of the babbling brook and surrounding natural beauty create an idyllic mountain retreat. A stone-stacked fireplace makes this an inviting space for morning coffee, cool summer evenings, and year-round entertaining. The spacious bedrooms provide comfortable private retreats, while the luxurious primary suite features a spa-inspired bath with heated floors and a private balcony overlooking the mountain landscape. Every bathroom offers heated floors, adding an exceptional touch of comfort and luxury. The upper level provides flexibility and privacy with a bedroom featuring picturesque mountain views, gas-log fireplace, skylights and ample storage. Austin View Villas offers the added convenience of a detached vehicle carport, separate golf cart carport, and storage. Whether seeking a full-time residence, seasonal mountain escape, or investment opportunity, this exceptional condominium delivers an impressive combination of comfort, sophistication, convenience, and panoramic natural beauty. **Social membership and four-person Club Car (2024) negotiable** All residents of Mountain Air enjoy 24/7 gated security, seven miles of hiking trails, six parks, and private runway—along with quick access to Asheville, approximately 35 minutes away via four-lane roads. Our community is known for its mountaintop golf, panoramic Blue Ridge vistas, and the highest elevation runway east of the Mississippi! Mountain Air Country Club amenities offer an 18-hole golf course, state-of-the-art gym, Spa, club dining, Mountain Market, Pro Shop, tennis, pickle ball, and a calendar of activities! Amenities accessible with membership; see attachments for additional information. Updated. Move-in ready. Incredible views. This is a rare opportunity to own a luxury mountain retreat and experience the very best of Mountain Air living!
About the Neighborhood
Looking for the perfect Residential in Burnsville? The 28714 zip code offers a unique blend of local amenities, convenient transit, and community charm, making it a fantastic area to call home. Reach out to learn more about the local real estate market in this specific neighborhood.
Property Features
Property Description
- Beds Total: 3
- Bathrooms: 3 Full
- Year Built: 2000
- Living Area: 1,870 sqft
- New Construction: No
- MLS #: 4413512
Additional Home Features
- Subdivision: Mountain Air
- Neighborhood: Mountain Air
Association
- Association Fee: $400
- Association Fee Frequency: Monthly
- Association Name: Mountain Air POA
- Association Phone: 828-682-1578
- HOA Required: Yes
Utilities
- Cable Connected
- Satellite Internet Available
- Underground Utilities
Interior Features
- Breakfast Bar
- Built-in Features
- Entrance Foyer
- Kitchen Island
- Open Floorplan
- Pantry
- Storage
- Walk-In Closet(s)
- Wet Bar
- Whirlpool
- Heating: Forced Air, Propane, Radiant Floor
- Cooling: Ceiling Fan(s), Central Air
- Main Level
Appliances
- Bar Fridge
- Dishwasher
- Disposal
- Exhaust Fan
- Gas Cooktop
- Microwave
- Oven
- Refrigerator with Ice Maker
- Wall Oven
- Wine Refrigerator
Construction Materials
- Hardboard Siding
- Stone
- Foundation: Basement
- Roof: Architectural Shingle
Cooling
- Ceiling Fan(s)
- Central Air
Foundation Details
- Basement
Heating
- Forced Air
- Propane
- Radiant Floor
Laundry Features
- Main Level
Levels
- Two and a Half
Parking Features
- Detached Carport
- Golf Cart Garage
- Carport Spaces: 1
Exterior Features
- Lawn Maintenance
- Storage
- Other - See Remarks
- Patio/Porch: Balcony, Covered, Deck, Enclosed, Porch, Side Porch
Other Structures
- Other - See Remarks
Pets Allowed
- Yes
Road
- Road Responsibility: Private Maintained Road
- Road Surface Type: Asphalt, Paved
Sewer
- Public Sewer
WaterSource
- Community Well
Community Features
- Airport/Runway
- Business Center
- Clubhouse
- Dog Park
- Fitness Center
- Game Court
- Gated
- Golf
- Helipad
- Hot Tub
- Outdoor Pool
- Pickleball
- Picnic Area
- Playground
- Pond
- Putting Green
- Recreation Area
- Sauna
- Sport Court
- Tennis Court(s)
- Walking Trails
Architectural Style
- Arts and Crafts
- Contemporary
View
- Long Range
- Mountain(s)
- Year Round
Security Features
- Carbon Monoxide Detector(s)
- Security Service
- Security System
- Smoke Detector(s)
Flooring
- Tile
- Wood
Window Features
- Insulated Window(s)
- Skylight(s)
- Window Treatments
Fireplace
- Fireplace: Yes
- Bonus Room
- Gas Log
- Living Room
- Porch
Tax and Financial Info
- Listing Terms: Cash, Conventional
Location
Similar homes nearby
LISTING COURTESY OF: MOUNTAIN AIR REALTY
tanderson@mountainairrealtors.com

$995,000
Est. Payment: $5,114/mo
Adjust down payment, rate & terms
Burnsville, NC 28714
3
bedrooms
3
baths
1,870
sq.ft.
$532
price per sf
Presented By
Carnarri Cofield
REALTOR®
Office: (980) 272-8547
Listings courtesy of Canopy MLS as distributed by MLS GRID
No guarantee, warranty or representation of any kind is made regarding the completeness or accuracy of descriptions or measurements (including square footage measurements and property condition), such should be independently verified, and Citadel Cofield, its subsidiaries, affiliates and their agents and associated third parties expressly disclaims any liability in connection therewith. Photos may be virtually staged or digitally enhanced and may not reflect actual property conditions. Offers of compensation are subject to change at the discretion of the seller. No financial or legal advice provided. Equal Housing Opportunity.
Listing Courtesy of Mountain Air Realty
Properties displayed may be listed or sold by various participants in the MLS. Based on information submitted to the MLS GRID. All data is obtained from various sources and may not have been verified by broker or MLS GRID. Supplied Open House Information is subject to change without notice. All information should be independently reviewed and verified for accuracy. Properties may or may not be listed by the office/agent presenting the information.
$995,000
530 Andrew Banks Road B2
3 bed, 3 bath