
$1,875,000
5301 Masons Ferry Rd, Clover, SC 29710
4 bed · 4.5 bath · 4,911 sq ft
4
bedrooms
4.5
baths
4,911
sq.ft.
$382
price per sf
Presented by Citadel Cofield · Office (980) 272-8547
About This Property
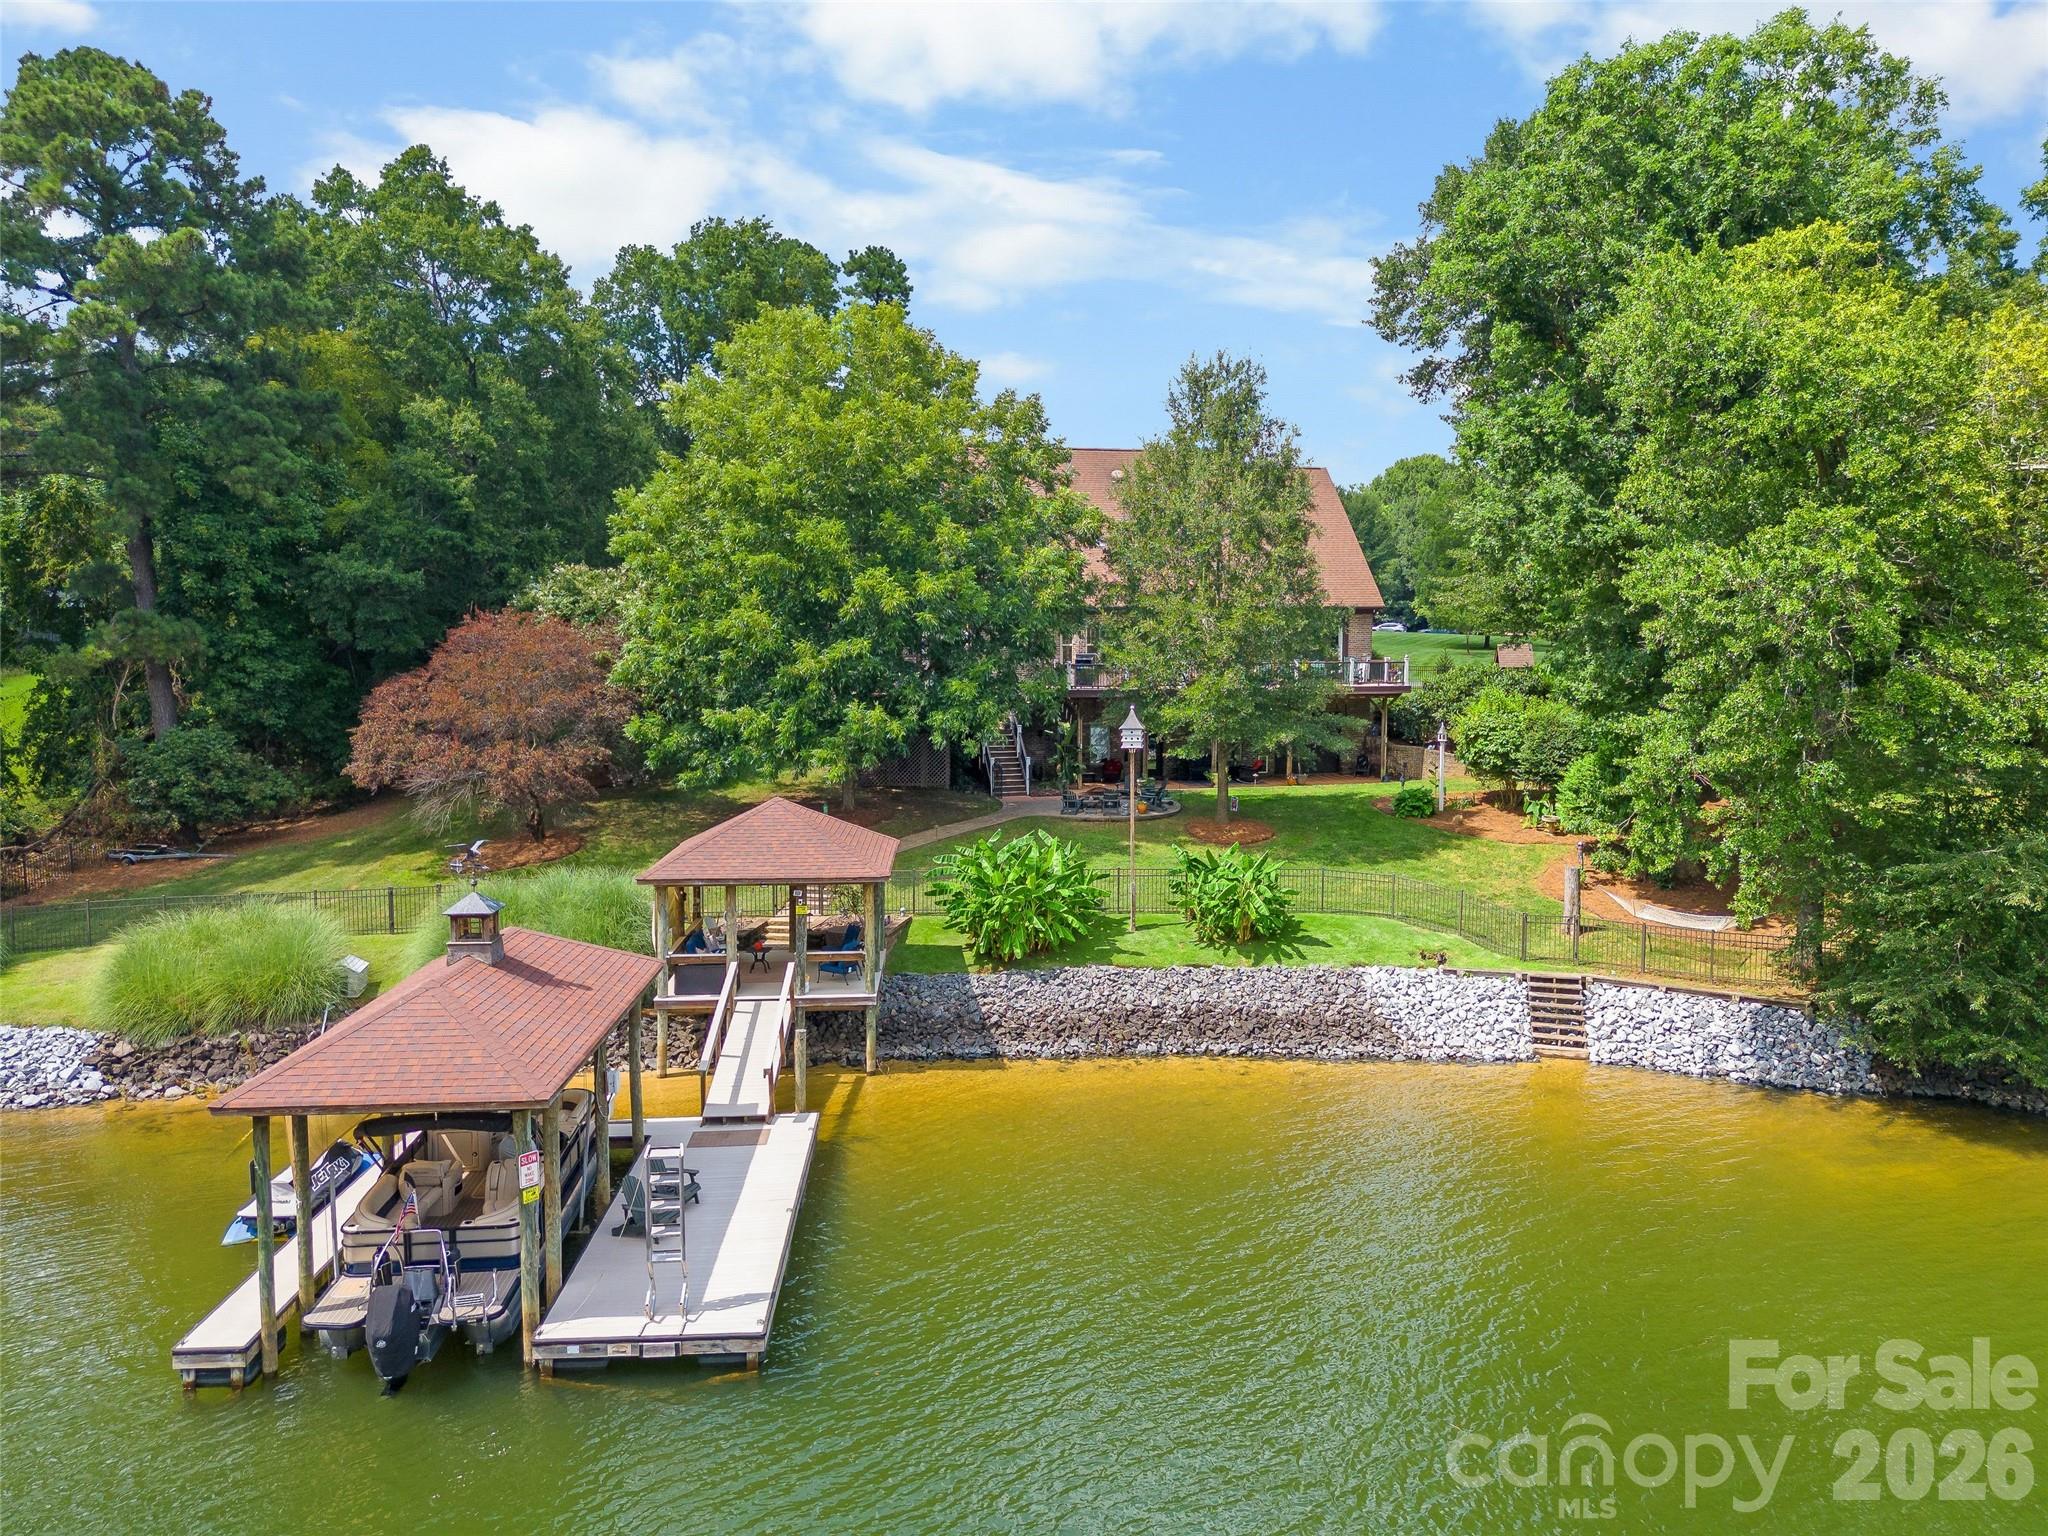
Welcome to lakefront luxury on Lake Wylie! This stunning 2-story home at 5301 Masons Ferry combines timeless architecture with resort-style outdoor living, all set on a fenced 1.9-acre lot with direct water access. A striking exterior of brick, stone, cedar shake, and hard stucco sets the tone before you even step inside. Basement with fully independent living quarters featuring a kitchenette, full bath and laundry for multigenerational living. The main level welcomes you with high ceilings, hardwood floors throughout, and a vaulted family room anchored by a stone fireplace with gas logs. The dining room features an elegant trey ceiling, perfect for hosting. The chef's kitchen is a showstopper, boasting a granite island and countertops, custom cabinetry, a Viking French-door wall oven, built-in convection microwave/oven, and a gas range with vent hood — designed for both everyday living and entertaining. Retreat to the main-level primary suite, where French doors open directly to a private deck overlooking the backyard and water beyond. The spa-inspired primary bath features a tile shower, jetted tub, and granite counters — a true owner's escape. Upstairs, a staircase off the main hallway leads to three spacious bedrooms and a large bonus room, offering flexible space for family, guests, or hobbies. The finished walkout basement extends the living space even further, featuring a den, a walkout living room, a home office, a full bath, and a wine room for the collector in you. A second laundry hookup and a kitchenette with a beverage refrigerator and wet bar make this level ideal for multi-generational living, guests, or entertaining without ever needing to head upstairs. Storage abounds throughout — you'll never run out of space. Separate on-demand tankless water heaters; one for primary bath and basement, and another for kitchen, laundry, and upstairs. Step outside and experience true lakefront living on nearly 2 beautifully wooded acres. The original owners have thoughtfully curated the grounds over the years, planting and maintaining an impressive collection of apple, pecan, banana, magnolia, willow oak, live oak, peach, plum, loquat, chestnut, and even a rare monkey puzzle tree — creating natural beauty and shady afternoons by the water throughout every season. Enjoy two decks, a screened porch, front porch, back porch, and a newly added paver patio with firepit — perfect for relaxing or entertaining year-round. Follow the stairs to the water and discover a private gazebo on the water, a dock, and a covered boatlift and watercraft parking, all recently updated. The property also features new shoreline management, giving you peace of mind and protecting your investment for years to come. No steep climb back to the house after a day on the water here- the water is just a few steps away! This is a rare opportunity to own a beautifully maintained, move-in-ready home offering the best of Lake Wylie living — spacious interiors, thoughtful updates throughout, and an unbeatable outdoor lifestyle on the water. Whether you're hosting sunset gatherings on the dock, unwinding under a century of curated trees, or enjoying quiet mornings on the primary suite's private deck, this home delivers the lake life you've been dreaming of, in a quiet neighborhood with no HOA, only minutes from Downtown Clover and Lake Wylie shopping & dining, with award winning Clover Schools! Truly a special home unlike anything else on the market in Lake Wylie. This is not a lake house — it's a HOME on the lake.
About the Neighborhood
Homes for sale in 29710 deliver one of the most sought-after lake lifestyle addresses in the entire Charlotte metro, encompassing the Clover and Lake Wylie communities of southern York County along Lake Wylie's western and southern shorelines approximately 20–25 miles southwest of Uptown Charlotte via I-85 and SC-274. The residential landscape ranges from established lakefront estates with private docks and deepwater access to newer construction communities in Clover's expanding residential corridors, offering buyers a spectrum of Lake Wylie lifestyle options at varied price points. Lake Wylie's 325-mile shoreline provides boating, fishing, and water recreation, while Crowders Mountain State Park. just across the North Carolina line. offers exceptional hiking with panoramic Piedmont views. Downtown Clover's revitalizing Main Street corridor delivers a genuine small-town commercial identity, and major employers along the I-85 Gaston County corridor and the broader York County industrial base are within 20–30 minutes. The 29710 real estate market offers authentic Lake Wylie waterfront and water-access opportunities at price points that remain more competitive than Lake Norman alternatives, with South Carolina's favorable tax structure providing additional buyer appeal.
Property Features
Property Description
- Beds Total: 4
- Bathrooms: 4 Full | 1 Half
- Year Built: 2007
- Living Area: 4,911 sqft
- New Construction: No
- MLS #: 4407219
Additional Home Features
- Subdivision: Masons Crossing
- Neighborhood: Masons Crossing
Association
- HOA Required: No
Utilities
- Cable Available
- Electricity Connected
- Fiber Optics
- Natural Gas
- Underground Power Lines
Interior Features
- Attic Stairs Pulldown
- Breakfast Bar
- Built-in Features
- Cable Prewire
- Entrance Foyer
- Garden Tub
- Kitchen Island
- Open Floorplan
- Pantry
- Storage
- Walk-In Closet(s)
- Walk-In Pantry
- Wet Bar
- Whirlpool
- Heating: Floor Furnace, Natural Gas
- Cooling: Central Air, Electric
- Electric Dryer Hookup
- In Basement
- Laundry Room
- Main Level
Appliances
- Convection Microwave
- Convection Oven
- Dishwasher
- Disposal
- Exhaust Fan
- Gas Cooktop
- Gas Water Heater
- Ice Maker
- Microwave
- Oven
- Refrigerator with Ice Maker
- Self Cleaning Oven
- Tankless Water Heater
- Wall Oven
- Wine Refrigerator
Construction Materials
- Brick Partial
- Cedar Shake
- Hard Stucco
- Stone Veneer
- Foundation: Basement
- Roof: Architectural Shingle, Composition
Cooling
- Central Air
- Electric
Foundation Details
- Basement
Heating
- Floor Furnace
- Natural Gas
Laundry Features
- Electric Dryer Hookup
- In Basement
- Laundry Room
- Main Level
Levels
- Two
Parking Features
- Driveway
- Attached Garage
- Garage Door Opener
- Garage Spaces: 2
Exterior Features
- Above Ground Hot Tub / Spa
- Fire Pit
- Dock - Floating
- Gas Grill
- In-Ground Irrigation
- Fencing: Back Yard, Fenced, Full
- Patio/Porch: Deck, Patio, Screened, Side Porch
Road
- Road Responsibility: Publicly Maintained Road
- Road Surface Type: Asphalt, Concrete, Paved
Sewer
- Septic Installed
WaterSource
- Well
View
- Water
Security Features
- Carbon Monoxide Detector(s)
- Smoke Detector(s)
Flooring
- Carpet
- Hardwood
- Tile
- Wood
Window Features
- Insulated Window(s)
- Window Treatments
Fireplace
- Fireplace: Yes
- Family Room
- Gas
- Gas Log
- Keeping Room
Tax and Financial Info
- Listing Terms: Cash, Conventional
Location
Similar homes nearby
LISTING COURTESY OF: HELEN ADAMS REALTY
marcus@mahoolnance.com

$1,875,000
Est. Payment: $9,637/mo
Adjust down payment, rate & terms
Clover, SC 29710
4
bedrooms
4.5
baths
4,911
sq.ft.
$382
price per sf

Presented By
Carnarri Cofield
REALTOR®
Office: (980) 272-8547
Listings courtesy of Canopy MLS as distributed by MLS GRID
No guarantee, warranty or representation of any kind is made regarding the completeness or accuracy of descriptions or measurements (including square footage measurements and property condition), such should be independently verified, and Citadel Cofield, its subsidiaries, affiliates and their agents and associated third parties expressly disclaims any liability in connection therewith. Photos may be virtually staged or digitally enhanced and may not reflect actual property conditions. Offers of compensation are subject to change at the discretion of the seller. No financial or legal advice provided. Equal Housing Opportunity.
Listing Courtesy of Helen Adams Realty
Properties displayed may be listed or sold by various participants in the MLS. Based on information submitted to the MLS GRID. All data is obtained from various sources and may not have been verified by broker or MLS GRID. Supplied Open House Information is subject to change without notice. All information should be independently reviewed and verified for accuracy. Properties may or may not be listed by the office/agent presenting the information.