

$377,990
Est. Payment: $1,943/mo
Adjust down payment, rate & terms
5313 Hubble Dr, Charlotte, NC 28216
Charlotte, NC 28216
3
bedrooms
2.5
baths
1,924
sq.ft.
$196
price per sf

Presented By
Carnarri Cofield
REALTOR®
Office: (980) 272-8547
About This Property
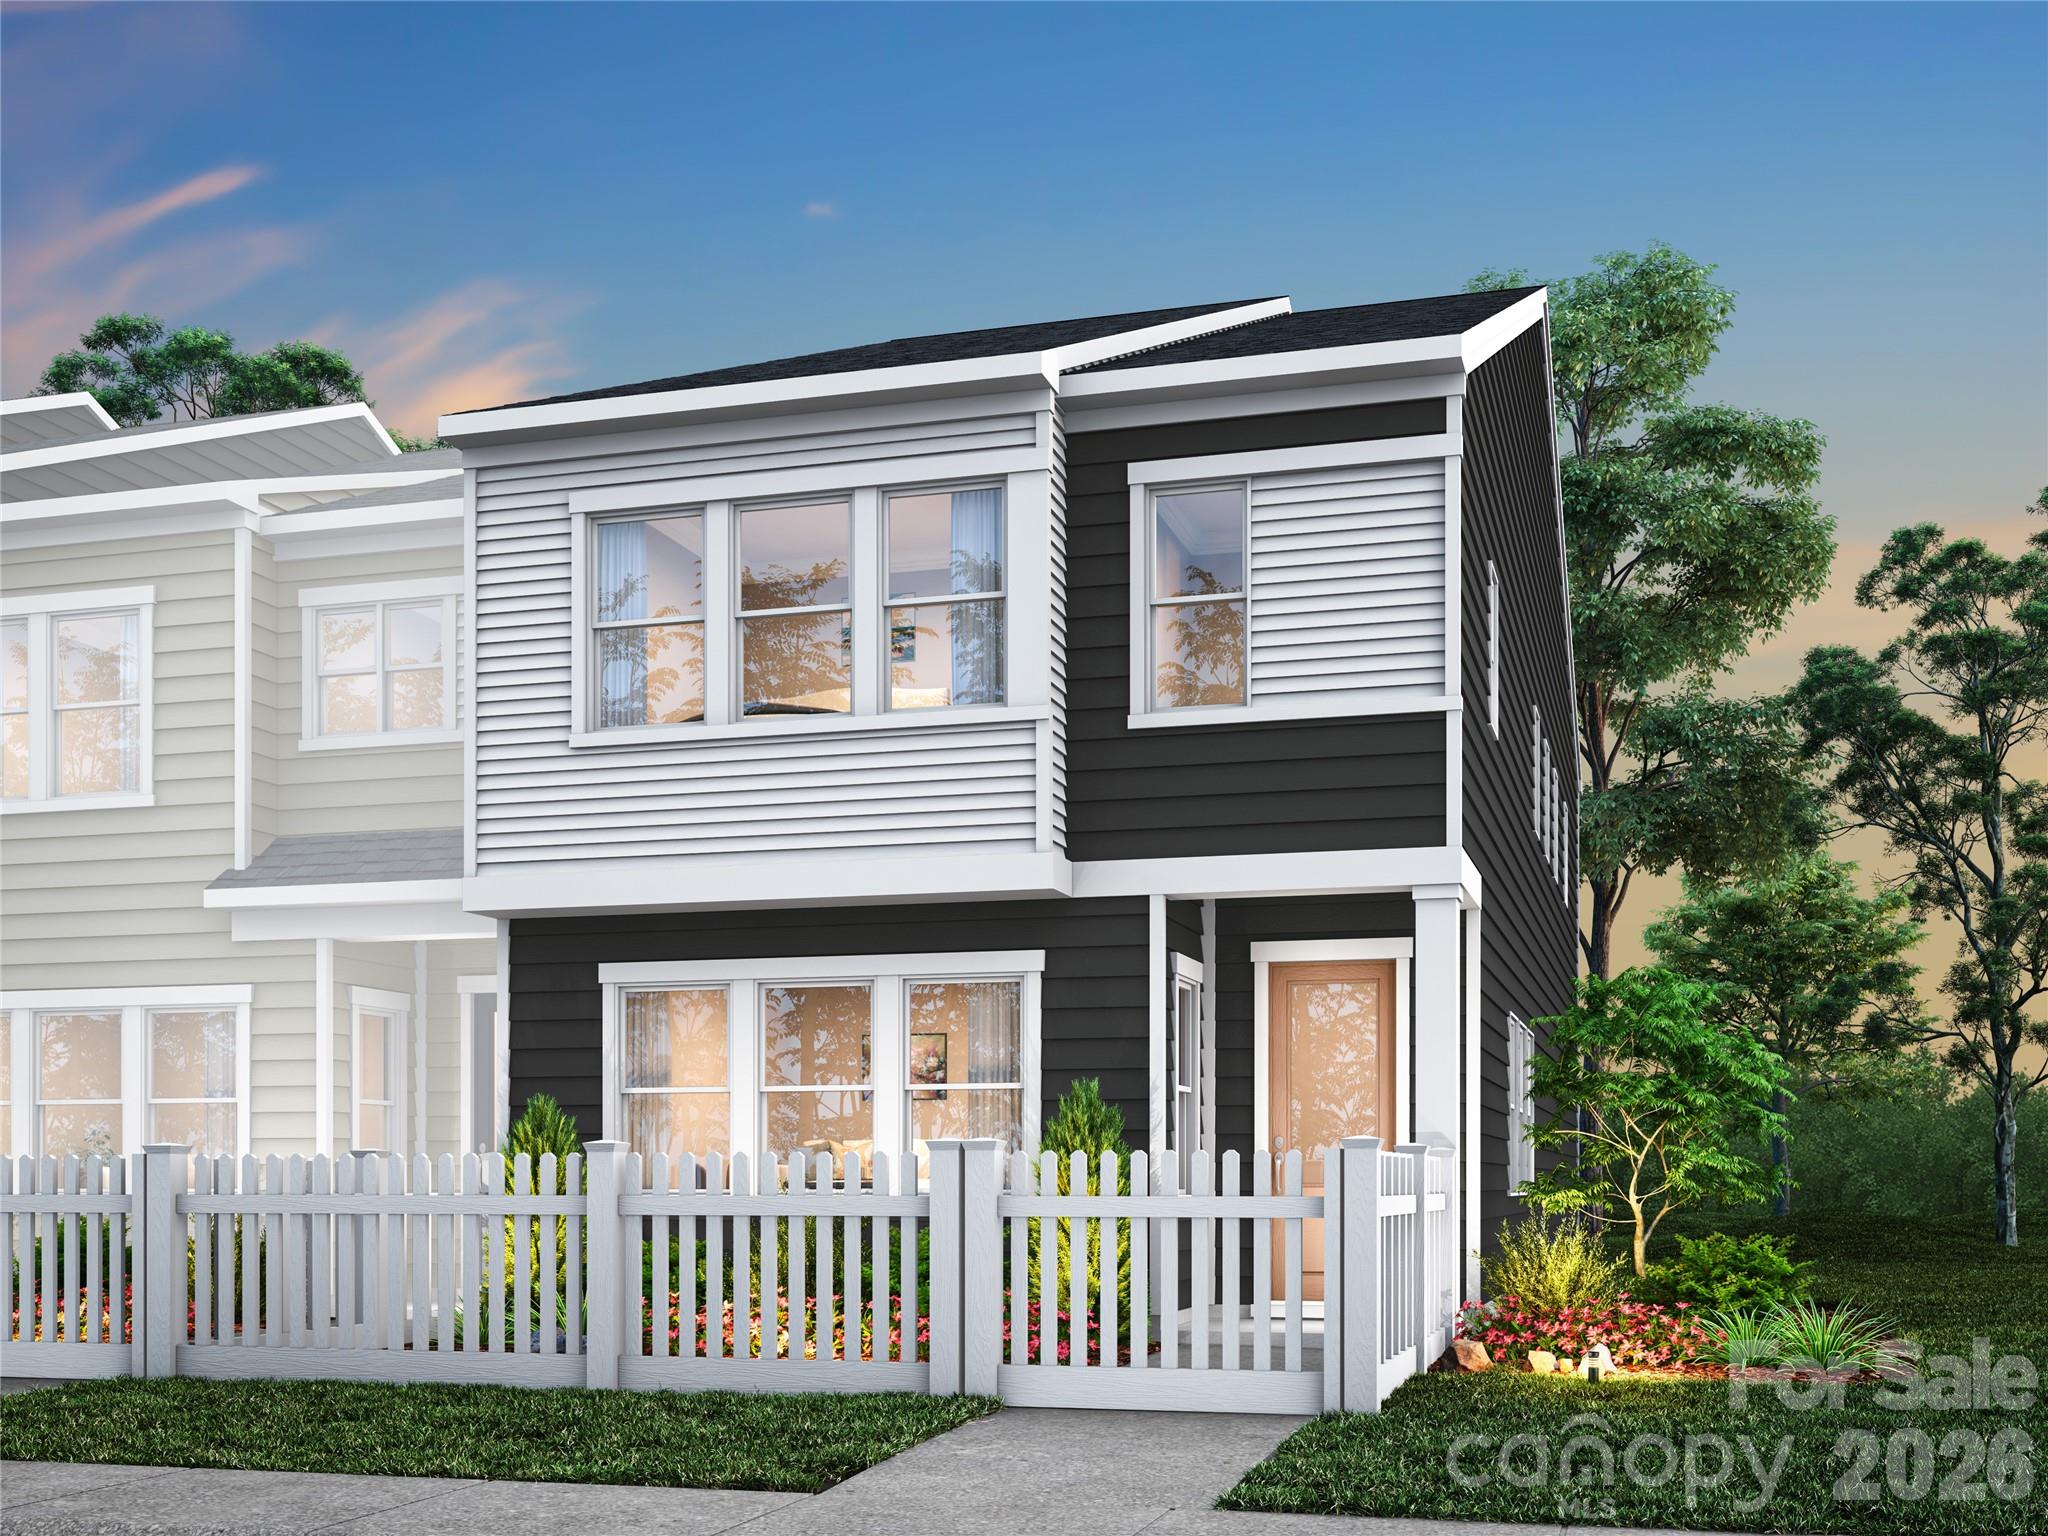
Welcome home to 5313 Hubble Dr in Ellis Townes, one of Charlotte's most connected townhome communities, ideally situated near Mountain Island Lake, Uptown Charlotte, and Charlotte Douglas International Airport. This Fisher plan will offer 1,888 square feet of open-concept living space with 3 bedrooms, 2.5 bathrooms, a flexible loft, and a rear-load 2-bay garage with full-length driveway. You'll enjoy room for family, work, and life's daily rhythms, with a kitchen island that anchors the space for gatherings, a fenced front yard, and easy access to shopping, dining, and outdoor recreation. With I-85 nearby, commuting, errands, and weekend adventures around Charlotte will be a breeze. As a designable home, you'll have the opportunity to personalize finishes alongside an expert design team while tracking your home's progress through a one-of-a-kind app. Anticipated move-in April 2027.
This listing shows the Down Payment Resource indicator in Canopy MLS. Explore programs through the link above. Eligibility is not guaranteed. Browse all homes with down payment assistance.
About the Neighborhood
Looking for the perfect Residential in Charlotte? The 28216 zip code offers a unique blend of local amenities, convenient transit, and community charm, making it a fantastic area to call home. Reach out to learn more about the local real estate market in this specific neighborhood.
Property Features
Property Description
- Beds Total: 3
- Bathrooms: 2 Full | 1 Half
- Year Built: 2027
- Living Area: 1,924 sqft
- New Construction: Yes
- MLS #: 4408957
Additional Home Features
- Subdivision: Ellis Townes
- Neighborhood: Ellis Townes
Association
- Association Fee: $200
- Association Fee Frequency: Monthly
- HOA Required: Yes
Interior Features
- Attic Stairs Pulldown
- Drop Zone
- Kitchen Island
- Open Floorplan
- Walk-In Closet(s)
- Walk-In Pantry
- Heating: Forced Air
- Cooling: Central Air
- Electric Dryer Hookup
- Laundry Room
- Washer Hookup
Appliances
- Convection Microwave
- Electric Range
Construction Materials
- Fiber Cement
- Hardboard Siding
- Foundation: Slab
- Roof: Architectural Shingle
Cooling
- Central Air
Foundation Details
- Slab
Heating
- Forced Air
Laundry Features
- Electric Dryer Hookup
- Laundry Room
- Washer Hookup
Levels
- Two
Parking Features
- Attached Garage
- Garage Spaces: 2
Exterior Features
- Lawn Maintenance
- Fencing: Fenced, Front Yard
- Patio/Porch: Porch
Pets Allowed
- Yes
Road
- Road Responsibility: Dedicated to Public Use Pending Acceptance
- Road Surface Type: Concrete, Paved
Sewer
- Public Sewer
WaterSource
- City
Community Features
- Dog Park
- Sidewalks
- Street Lights
- Walking Trails
Window Features
- Insulated Window(s)
Fireplace
- Fireplace: No
Location
Similar homes nearby
LISTING COURTESY OF: TRI POINTE HOMES INC
james.warner@tripointehomes.com

$377,990
Est. Payment: $1,943/mo
Adjust down payment, rate & terms
Charlotte, NC 28216
3
bedrooms
2.5
baths
1,924
sq.ft.
$196
price per sf
Presented By
Carnarri Cofield
REALTOR®
Office: (980) 272-8547
Listings courtesy of Canopy MLS as distributed by MLS GRID
No guarantee, warranty or representation of any kind is made regarding the completeness or accuracy of descriptions or measurements (including square footage measurements and property condition), such should be independently verified, and Citadel Cofield, its subsidiaries, affiliates and their agents and associated third parties expressly disclaims any liability in connection therewith. Photos may be virtually staged or digitally enhanced and may not reflect actual property conditions. Offers of compensation are subject to change at the discretion of the seller. No financial or legal advice provided. Equal Housing Opportunity.
Listing Courtesy of TRI Pointe Homes INC
Properties displayed may be listed or sold by various participants in the MLS. Based on information submitted to the MLS GRID. All data is obtained from various sources and may not have been verified by broker or MLS GRID. Supplied Open House Information is subject to change without notice. All information should be independently reviewed and verified for accuracy. Properties may or may not be listed by the office/agent presenting the information.
$377,990
5313 Hubble Drive
3 bed, 2.5 bath