
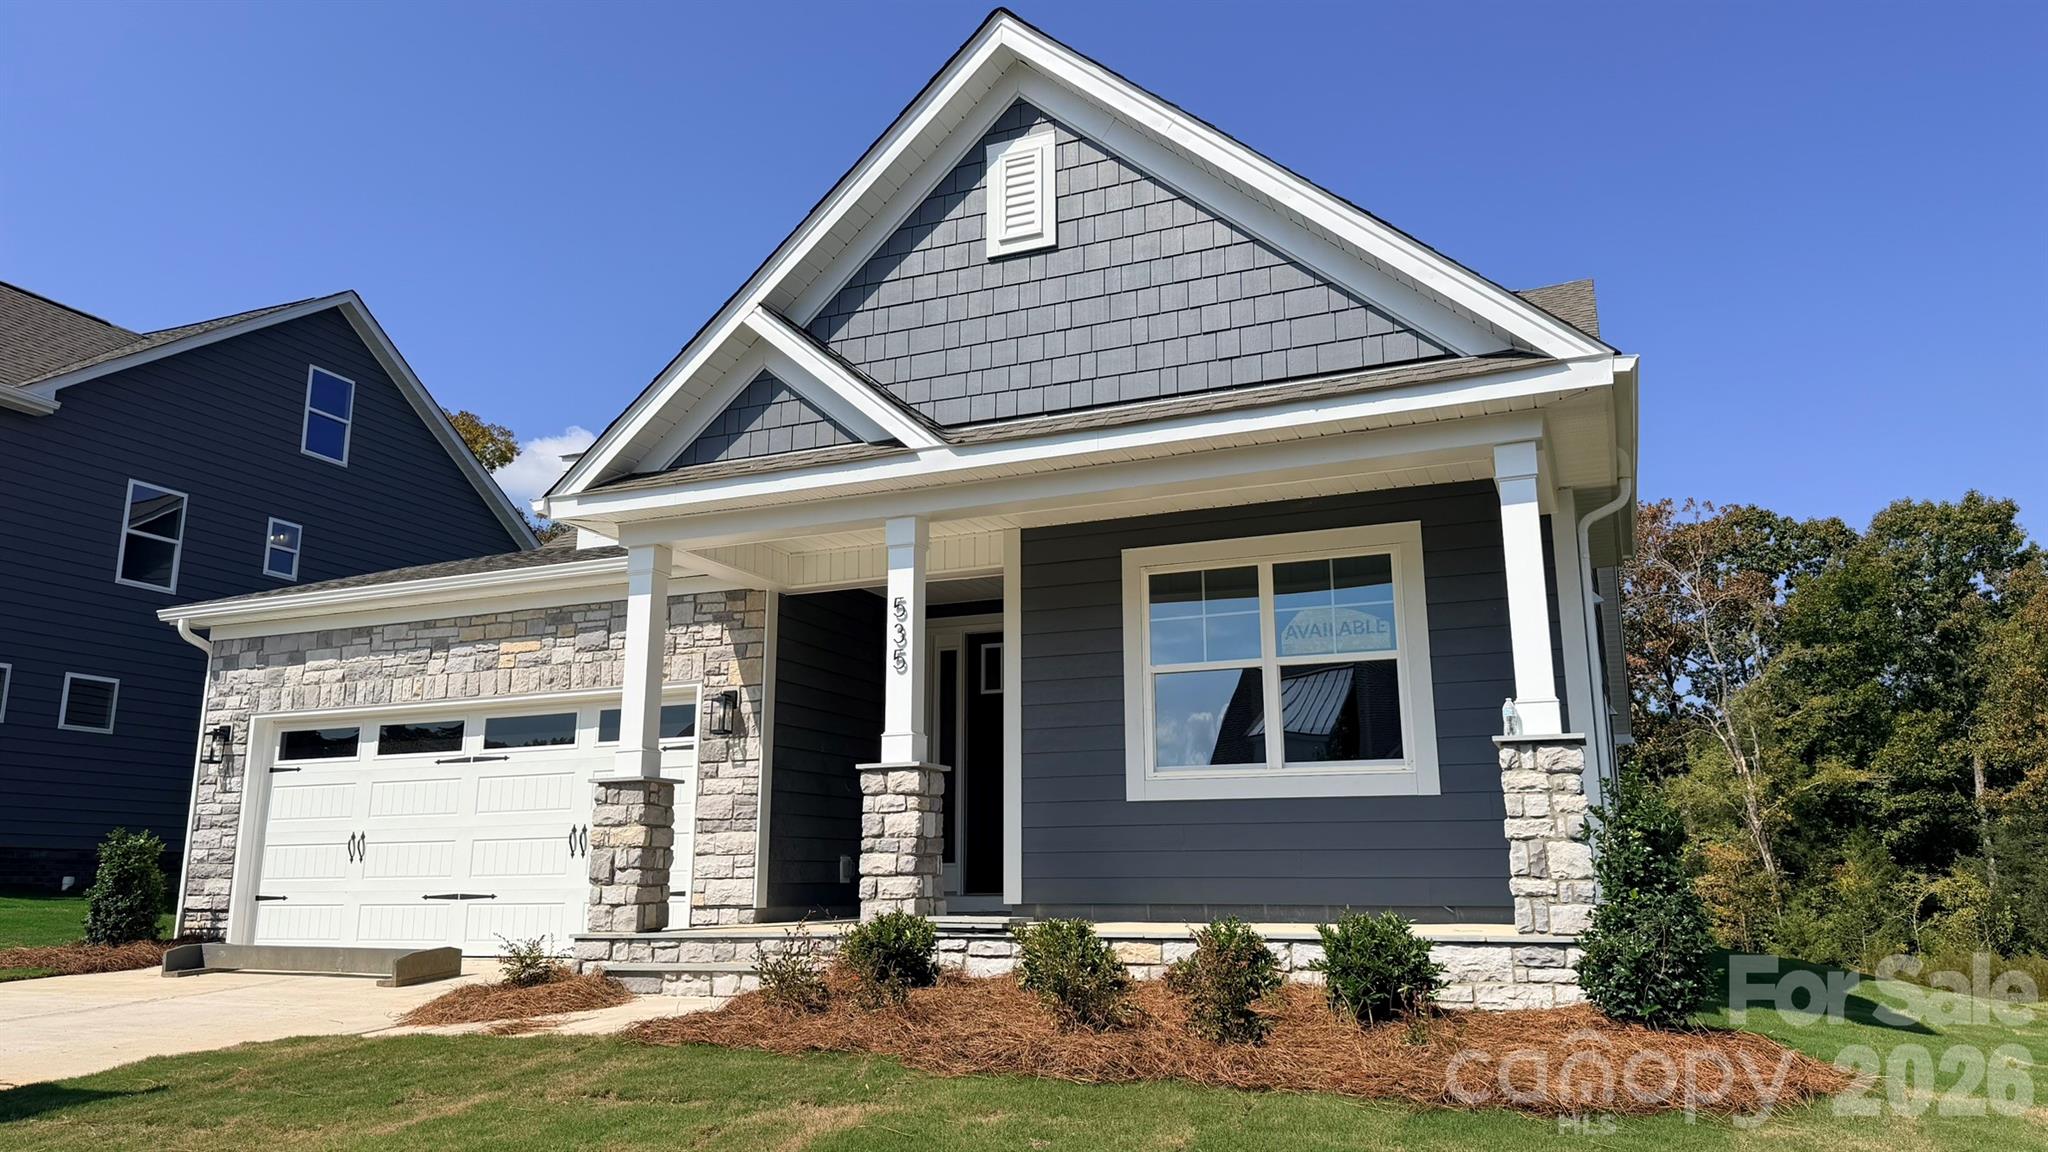
$582,900
535 Cambria St, Rock Hill, SC 29730
3 bed · 2 bath · 1,829 sq ft
3
bedrooms
2
baths
1,829
sq.ft.
$319
price per sf
Presented by Citadel Cofield · Office (980) 272-8547
About This Property
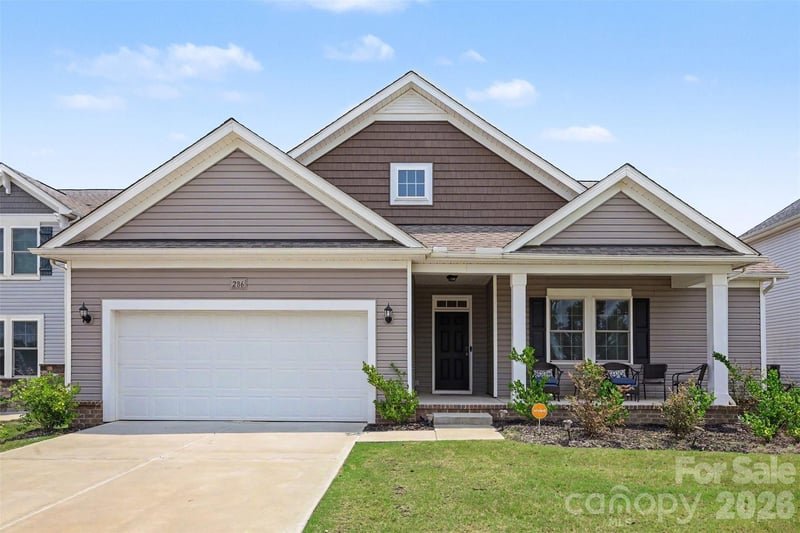
Welcome to new construction near the scenic Catawba River in Rock Hill! This beautifully designed Avery offers 3 bedrooms, 2 full baths, a 2-car garage, and thoughtfully designed main-level living. The open-concept family room features a gas fireplace with a shiplap wall, black slate surround, and stained mantel, while the designer kitchen showcases 42-inch stone gray cabinetry with soft-close doors and drawers with matte black hardware, a large island, quartz countertops, herringbone tile backsplash, under-cabinet lighting, and stainless-steel appliances including a gas cooktop, wall oven, designer range hood, and dishwasher. The spacious main-level primary suite features a tray ceiling, patio door with access to your covered porch and luxury bath with a freestanding tub, tiled shower with semi-frameless glass door, dual vanities with quartz countertops, and upgraded matte black fixtures including a rain shower with handheld showerhead. Two additional bedrooms, full bath, and laundry room with cabinetry and quartz countertop complete the main level. Additional highlights include a tray ceiling in the foyer, built-in drop zone, upgraded EVP flooring throughout the main living areas, smart home features, tankless gas water heater, covered rear porch, and 2-car front-load garage.
About the Neighborhood
Homes for sale in 29730 place buyers in the heart of Rock Hill, York County's largest city and one of the Charlotte metro's most economically dynamic South Carolina communities, approximately 25 miles south of Uptown Charlotte via I-77. Rock Hill's residential landscape anchors an extensive architectural range, from beautifully preserved Victorian and Colonial Revival homes in the established Laurelwood and Sunset Park historic neighborhoods to mid-century brick ranches and newer construction communities reflecting the city's sustained growth. The celebrated Downtown Rock Hill corridor along Main Street has undergone a remarkable revitalization, anchored by Fountain Park, the Manchester Meadows athletic complex, and the growing Riverwalk development along the Catawba River, one of the most ambitious urban riverfront projects in the Carolinas. Winthrop University, a major regional employer and cultural anchor, sits directly within the zip code. The 29730 real estate market delivers a compelling combination of historic architectural character, genuine urban amenity, and highly competitive South Carolina price points, with direct I-77 access placing Uptown Charlotte approximately 25–30 minutes away.
Property Features
Property Description
- Beds Total: 3
- Bathrooms: 2 Full
- Year Built: 2026
- Living Area: 1,829 sqft
- New Construction: Yes
- MLS #: 4415863
Additional Home Features
- Subdivision: Waterford Commons
- Neighborhood: Waterford Commons
Association
- Association Fee: $62.5
- Association Fee Frequency: Monthly
- Association Name: Associa Carolinas Inc
- Association Phone: 214-202-1679
- HOA Required: Yes
Interior Features
- Cable Prewire
- Drop Zone
- Entrance Foyer
- Kitchen Island
- Walk-In Closet(s)
- Walk-In Pantry
- Heating: Forced Air, Natural Gas
- Cooling: Central Air
- Electric Dryer Hookup
- Laundry Room
- Main Level
Appliances
- Dishwasher
- Disposal
- Exhaust Hood
- Gas Cooktop
- Microwave
- Self Cleaning Oven
- Tankless Water Heater
- Wall Oven
Construction Materials
- Brick Partial
- Fiber Cement
- Stone Veneer
- Foundation: Slab
- Roof: Architectural Shingle
Cooling
- Central Air
Foundation Details
- Slab
Heating
- Forced Air
- Natural Gas
Laundry Features
- Electric Dryer Hookup
- Laundry Room
- Main Level
Levels
- One
Parking Features
- Driveway
- Attached Garage
- Garage Door Opener
- Garage Faces Front
- Garage Spaces: 2
Exterior Features
- Patio/Porch: Covered, Front Porch, Rear Porch
Road
- Road Responsibility: Dedicated to Public Use Pending Acceptance
- Road Surface Type: Concrete, Paved
Sewer
- Public Sewer
WaterSource
- City
Community Features
- Sidewalks
- Street Lights
Security Features
- Carbon Monoxide Detector(s)
- Smoke Detector(s)
Flooring
- Carpet
- Tile
- Vinyl
Window Features
- Insulated Window(s)
Fireplace
- Fireplace: Yes
- Family Room
- Gas Vented
Tax and Financial Info
- Listing Terms: Cash, Conventional, FHA, VA Loan
Location
Similar homes nearby
LISTING COURTESY OF: EASTWOOD HOMES
mconley@eastwoodhomes.com

$582,900
Est. Payment: $2,996/mo
Adjust down payment, rate & terms
Rock Hill, SC 29730
3
bedrooms
2
baths
1,829
sq.ft.
$319
price per sf

Presented By
Carnarri Cofield
REALTOR®
Office: (980) 272-8547
Listings courtesy of Canopy MLS as distributed by MLS GRID
No guarantee, warranty or representation of any kind is made regarding the completeness or accuracy of descriptions or measurements (including square footage measurements and property condition), such should be independently verified, and Citadel Cofield, its subsidiaries, affiliates and their agents and associated third parties expressly disclaims any liability in connection therewith. Photos may be virtually staged or digitally enhanced and may not reflect actual property conditions. Offers of compensation are subject to change at the discretion of the seller. No financial or legal advice provided. Equal Housing Opportunity.
Listing Courtesy of Eastwood Homes
Properties displayed may be listed or sold by various participants in the MLS. Based on information submitted to the MLS GRID. All data is obtained from various sources and may not have been verified by broker or MLS GRID. Supplied Open House Information is subject to change without notice. All information should be independently reviewed and verified for accuracy. Properties may or may not be listed by the office/agent presenting the information.