

$529,999
Est. Payment: $2,724/mo
Adjust down payment, rate & terms
5353 Baker Ln, Clover, SC 29710
Clover, SC 29710
3
bedrooms
2.5
baths
2,354
sq.ft.
$225
price per sf

Presented By
Carnarri Cofield
REALTOR®
Office: (980) 272-8547
About This Property
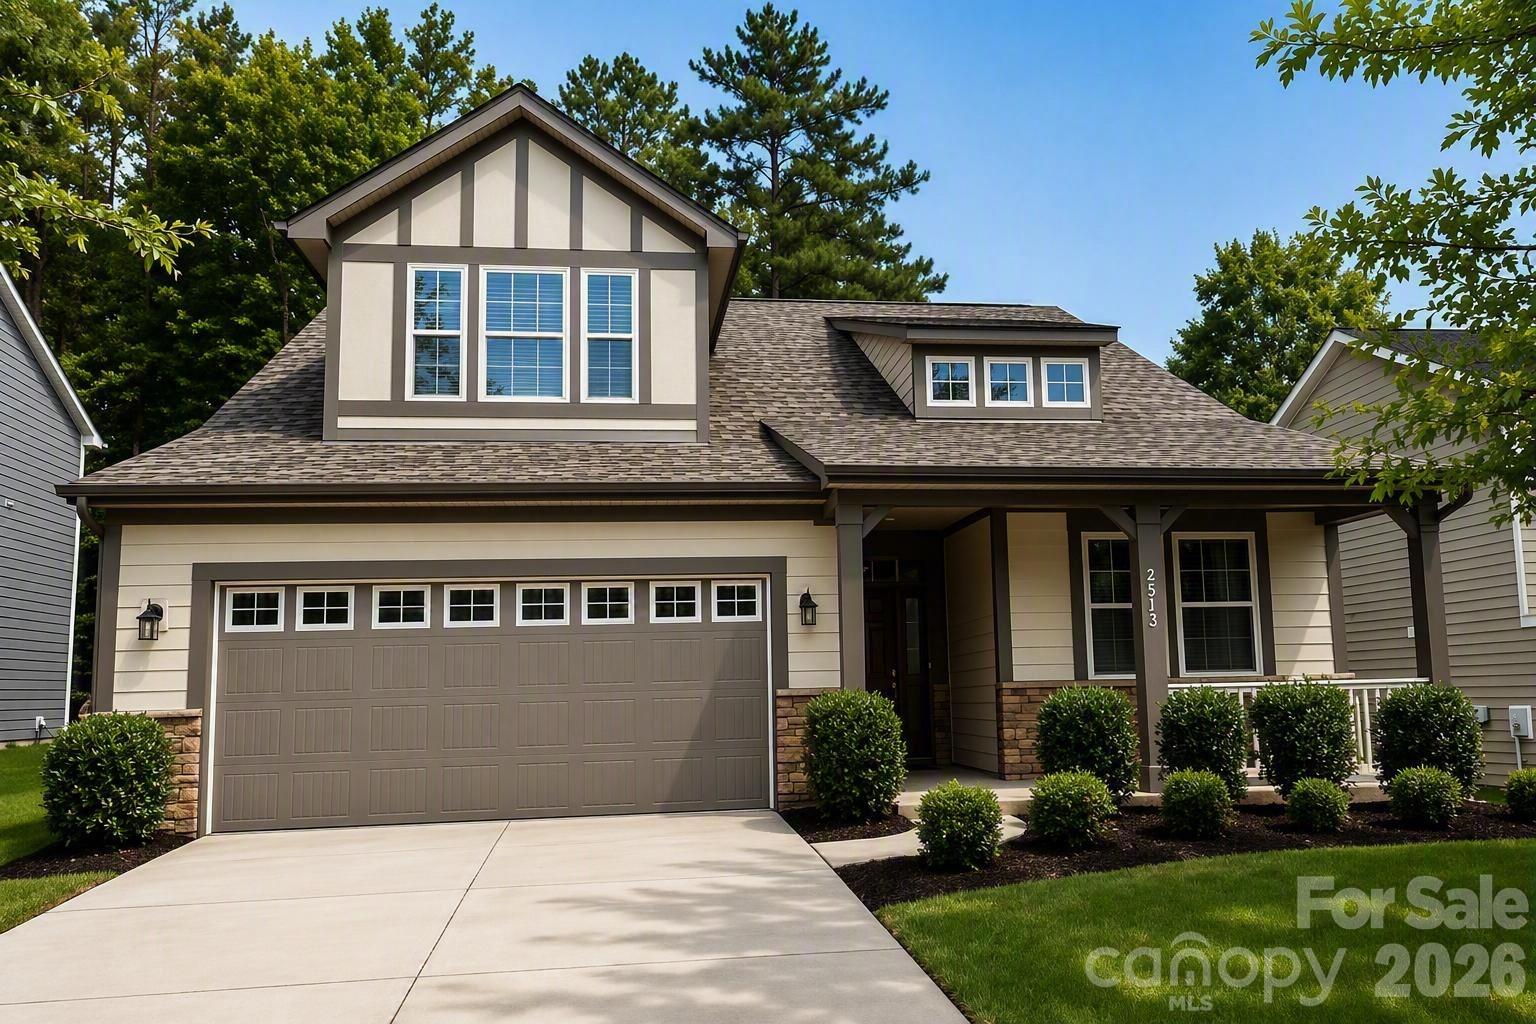
Beautifully designed 3-bedroom, 2.5-bath home featuring an open-concept floor plan with the primary suite conveniently located on the main level. Thoughtful upgrades throughout include 9-foot ceilings, 8-foot doors, and a private home office perfect for remote work. The spacious kitchen offers granite countertops, a large walk-in pantry, and a dedicated desk area in the home center. The expansive great room has a cozy gas fireplace—ideal for both entertaining and everyday living. The main-level primary suite features a private en-suite bath with dual vanities, granite counters, a large walk-in shower, linen storage, and a generous walk-in closet. Upstairs, you'll find two additional bedrooms, a full bath, and a versatile bonus/flex room that can be used as a media room, playroom, home gym, or second office. The exterior has durable Hardie plank siding and striking stone accents. Enjoy added privacy in the backyard, which backs to a wooded area, creating a peaceful, natural setting. The property also includes an attached two-car garage equipped with a Tesla EV charger, making it ready for modern living. Residents also have access to fantastic community amenities including a pool, playground, and walking trail. Located in the highly regarded Clover School District, this home combines comfort, style, and convenience!
This listing shows the Down Payment Resource indicator in Canopy MLS. Explore programs through the link above. Eligibility is not guaranteed. Browse all homes with down payment assistance.
About the Neighborhood
Homes for sale in 29710 deliver one of the most sought-after lake lifestyle addresses in the entire Charlotte metro, encompassing the Clover and Lake Wylie communities of southern York County along Lake Wylie's western and southern shorelines approximately 20–25 miles southwest of Uptown Charlotte via I-85 and SC-274. The residential landscape ranges from established lakefront estates with private docks and deepwater access to newer construction communities in Clover's expanding residential corridors, offering buyers a spectrum of Lake Wylie lifestyle options at varied price points. Lake Wylie's 325-mile shoreline provides boating, fishing, and water recreation, while Crowders Mountain State Park. just across the North Carolina line. offers exceptional hiking with panoramic Piedmont views. Downtown Clover's revitalizing Main Street corridor delivers a genuine small-town commercial identity, and major employers along the I-85 Gaston County corridor and the broader York County industrial base are within 20–30 minutes. The 29710 real estate market offers authentic Lake Wylie waterfront and water-access opportunities at price points that remain more competitive than Lake Norman alternatives, with South Carolina's favorable tax structure providing additional buyer appeal.
Property Features
Property Description
- Beds Total: 3
- Bathrooms: 2 Full | 1 Half
- Year Built: 2018
- Living Area: 2,354 sqft
- New Construction: No
- MLS #: 4401671
Additional Home Features
- Subdivision: Lake Crest
- Neighborhood: Lake Crest
Association
- Association Fee: $216
- Association Fee Frequency: Quarterly
- Association Name: Red Rock Management
- Association Phone: 888-757-3376
- HOA Required: Yes
Utilities
- Cable Available
- Electricity Connected
- Natural Gas
Interior Features
- Drop Zone
- Kitchen Island
- Open Floorplan
- Pantry
- Walk-In Closet(s)
- Walk-In Pantry
- Heating: Central, Electric, Natural Gas
- Cooling: Central Air
- Laundry Room
- Main Level
Appliances
- Dishwasher
- Disposal
- Dryer
- Microwave
- Oven
- Refrigerator with Ice Maker
- Washer
Construction Materials
- Hardboard Siding
- Stone Veneer
- Foundation: Slab
- Roof: Architectural Shingle
Cooling
- Central Air
Foundation Details
- Slab
Heating
- Central
- Electric
- Natural Gas
Laundry Features
- Laundry Room
- Main Level
Levels
- Two
Parking Features
- Driveway
- Attached Garage
- Garage Spaces: 2
Exterior Features
- Patio/Porch: Front Porch, Patio
Road
- Road Responsibility: Publicly Maintained Road
- Road Surface Type: Concrete, Gravel
Sewer
- Public Sewer
WaterSource
- City
Community Features
- Outdoor Pool
- Playground
- Street Lights
- Walking Trails
Security Features
- Smoke Detector(s)
Window Features
- Insulated Window(s)
Fireplace
- Fireplace: Yes
- Family Room
- Gas
Tax and Financial Info
- Listing Terms: Cash, Conventional, FHA, VA Loan
Location
Similar homes nearby
LISTING COURTESY OF: NORTHGROUP REAL ESTATE
Katie.Thomas@northgroupre.com

$529,999
Est. Payment: $2,724/mo
Adjust down payment, rate & terms
Clover, SC 29710
3
bedrooms
2.5
baths
2,354
sq.ft.
$225
price per sf
Presented By
Carnarri Cofield
REALTOR®
Office: (980) 272-8547
Listings courtesy of Canopy MLS as distributed by MLS GRID
No guarantee, warranty or representation of any kind is made regarding the completeness or accuracy of descriptions or measurements (including square footage measurements and property condition), such should be independently verified, and Citadel Cofield, its subsidiaries, affiliates and their agents and associated third parties expressly disclaims any liability in connection therewith. Photos may be virtually staged or digitally enhanced and may not reflect actual property conditions. Offers of compensation are subject to change at the discretion of the seller. No financial or legal advice provided. Equal Housing Opportunity.
Listing Courtesy of Northgroup Real Estate
Properties displayed may be listed or sold by various participants in the MLS. Based on information submitted to the MLS GRID. All data is obtained from various sources and may not have been verified by broker or MLS GRID. Supplied Open House Information is subject to change without notice. All information should be independently reviewed and verified for accuracy. Properties may or may not be listed by the office/agent presenting the information.
$529,999
5353 Baker Lane
3 bed, 2.5 bath