
$289,900
5476 Chestnut Dr, Hickory, NC 28602
3 bed · 2 bath · 1,246 sq ft
3
bedrooms
2
baths
1,246
sq.ft.
$233
price per sf
Presented by Citadel Cofield · Office (980) 272-8547
About This Property
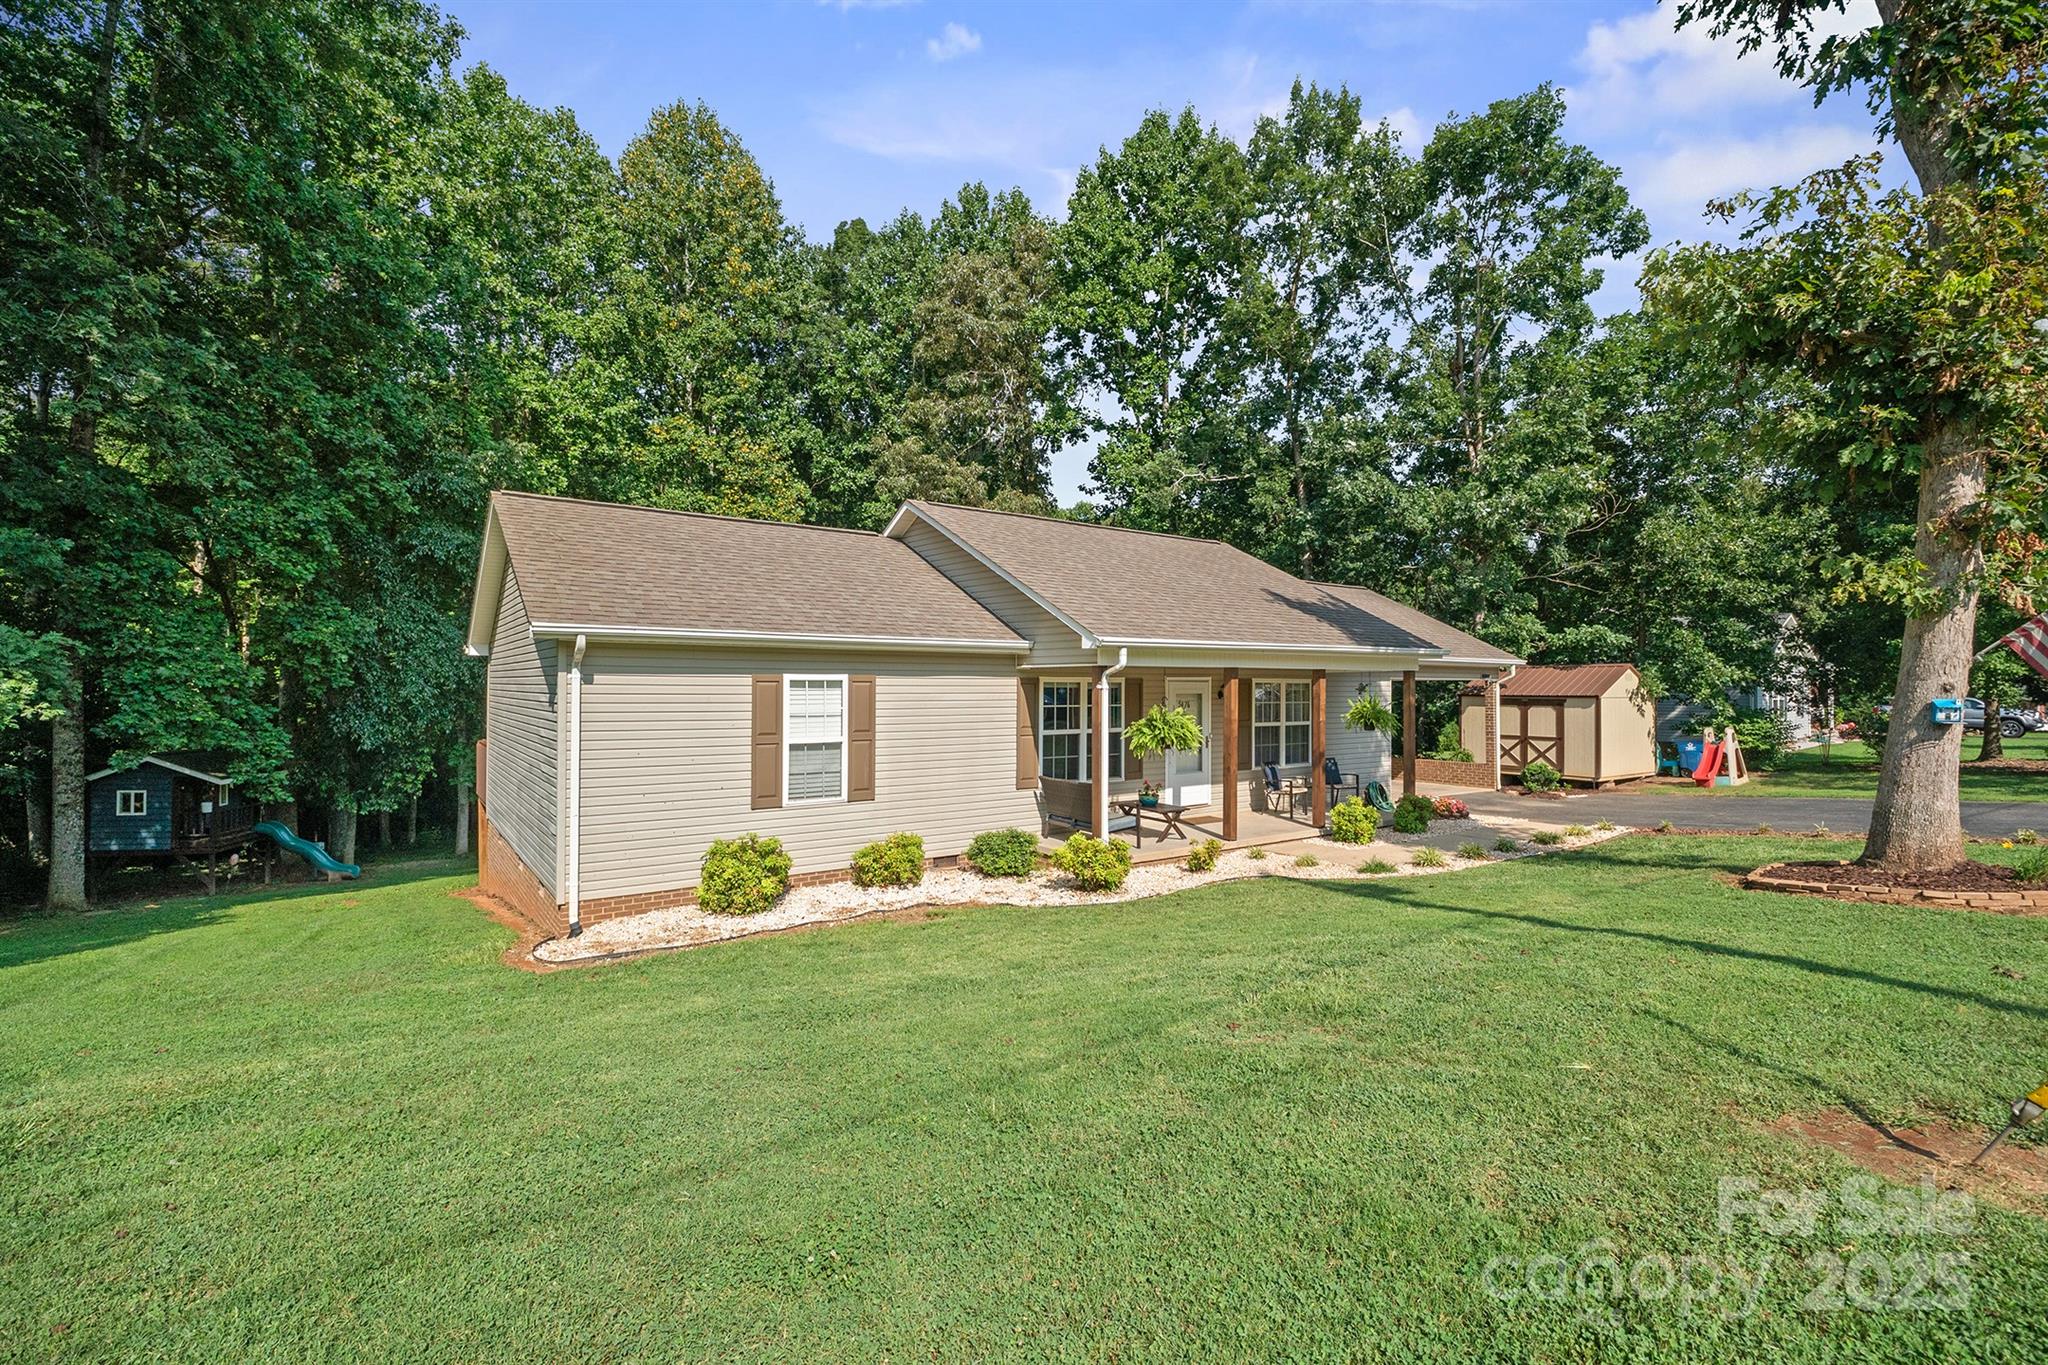
Welcome to this beautifully maintained 3-bedroom, 2-bath single-family home in the desirable Chestnut Hill subdivision! This move-in ready gem offers a spacious, beautifully landscaped yard perfect for outdoor enjoyment. Kids will love the zipline and playset, while adults can relax in the hot tub just off the deck, conveniently accessible from the private walk-out deck off the primary bedroom, and enjoy the nights by the firepit. Inside, you'll find a cozy and inviting living area, a bright sunroom ideal for morning coffee or afternoon naps, and a functional layout that suits both everyday living and entertaining. A storage shed provides plenty of room for your tools, gear, and seasonal items. With comfort, fun, and functionality all in one, this home is ready for its next chapter. Schedule your showing today!
About the Neighborhood
Looking for the perfect Residential in Hickory? The 28602 zip code offers a unique blend of local amenities, convenient transit, and community charm, making it a fantastic area to call home. Reach out to learn more about the local real estate market in this specific neighborhood.
Property Features
Property Description
- Beds Total: 3
- Bathrooms: 2 Full
- Year Built: 1996
- Living Area: 1,246 sqft
- MLS #: 4284827
Additional Home Features
- Subdivision: Chestnut Hill
Construction Materials
- Foundation: Crawl Space
Location
Schools
Elementary
George Hildebrand
Middle
East Burke
High School
East Burke
Want to know the moment a home like this hits the market? Enter your email.
LISTING COURTESY OF: HORIZON REALTY ASSOCIATES LLC

$289,900
Est. Payment: $1,490/mo
Adjust down payment, rate & terms
Hickory, NC 28602
3
bedrooms
2
baths
1,246
sq.ft.
$233
price per sf

Presented By
Carnarri Cofield
REALTOR®
Office: (980) 272-8547
Listings courtesy of Canopy MLS as distributed by MLS GRID
No guarantee, warranty or representation of any kind is made regarding the completeness or accuracy of descriptions or measurements (including square footage measurements and property condition), such should be independently verified, and Citadel Cofield, its subsidiaries, affiliates and their agents and associated third parties expressly disclaims any liability in connection therewith. Photos may be virtually staged or digitally enhanced and may not reflect actual property conditions. Offers of compensation are subject to change at the discretion of the seller. No financial or legal advice provided. Equal Housing Opportunity.
Listing Courtesy of Horizon Realty Associates LLC
Properties displayed may be listed or sold by various participants in the MLS. Based on information submitted to the MLS GRID. All data is obtained from various sources and may not have been verified by broker or MLS GRID. Supplied Open House Information is subject to change without notice. All information should be independently reviewed and verified for accuracy. Properties may or may not be listed by the office/agent presenting the information.