
$840,000
574 N Church St, Charlotte, NC 28202
3 bed · 2 bath · 2,062 sq ft
3
bedrooms
2
baths
2,062
sq.ft.
$407
price per sf
Presented by Citadel Cofield · Office (980) 272-8547
About This Property
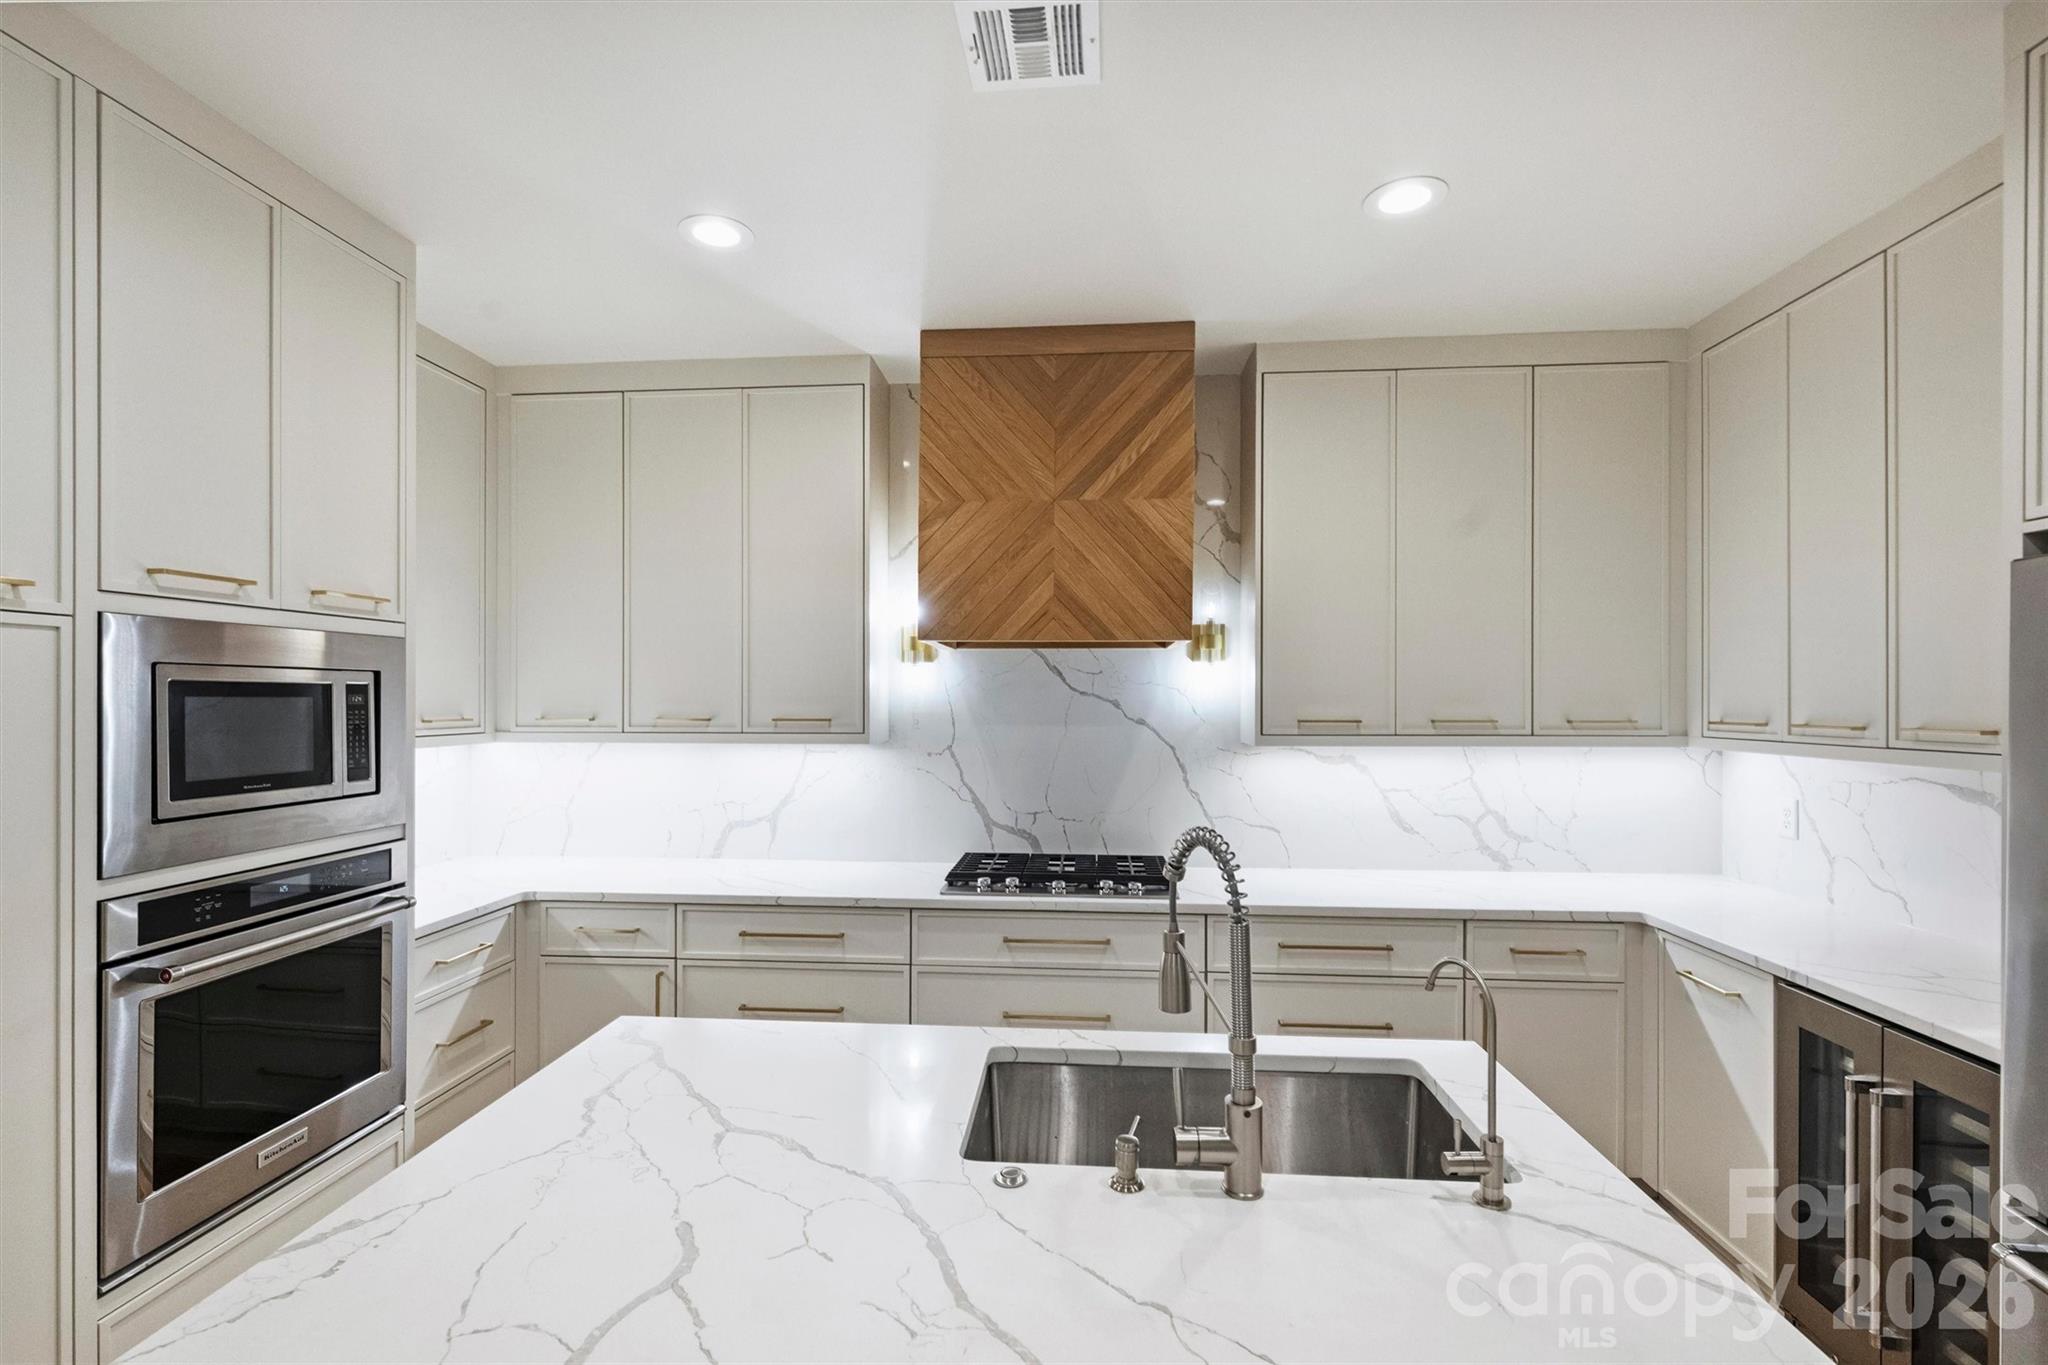
Set on the top floor in the heart of historic Fourth Ward, this beautifully reimagined residence pairs the character of one of Charlotte’s most charming neighborhoods with a sophisticated, modern interior. An extensive 2022 renovation transformed the home with wide-plank white oak flooring, solid interior doors, curated modern lighting and hardware, and soaring 11 foot ceilings throughout the main living area. Plus, new lighting was just installed in the foyer, dining room, and primary bedroom! The beautifully designed kitchen features custom cabinetry, quartz countertops and backsplash, gas cooking, a wine refrigerator, and a custom vent hood. . Just beyond the living area, a private brick-paver terrace provides a peaceful outdoor retreat overlooking the tree-lined streets and historic Fourth Ward, with beautiful sunset views throughout the year. A natural gas connection for grilling and outdoor water access make the terrace ideal for both entertaining and everyday enjoyment. The oversized primary suite offers two customized closets and a renovated bathroom with timeless neutral tile, quartz surfaces, a heated towel bar and refined finishes. The third bedroom offers exceptional versatility with a built-in Murphy bed seamlessly integrated with custom drawers, shelving and cabinetry creating a beautifully designed space that can easily transition between a guest room, home office or den. Two deeded parking spaces, a storage closet on the same floor, new Trane HVAC installed in June 2026, ARC Energy triple-pane windows, gated access, security cameras, keypad building entry, garage bike storage, Google Fiber 1G and an in-home audio system that includes speakers in the living room, kitchen, primary bedroom, and primary bathroom complete the residence. A rare opportunity to enjoy top-floor living, exceptional renovation quality and an inviting indoor-outdoor lifestyle in one of Uptown Charlotte’s most distinctive historic neighborhoods.
About the Neighborhood
Homes for sale in 28202 place buyers at the literal center of Charlotte's urban core, encompassing Uptown Charlotte's First Ward, Second Ward, Third Ward, and Fourth Ward neighborhoods in one of the most architecturally diverse zip codes in the Carolinas. The residential landscape spans the full spectrum, from meticulously restored late Victorian and early Colonial Revival townhomes in Fourth Ward Historic District to sleek glass-and-steel luxury high-rises and mid-rise condos lining Tryon Street and College Street. Residents enjoy immediate walkability to Romare Bearden Park, the Spectrum Center, and the nascent South Tryon Street dining corridor, with Bank of America Corporate Center and Wells Fargo's East Coast headquarters among the major employers within steps of front doors. The LYNX Blue Line, CATS bus rapid transit, and the planned Gold Line streetcar extension all originate or pass through 28202, making car-free urban living entirely viable. For buyers seeking true lock-and-leave urban living with zero compromise on proximity to Charlotte's cultural, culinary, and employment core, the 28202 real estate market offers a compelling and continually appreciating investment.
Property Features
Property Description
- Beds Total: 3
- Bathrooms: 2 Full
- Year Built: 1999
- Living Area: 2,062 sqft
- New Construction: No
- MLS #: 4424316
Additional Home Features
- Subdivision: Chapel Watch
- Neighborhood: Chapel Watch
Association
- Association Fee Frequency: Monthly
- Association Phone: 704-731-5560
- HOA Required: Yes
Utilities
- Fiber Optics
Interior Features
- Breakfast Bar
- Entrance Foyer
- Kitchen Island
- Split Bedroom
- Walk-In Closet(s)
- Heating: Heat Pump
- Cooling: Central Air
- Electric Dryer Hookup
- Utility Room
Appliances
- Dishwasher
- Disposal
- Exhaust Hood
- Gas Cooktop
- Microwave
- Refrigerator with Ice Maker
- Wine Refrigerator
Construction Materials
- Brick Partial
- Foundation: Other - See Remarks
Cooling
- Central Air
Foundation Details
- Other - See Remarks
Heating
- Heat Pump
Laundry Features
- Electric Dryer Hookup
- Utility Room
Levels
- One
Parking Features
- Assigned
- Electric Gate
- Parking Garage
- Garage Spaces: 2
- Covered Spaces: 2
Exterior Features
- Elevator
- Storage
- Patio/Porch: Balcony, Covered
Pets Allowed
- Conditional
Road
- Road Responsibility: Publicly Maintained Road
- Road Surface Type: Concrete, Paved
Sewer
- Public Sewer
WaterSource
- City
View
- City
- Long Range
- Year Round
Security Features
- Carbon Monoxide Detector(s)
- Fire Sprinkler System
- Smoke Detector(s)
Flooring
- Tile
- Wood
Window Features
- Insulated Window(s)
Fireplace
- Fireplace: Yes
- Gas Vented
- Living Room
Location
Similar homes nearby
LISTING COURTESY OF: THE MCDEVITT AGENCY
shane@themcdevittagency.com

$840,000
Est. Payment: $4,317/mo
Adjust down payment, rate & terms
Charlotte, NC 28202
3
bedrooms
2
baths
2,062
sq.ft.
$407
price per sf

Presented By
Carnarri Cofield
REALTOR®
Office: (980) 272-8547
Listings courtesy of Canopy MLS as distributed by MLS GRID
No guarantee, warranty or representation of any kind is made regarding the completeness or accuracy of descriptions or measurements (including square footage measurements and property condition), such should be independently verified, and Citadel Cofield, its subsidiaries, affiliates and their agents and associated third parties expressly disclaims any liability in connection therewith. Photos may be virtually staged or digitally enhanced and may not reflect actual property conditions. Offers of compensation are subject to change at the discretion of the seller. No financial or legal advice provided. Equal Housing Opportunity.
Listing Courtesy of The McDevitt Agency
Properties displayed may be listed or sold by various participants in the MLS. Based on information submitted to the MLS GRID. All data is obtained from various sources and may not have been verified by broker or MLS GRID. Supplied Open House Information is subject to change without notice. All information should be independently reviewed and verified for accuracy. Properties may or may not be listed by the office/agent presenting the information.