
$918,000
5914 Hanna Ct, Charlotte, NC 28212
5 bed · 3 bath · 4,476 sq ft
5
bedrooms
3
baths
4,476
sq.ft.
$205
price per sf
Presented by Citadel Cofield · Office (980) 272-8547
About This Property
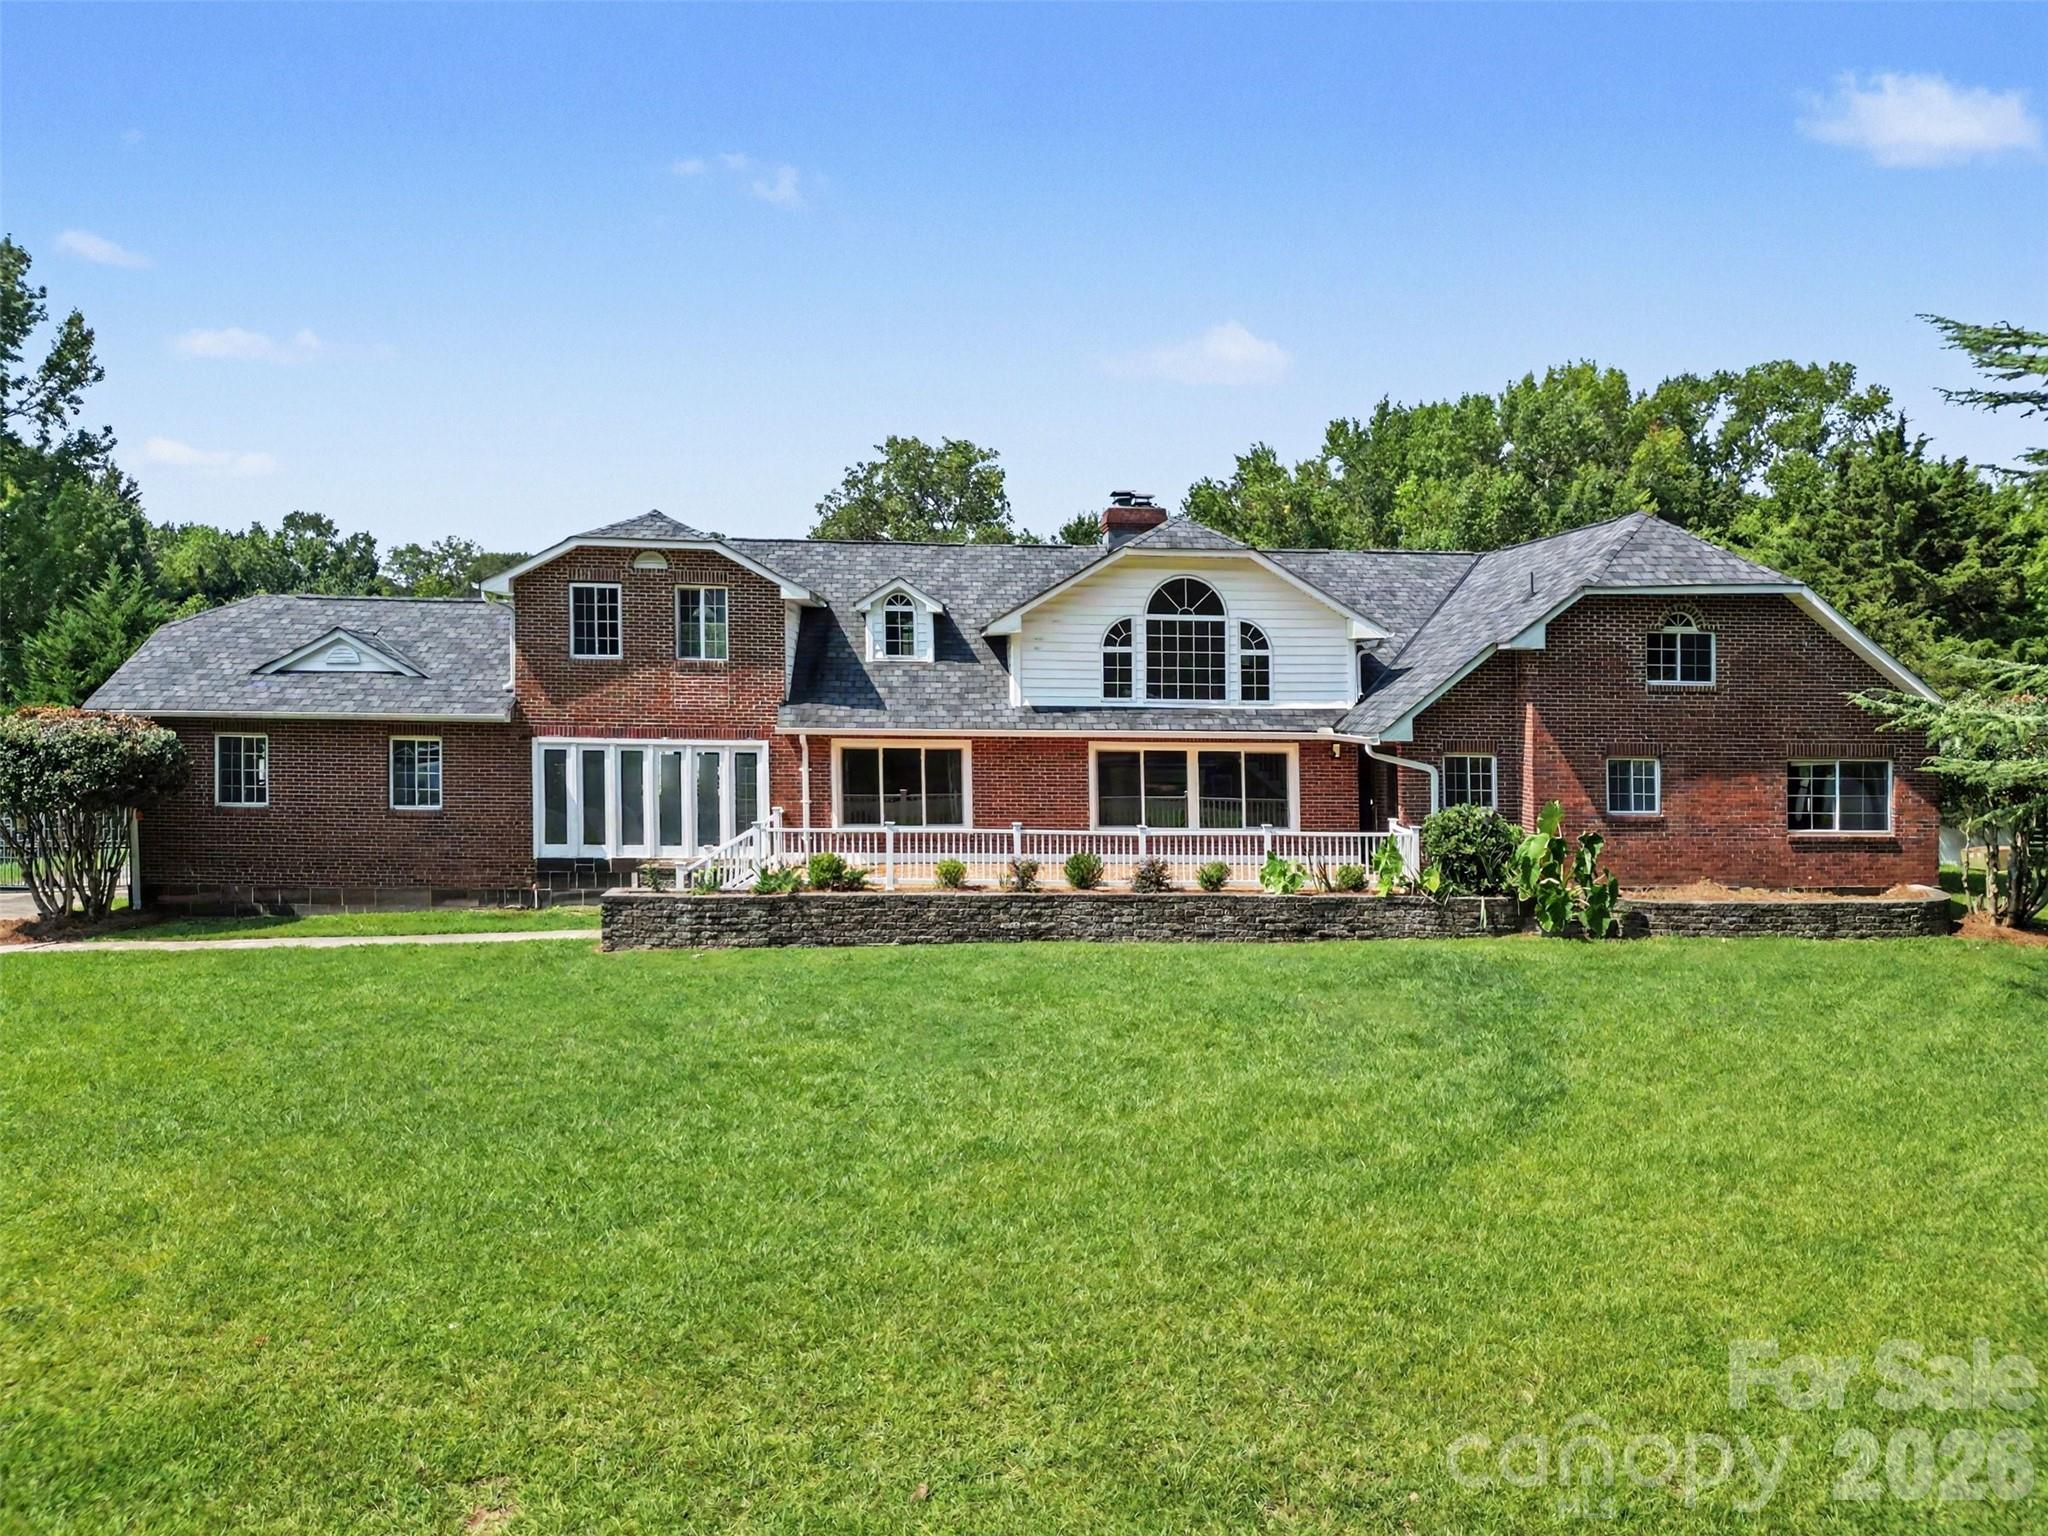
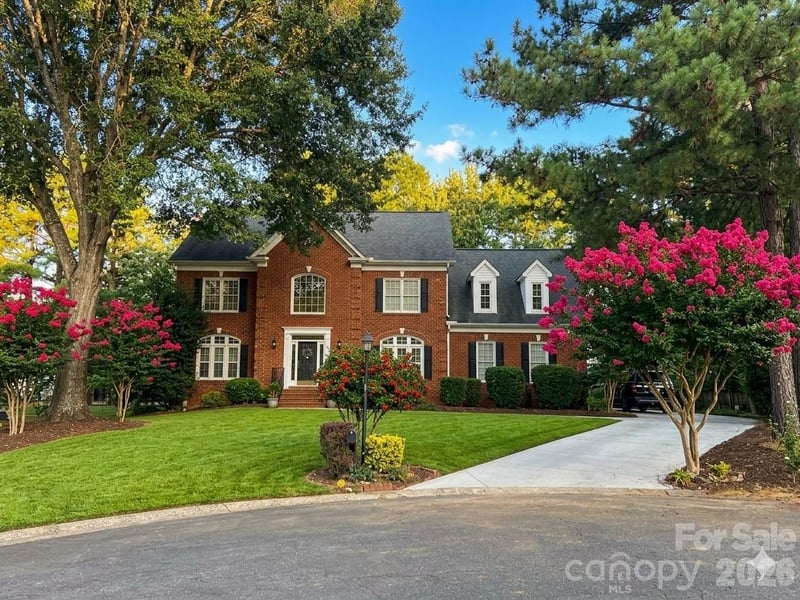
Welcome to this beautifully restored historic Charlotte home, situated on nearly an acre (.99 acres) just 15 minutes from Uptown Charlotte and 12 minutes from the restaurants, breweries, and shops of Plaza Midwood. Located on a quiet street in the desirable Cedar Cove neighborhood with no through traffic, this property offers privacy, convenience, historic character, and extensive modern updates. The home features 4,476.66 square feet of heated living space, including 2,800.35 square feet on the first floor and 1,676.31 square feet on the second floor. An additional 2,440.5 square feet of non-heated space brings the combined total to nearly 7,000 square feet. This flexible floor plan allows for a primary suite on either the main level or the second floor. The land has been surveyed, and the back portion of the lot has direct road frontage and access to city water. This portion may offer the new owner an opportunity to subdivide and sell it separately as a future investment, subject to applicable approvals and independent buyer verification. The backyard features a saltwater swimming pool, an expansive fenced yard, and 29 mature perimeter trees that provide exceptional privacy. It is an ideal setting for entertaining, relaxing, or enjoying peaceful evenings at home. Since purchasing the home in 2015, the sellers have invested extensively in preserving its historic character while updating virtually every major system and finish. Improvements include a complete kitchen renovation, two fully remodeled bathrooms, refinished hardwood floors, HVAC and ductwork, electrical and plumbing upgrades, basement waterproofing with a Dry Pro drainage system, a sump pump, crawlspace encapsulation, new siding, gutters, insulation, appliances, lighting, paint, brand-new carpet, fencing, a garage door, landscaping, and much more. The saltwater pool was added in 2016. The roof was replaced in 2020 with Camelot architectural shingles, and new living room windows were installed in 2025. The refrigerator, mini fridge at bar, microwave, pool equipment, playground, and flat screen TV in great room to convey. Built in 1951, this unique home traces its roots to a 41-acre tract purchased directly from William Thomas Harris, founder of Harris Teeter and owner of historic Vernedale Farms. Local legend also holds that the expansive field stretching between Vernedale Road and what would later become Hanna Court once served as a private grass airstrip. This is a truly move-in-ready home where the hard work has already been done. Few properties this close to the heart of Charlotte offer this combination of documented history, nearly an acre of land, exceptional privacy, flexible primary suite options, a backyard pool retreat, extensive modern improvements, and potential future investment value while preserving the distinctive character of a 1951 home.
About the Neighborhood
Looking for the perfect Residential in Charlotte? The 28212 zip code offers a unique blend of local amenities, convenient transit, and community charm, making it a fantastic area to call home. Reach out to learn more about the local real estate market in this specific neighborhood.
Property Features
Property Description
- Beds Total: 5
- Bathrooms: 3 Full
- Year Built: 1951
- Living Area: 4,476 sqft
- New Construction: No
- MLS #: 4409124
Additional Home Features
- Subdivision: Cedar Cove
- Neighborhood: Cedar Cove
Association
- HOA Required: No
Utilities
- Underground Power Lines
- Underground Utilities
Interior Features
- Entrance Foyer
- Kitchen Island
- Pantry
- Walk-In Closet(s)
- Walk-In Pantry
- Wet Bar
- Heating: Heat Pump
- Cooling: Ceiling Fan(s), Central Air
- Electric Dryer Hookup
- In Hall
- Inside
- Main Level
- Washer Hookup
Appliances
- Bar Fridge
- Dishwasher
- Electric Oven
- Electric Range
- Electric Water Heater
- Microwave
- Refrigerator with Ice Maker
Construction Materials
- Brick Partial
- Wood
- Foundation: Basement, Crawl Space
- Roof: Architectural Shingle, Composition
Cooling
- Ceiling Fan(s)
- Central Air
Foundation Details
- Basement
- Crawl Space
Heating
- Heat Pump
Laundry Features
- Electric Dryer Hookup
- In Hall
- Inside
- Main Level
- Washer Hookup
Levels
- Two
Parking Features
- Electric Gate
- Attached Garage
- Garage Faces Rear
- Parking Space(s) (Off Site)
- RV Access/Parking
- Other - See Remarks
- Garage Spaces: 2
Exterior Features
- Fire Pit
- Storage
- Fencing: Back Yard, Chain Link, Fenced, Privacy, Wood
- Patio/Porch: Front Porch, Patio, Rear Porch
- Pool: In Ground, Salt Water
Other Structures
- Outbuilding
Road
- Road Responsibility: Publicly Maintained Road
- Road Surface Type: Concrete, Paved
Sewer
- Public Sewer
WaterSource
- City
Community Features
- Street Lights
Flooring
- Carpet
- Stone
- Tile
- Wood
Fireplace
- Fireplace: Yes
- Great Room
- Living Room
- Non-Functional
Tax and Financial Info
- Listing Terms: Cash, Conventional, VA Loan
Location
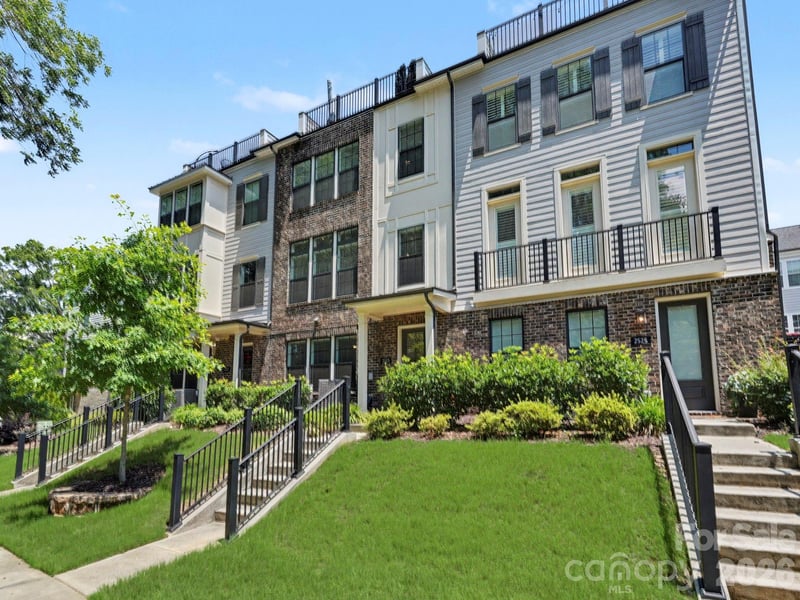
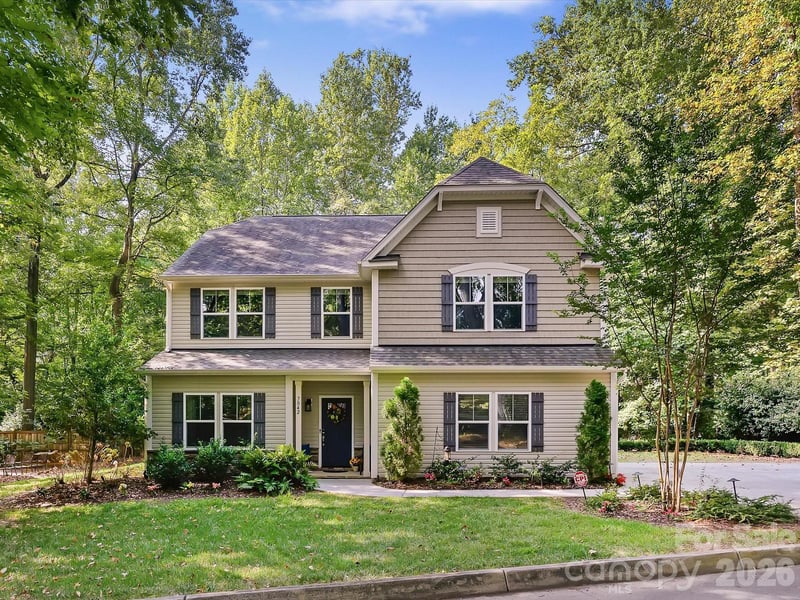
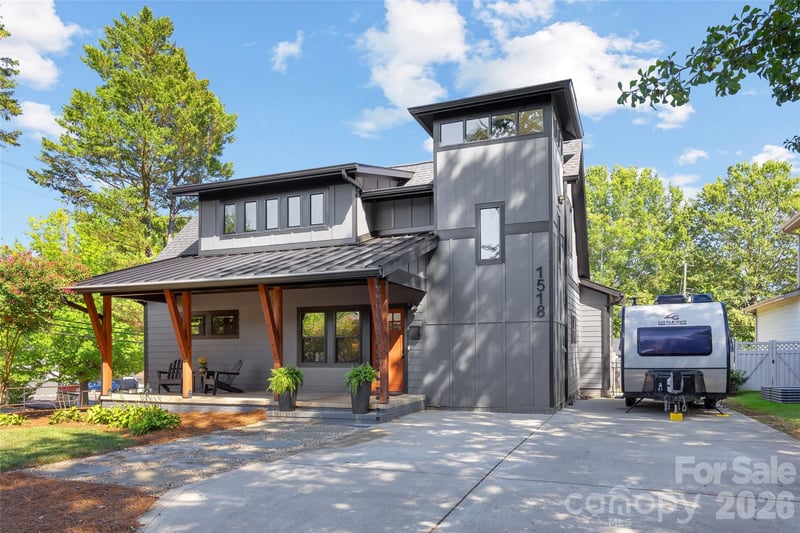
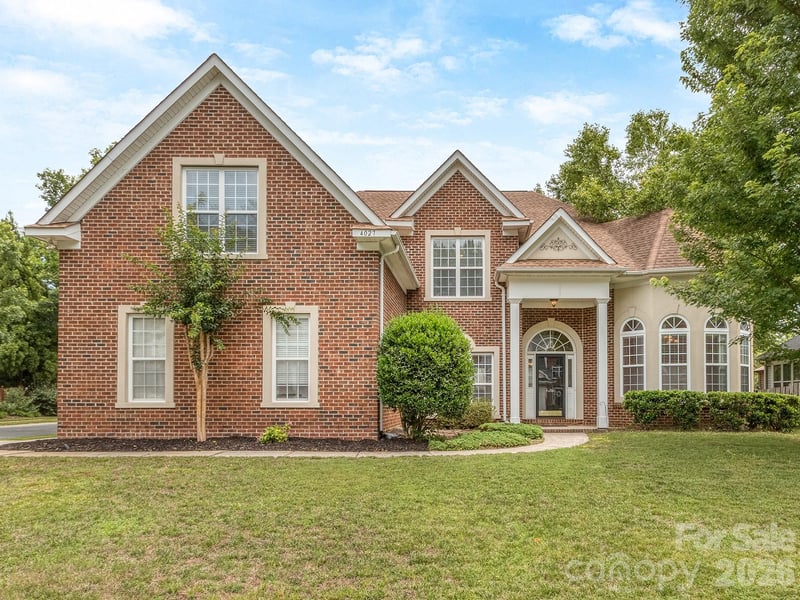
Similar homes nearby
LISTING COURTESY OF: BETTER HOMES AND GARDEN REAL ESTATE PARACLE
xveille@paraclerealty.com

$918,000
Est. Payment: $4,718/mo
Adjust down payment, rate & terms
Charlotte, NC 28212
5
bedrooms
3
baths
4,476
sq.ft.
$205
price per sf

Presented By
Carnarri Cofield
REALTOR®
Office: (980) 272-8547
Listings courtesy of Canopy MLS as distributed by MLS GRID
No guarantee, warranty or representation of any kind is made regarding the completeness or accuracy of descriptions or measurements (including square footage measurements and property condition), such should be independently verified, and Citadel Cofield, its subsidiaries, affiliates and their agents and associated third parties expressly disclaims any liability in connection therewith. Photos may be virtually staged or digitally enhanced and may not reflect actual property conditions. Offers of compensation are subject to change at the discretion of the seller. No financial or legal advice provided. Equal Housing Opportunity.
Listing Courtesy of Better Homes and Garden Real Estate Paracle
Properties displayed may be listed or sold by various participants in the MLS. Based on information submitted to the MLS GRID. All data is obtained from various sources and may not have been verified by broker or MLS GRID. Supplied Open House Information is subject to change without notice. All information should be independently reviewed and verified for accuracy. Properties may or may not be listed by the office/agent presenting the information.